Skip main navigation
Sold for $450,000
  • $450,000

    9924 Stephanie Ln, Hagerstown, MD 21740

    4beds
    2,336sqft
    Single Family Residence
    Built in 2001
    8,752 Square Feet Lot
    $451,100 Zestimate®
    $193/sqft
    $2,878 Estimated rent

    Home value

    $451,100

    $392,000 - $519,000

    $2,878/mo

    Zestimate® history
    Loading
    Loading...

    Owner options

    List your home for rent

    $2,878/mo

    Rent Zestimate®

    Find your next renter with Zillow Rental Manager. Plus, with online applications, you can quickly screen prospective tenants – for free.

    Learn more

    $2,878/mo

    Rent Zestimate®

    Refinance and save

    $2,801/mo

    Est. payment

    Refinancing to a lower rate could help reduce your monthly payments and save thousands over the life of the loan.

    See today's rates

    $2,801/mo

    Est. payment

    Explore your selling options

    Work with a Zillow partner agent

    Leverage their expertise and Zillow's premium Showcase listings to get your home seen by more buyers.

    Get started

    List with your own agent

    Get your home in front of millions of buyers by listing it on Zillow.

    Learn how to do it

    Sell it yourself

    Take full control of how buyers see your home on Zillow by listing For Sale by Owner (FSBO).

    List your home

    What's special

    Gas fireplaceWalk in closetSeparate showerExpansive deckCentral vacWork shopFully fenced in yard
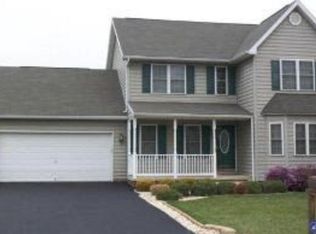
    Welcome to 9924 Stephanie Lane in the much sought after St James Village North. With over 2,300 above grade sf this is one of the larger homes in the development. The original owners have taken care of everything and have it move-in ready. Brand new carpeting and freshly painted throughout, there won't be a thing you need to do except move your furniture in. Many of the big-ticket items have been replaced in the past 5 years including the roof, with 35 year architectural shingles, stove with double oven, refrigerator, Bosch dishwasher, microwave, Electrolux washer and dryer (located on the second floor), and the double doors leading out to the expansive deck. With 4 bedrooms and a 1st floor office (or maybe a first floor bedroom??) there is plenty of room for everyone. The eat-in kitchen flows into the large, bright living room, equipped with a gas fireplace. There is a huge pantry off the kitchen, with a freezer (which conveys), and the central vac adds to the convenience. Heading upstairs, the primary suite has a huge walk in closet with a closet system and the en suite bathroom with a 6' soak tub and separate shower. A second full bathroom, 3 bedrooms, and the laundry round out the upper level. The unfinished basement is currently set up as a work shop, with all the workbenches and shelves conveying, and the double doors in the walk-out basement will make moving in a breeze! The fully fenced in yard will keep the pets or kids safe and create a space that is all yours! The HOA includes community pool, basketball and tennis courts, and playground. Less than 1 mile to I70, the location of the home makes commuting a breeze.

    Zillow last checked:

    Listing updated:

    Listed by:

    Gloria Dever 302-540-9210,

    Maryland Real Estate Group LLC

    Bought with:

    Mike Myslinski, RSR004977

    Next Step Realty

    Source: Bright MLS,MLS#: MDWA2028022MLS Logo

    Facts & features

    Interior

    Bedrooms & bathrooms
    • Bedrooms: 4
    • Bathrooms: 3
    • Full bathrooms: 2
    • 1/2 bathrooms: 1
    • Main level bathrooms: 1
    Primary bedroom
    • Features: Walk-In Closet(s), Flooring - Carpet, Ceiling Fan(s)
    • Level: Upper
    • Area: 221 Square Feet
    • Dimensions: 17 x 13
    Bedroom 2
    • Features: Ceiling Fan(s), Flooring - Carpet
    • Level: Upper
    • Area: 90 Square Feet
    • Dimensions: 10 x 9
    Bedroom 3
    • Features: Ceiling Fan(s), Walk-In Closet(s), Flooring - Carpet
    • Level: Upper
    • Area: 132 Square Feet
    • Dimensions: 12 x 11
    Bedroom 4
    • Features: Ceiling Fan(s), Flooring - Carpet
    • Level: Upper
    • Area: 121 Square Feet
    • Dimensions: 11 x 11
    Basement
    • Features: Basement - Unfinished
    • Level: Lower
    Other
    • Features: Bathroom - Tub Shower, Flooring - Vinyl
    • Level: Upper
    • Area: 56 Square Feet
    • Dimensions: 8 x 7
    Half bath
    • Features: Flooring - Vinyl
    • Level: Main
    • Area: 18 Square Feet
    • Dimensions: 6 x 3
    Half bath
    • Features: Flooring - Vinyl
    • Level: Main
    Kitchen
    • Features: Flooring - Vinyl, Kitchen Island, Eat-in Kitchen, Kitchen - Electric Cooking, Pantry
    • Level: Main
    • Area: 260 Square Feet
    • Dimensions: 20 x 13
    Living room
    • Features: Ceiling Fan(s), Fireplace - Gas, Flooring - Carpet
    • Level: Main
    • Area: 350 Square Feet
    • Dimensions: 25 x 14
    Office
    • Features: Flooring - Carpet
    • Level: Main
    • Area: 182 Square Feet
    • Dimensions: 14 x 13
    Heating
    • Heat Pump, Electric
    Cooling
    • Central Air, Electric
    Appliances
    • Included: Electric Water Heater
    • Laundry: Upper Level
    Features
    • Dry Wall
    • Flooring: Carpet, Hardwood, Vinyl
    • Basement: Rear Entrance,Shelving,Walk-Out Access
    • Number of fireplaces: 1
    • Fireplace features: Gas/Propane
    Interior area
    • Total structure area: 3,343
    • Total interior livable area: 2,336 sqft
    • Finished area above ground: 2,336
    • Finished area below ground: 0

    Property

    Parking
    • Total spaces: 2
    • Parking features: Garage Faces Front, Inside Entrance, Attached, Driveway
    • Attached garage spaces: 2
    • Has uncovered spaces: Yes
    Accessibility
    • Accessibility features: None
    Features
    • Levels: Three
    • Stories: 3
    • Pool features: Community
    • Fencing: Full,Wood
    Lot
    • Size: 8,752 sqft
    Details
    • Additional structures: Above Grade, Below Grade
    • Parcel number: 2210044197
    • Zoning: RT-PU
    • Special conditions: Standard

    Construction

    Type & style
    • Home type: SingleFamily
    • Architectural style: Colonial
    • Property subtype: Single Family Residence
    Materials
    • Combination
    • Foundation: Block
    • Roof: Architectural Shingle
    Condition
    • New construction: No
    • Year built: 2001

    Utilities & green energy

    • Sewer: Public Sewer
    • Water: Public

    Community & neighborhood

    Location
    • Region: Hagerstown
    • Subdivision: St James Village North

    HOA & financial

    HOA
    • Has HOA: Yes
    • HOA fee: $86 monthly

    Other

    Other facts
    • Listing agreement: Exclusive Right To Sell
    • Ownership: Fee Simple

    Price history

    DateEventPrice
    5/30/2025Sold$450,000+2.3%$193/sqft
    Source: Bright MLS #MDWA2028022 Report a problem
    4/15/2025Pending sale$439,900$188/sqft
    Source: Bright MLS #MDWA2028022 Report a problem
    4/10/2025Listed for sale$439,900+99.8%$188/sqft
    Source: Bright MLS #MDWA2028022 Report a problem
    9/28/2001Sold$220,132+520.1%$94/sqft
    Source: Public Record Report a problem
    10/29/1998Sold$35,500$15/sqft
    Source: Public Record Report a problem

    Public tax history

    YearProperty taxesTax assessment
    2025$3,192 +2.7%$329,067 +10.1%
    2024$3,109 +5.7%$298,900 +5.7%
    2023$2,940 +6.1%$282,700 -5.4%
    2022$2,772 +4.5%$298,900 +19.4%
    2021$2,653 +2.1%$250,300 +2.1%
    2020$2,599 +2.1%$245,167 -2.1%
    2019$2,544 +2.2%$250,300 +6.6%
    2018$2,490 -12.1%$234,900 +0.5%
    2017$2,834 +5.7%$233,800 +0.5%
    2016$2,681 $232,700 +0.5%
    2015$2,681 $231,600
    2014$2,681 $231,600
    2013-- $231,600 -8.9%
    2012-- $254,100
    2011-- $254,100
    2010-- $254,100 -27.4%
    2009-- $349,990 +13%
    2008-- $309,856 +14.9%
    2007-- $269,723 +17.5%
    2006-- $229,590 +7.6%
    2005-- $213,412 +8.2%
    2004-- $197,236 +8.9%
    2003-- $181,060 +1.4%
    2002-- $178,550 +527.8%
    2001-- $28,440

    Find assessor info on the county website

    Neighborhood: 21740

    Nearby schools

    GreatSchools rating
    Schools provided by the listing agent
    • District: Washington County Public Schools

    Source: Bright MLS. This data may not be complete. We recommend contacting the local school district to confirm school assignments for this home.

    Get a cash offer in 3 minutes
    Find out how much your home could sell for in as little as 3 minutes with a no-obligation cash offer.
    Estimated market value
    $451,100
    Get a cash offer in 3 minutes
    Find out how much your home could sell for in as little as 3 minutes with a no-obligation cash offer.
    Estimated market value
    $451,100