This charming home is one of the original custom-built homes on a cul-de-sac wooded lot. Step inside to find a main-level primary bedroom featuring a spa-like bath w/spacious walk-in closet. The family room boasts a stunning coffered ceiling and a warm gas fireplace, ideal for gatherings. If you enjoy cooking, the chef’s kitchen will impress with its gas cooktop, double ovens, granite countertops, and ample cabinet space. Plantation shutters throughout main level. Don’t miss the sunroom with its tongue-and-groove wood ceiling—a great spot for morning coffee. The back patio includes a gas line for your grill, making outdoor cooking a breeze. Upstairs, you’ll find two bedrooms with a Jack and Jill bath, plus a spacious bonus room over the garage. All upstairs rooms feature walk-in closets, and there’s a built-in space for homework! The landscaping is beautiful, with custom stone borders around the natural beds, and be sure to check out the custom tree house to the left of the property.
Closed
$867,500
9924 Veramonte Ct, Mint Hill, NC 28227
4beds
3,889sqft
Single Family Residence
Built in 2007
0.73 Acres Lot
$876,000 Zestimate®
$223/sqft
$4,368 Estimated rent
Home value
$876,000
$815,000 - $937,000
$4,368/mo
Zestimate® history
Owner options
List your home for rent
$4,368/mo
Rent Zestimate®
Find your next renter with Zillow Rental Manager. Plus, with online applications, you can quickly screen prospective tenants – for free.
$4,368/mo
Rent Zestimate®
Refinance and save
$5,294/mo
Est. payment
Refinancing to a lower rate could help reduce your monthly payments and save thousands over the life of the loan.
$5,294/mo
Est. payment
Explore your selling options
Work with a Zillow partner agent
Leverage their expertise and Zillow's premium Showcase listings to get your home seen by more buyers.
Get startedList with your own agent
Get your home in front of millions of buyers by listing it on Zillow.
Learn how to do itSell it yourself
Take full control of how buyers see your home on Zillow by listing For Sale by Owner (FSBO).
List your homeWhat's special
Gas fireplaceCustom stone bordersCustom tree houseTongue-and-groove wood ceilingSpacious bonus roomCoffered ceilingFamily room
Zillow last checked:
Listing updated:
Listed by:
Janet Babaa janet@babaahometeam.com,
ProStead Realty
Bought with:
Peter Hatheway
RE/MAX Executive
Source: Canopy MLS as distributed by MLS GRID,MLS#: 4196314
Facts & features
Interior
Bedrooms & bathrooms
- Bedrooms: 4
- Bathrooms: 4
- Full bathrooms: 4
- Main level bedrooms: 2
Primary bedroom
- Features: Ceiling Fan(s), Walk-In Closet(s)
- Level: Main
Bedroom s
- Features: Ceiling Fan(s)
- Level: Main
Bedroom s
- Features: Ceiling Fan(s), Walk-In Closet(s)
- Level: Upper
Bedroom s
- Features: Attic Other, Ceiling Fan(s), Walk-In Closet(s)
- Level: Upper
Bathroom full
- Features: Breakfast Bar
- Level: Main
Bathroom full
- Features: Garden Tub
- Level: Main
Bathroom full
- Level: Upper
Bonus room
- Features: Attic Finished, Attic Other, Attic Walk In, Ceiling Fan(s)
- Level: Upper
Breakfast
- Level: Main
Dining room
- Level: Main
Great room
- Features: Built-in Features, Coffered Ceiling(s)
- Level: Main
Kitchen
- Features: Walk-In Pantry
- Level: Main
Sunroom
- Features: Vaulted Ceiling(s)
- Level: Main
Heating
- Forced Air, Natural Gas
Cooling
- Ceiling Fan(s), Central Air
Appliances
- Included: Dishwasher, Disposal, Double Oven, Gas Cooktop, Ice Maker, Microwave, Plumbed For Ice Maker
- Laundry: Electric Dryer Hookup, Laundry Room, Main Level, Sink, Washer Hookup
Features
- Built-in Features, Pantry, Walk-In Closet(s), Walk-In Pantry
- Flooring: Carpet, Hardwood, Tile
- Doors: Insulated Door(s), Pocket Doors
- Windows: Insulated Windows, Window Treatments
- Has basement: No
- Attic: Finished
- Fireplace features: Gas Log, Great Room
Interior area
- Total structure area: 3,889
- Total interior livable area: 3,889 sqft
- Finished area above ground: 3,889
- Finished area below ground: 0
Property
Parking
- Total spaces: 3
- Parking features: Garage Door Opener, Garage Faces Side, Garage on Main Level
- Garage spaces: 3
Features
- Levels: Two
- Stories: 2
- Patio & porch: Front Porch, Patio
- Waterfront features: None
Lot
- Size: 0.73 Acres
- Features: Cul-De-Sac, Wooded
Living quarters
- Secondary features: None
Details
- Additional structures: None
- Parcel number: 19713127
- Zoning: R
- Special conditions: Standard
- Horse amenities: None
Construction
Type & style
- Home type: SingleFamily
- Architectural style: Traditional
- Property subtype: Single Family Residence
Materials
- Brick Full, Cedar Shake, Stone
- Foundation: Crawl Space
- Roof: Shingle
Condition
- New construction: No
- Year built: 2007
Details
- Builder model: Summerlake
- Builder name: Carolina Heritage Builders
Utilities & green energy
- Sewer: Septic Installed
- Water: Community Well
- Utilities for property: Electricity Connected
Community & HOA
Community
- Features: None
- Security: Carbon Monoxide Detector(s), Security System
- Subdivision: Irongate
HOA
- Has HOA: Yes
- HOA fee: $125 quarterly
- HOA name: Irongate HOA
Location
- Region: Mint Hill
Financial & listing details
- Price per square foot: $223/sqft
- Tax assessed value: $633,400
- Date on market: 10/31/2024
- Cumulative days on market: 13 days
- Listing terms: Cash,Conventional
- Electric utility on property: Yes
- Road surface type: Concrete, Paved
Price history
| Date | Event | Price |
|---|---|---|
| 12/10/2024 | Sold | $867,500-2%$223/sqft |
Source:  Canopy MLS as distributed by MLS GRID #4196314 Report a problem Canopy MLS as distributed by MLS GRID #4196314 Report a problem | ||
| 11/1/2024 | Listed for sale | $885,000+82.9%$228/sqft |
Source: Canopy MLS as distributed by MLS GRID #4196314 Report a problem | ||
| 3/20/2008 | Sold | $484,000+536.8%$124/sqft |
Source: Public Record Report a problem | ||
| 9/21/2007 | Sold | $76,000$20/sqft |
Source: Public Record Report a problem | ||
Public tax history
| Year | Property taxes | Tax assessment |
|---|---|---|
| 2025 | -- | $660,400 +4.3% |
| 2024 | $4,535 +1.5% | $633,400 |
| 2023 | $4,466 +33.9% | $633,400 +67.6% |
| 2022 | $3,335 | $378,000 |
| 2021 | $3,335 | $378,000 |
| 2020 | $3,335 +0.2% | $378,000 |
| 2019 | $3,329 -23.1% | $378,000 -4% |
| 2018 | $4,331 +0.9% | $393,700 |
| 2017 | $4,295 | $393,700 |
| 2016 | $4,295 | $393,700 |
| 2015 | $4,295 +0.7% | $393,700 |
| 2014 | $4,265 | $393,700 |
| 2013 | -- | $393,700 -10.6% |
| 2012 | -- | $440,400 |
| 2011 | -- | $440,400 +0.8% |
| 2010 | -- | $436,900 +30.2% |
| 2009 | -- | $335,500 |
Find assessor info on the county website
Neighborhood: 28227
Nearby homes
- $603,3004 bd3 ba2.9k sqft9914 Veramonte Ct, Mint Hill, NC 28227Off Market
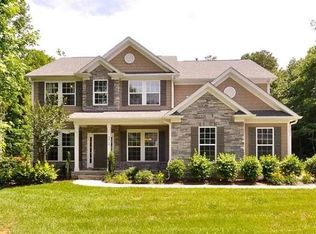
- $788,0004 bd3 ba3.2k sqft9930 Veramonte Ct, Mint Hill, NC 28227Off Market
- $793,9004 bd3 ba3.4k sqft8226 Curico Ln, Mint Hill, NC 28227Off Market
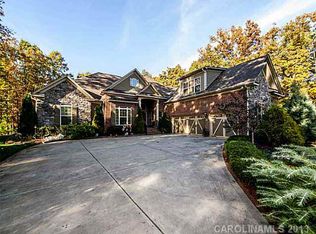
- $679,7000.73 Acres8216 Curico Ln, Mint Hill, NC 28227Off Market
- $759,8003 bd3 ba2.8k sqft8238 Curico Ln, Mint Hill, NC 28227Off Market
- $920,8004 bd4 ba3.8k sqft9929 Veramonte Ct, Mint Hill, NC 28227Off Market
- $847,0005 bd4 ba3.6k sqft9917 Veramonte Ct, Mint Hill, NC 28227Off Market
- $695,1004 bd3 ba3.1k sqft8204 Curico Ln, Mint Hill, NC 28227Off Market
Nearby schools
GreatSchools rating
- 9/10Bain ElementaryGrades: PK-5Distance: 3 mi
- 5/10Mint Hill Middle SchoolGrades: 6-8Distance: 6.1 mi
- 6/10Independence HighGrades: 9-12Distance: 5.2 mi
Schools provided by the listing agent
- Elementary: Bain
- Middle: Mint Hill
- High: Independence
Source: Canopy MLS as distributed by MLS GRID. This data may not be complete. We recommend contacting the local school district to confirm school assignments for this home.
Get a cash offer in 3 minutes
Find out how much your home could sell for in as little as 3 minutes with a no-obligation cash offer.
Estimated market value
$876,000
Get a cash offer in 3 minutes
Find out how much your home could sell for in as little as 3 minutes with a no-obligation cash offer.
Estimated market value
$876,000
- North Carolina
- Mecklenburg County
- Mint Hill
- 28227
- 9924 Veramonte Ct
Nearby cities
Nearby zip codes
Other Mint Hill Topics
