Skip main navigation
Sold
  • Price Unknown

    9924 W 55th St, Merriam, KS 66203

    3beds
    1,096sqft
    Single Family Residence
    Built in 1956
    0.39 Acres Lot
    $323,600 Zestimate®
    $--/sqft
    $1,739 Estimated rent

    Home value

    $323,600

    $301,000 - $346,000

    $1,739/mo

    Zestimate® history
    Loading
    Loading...

    Owner options

    List your home for rent

    $1,739/mo

    Rent Zestimate®

    Find your next renter with Zillow Rental Manager. Plus, with online applications, you can quickly screen prospective tenants – for free.

    Learn more

    $1,739/mo

    Rent Zestimate®

    Refinance and save

    Refinancing to a lower rate could help reduce your monthly payments and save thousands over the life of the loan.

    See today's rates

    Explore your selling options

    Work with a Zillow partner agent

    Leverage their expertise and Zillow's premium Showcase listings to get your home seen by more buyers.

    Get started

    List with your own agent

    Get your home in front of millions of buyers by listing it on Zillow.

    Learn how to do it

    Sell it yourself

    Take full control of how buyers see your home on Zillow by listing For Sale by Owner (FSBO).

    List your home

    What's special

    Wall of windowsSunny breakfast nookFlexible third bedroomStylishly renovated bathroomGleaming hardwood floorsKitchen shinesSpacious primary bedroom
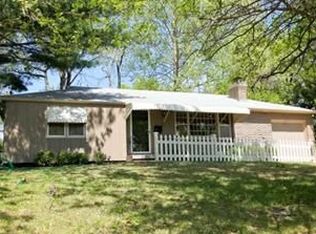
    This move-in ready ranch welcomes you with gleaming hardwood floors and tons of natural light. The cozy living room features a wall of windows, fireplace, and built-ins. The kitchen shines with a center island, white cabinets, granite counters, tile backsplash—and all stainless appliances stay! You'll find a spacious primary bedroom, a stylishly renovated bathroom, and a flexible third bedroom off the sunny breakfast nook—perfect as a second living area or office. Enjoy your 1/3-acre treed lot with a fenced backyard, shed, patio with party lights, and space for a fire pit. Newer water heater, radon mitigation system, privacy fence, and full unfinished basement for future expansion. Conveniently located near highways with quick access to downtown KC. This one has it all—come see it before it's gone!

    Zillow last checked:

    Listing updated:

    Listing Provided by:

    Maggie Harrison 913-220-8689,

    Real Broker, LLC

    Bought with:

    Linda Maher, SP00233334

    ReeceNichols- Leawood Town Center

    Source: Heartland MLS as distributed by MLS GRID,MLS#: 2547772MLS Logo

    Facts & features

    Interior

    Bedrooms & bathrooms
    • Bedrooms: 3
    • Bathrooms: 1
    • Full bathrooms: 1
    Primary bedroom
    • Level: Main
    • Dimensions: 12 x 12
    Bedroom 2
    • Level: Main
    • Dimensions: 12 x 10
    Bedroom 3
    • Level: Main
    • Dimensions: 11 x 10
    Bathroom 1
    • Level: Main
    • Dimensions: 8 x 4
    Breakfast room
    • Level: Main
    • Dimensions: 11 x 8
    Kitchen
    • Features: Built-in Features, Granite Counters
    • Level: Main
    • Dimensions: 13 x 11
    Living room
    • Features: Ceiling Fan(s), Fireplace
    • Level: Main
    • Dimensions: 20 x 11
    Heating
    • Natural Gas
    Cooling
    • Electric
    Appliances
    • Included: Dishwasher, Disposal, Microwave, Refrigerator, Built-In Oven, Stainless Steel Appliance(s)
    • Laundry: In Basement
    Features
    • Ceiling Fan(s), Kitchen Island, Painted Cabinets
    • Flooring: Tile
    • Windows: Window Coverings
    • Basement: Daylight,Full,Garage Entrance
    • Number of fireplaces: 1
    • Fireplace features: Living Room
    Interior area
    • Total structure area: 1,096
    • Total interior livable area: 1,096 sqft
    • Finished area above ground: 1,096
    • Finished area below ground: 0

    Property

    Parking
    • Total spaces: 1
    • Parking features: Attached, Built-In, Garage Door Opener, Garage Faces Front
    • Attached garage spaces: 1
    Features
    • Patio & porch: Patio, Porch
    • Fencing: Other
    Lot
    • Size: 0.39 Acres
    • Features: City Lot, Level
    Details
    • Additional structures: Shed(s)
    • Parcel number: JP668000000028B

    Construction

    Type & style
    • Home type: SingleFamily
    • Architectural style: Traditional
    • Property subtype: Single Family Residence
    Materials
    • Frame
    • Roof: Composition
    Condition
    • Year built: 1956

    Utilities & green energy

    • Sewer: Public Sewer
    • Water: Public

    Community & neighborhood

    Location
    • Region: Merriam
    • Subdivision: Remi Caenen

    Other

    Other facts
    • Ownership: Private
    • Road surface type: Paved

    Price history

    DateEventPrice
    7/1/2025Sold--
    Source: Heartland MLS as distributed by MLS GRID #2547772 Report a problem
    5/31/2025Pending sale$299,000$273/sqft
    Source: Heartland MLS as distributed by MLS GRID #2547772 Report a problem
    5/29/2025Listed for sale$299,000+27.2%$273/sqft
    Source: Heartland MLS as distributed by MLS GRID #2547772 Report a problem
    11/30/2022Sold--
    Source: Heartland MLS as distributed by MLS GRID #2411881 Report a problem
    11/12/2022Pending sale$235,000$214/sqft
    Source: Heartland MLS as distributed by MLS GRID #2411881 Report a problem
    11/10/2022Listed for sale$235,000+42.4%$214/sqft
    Source: Heartland MLS as distributed by MLS GRID #2411881 Report a problem
    7/27/2018Sold--
    Source: Heartland MLS as distributed by MLS GRID #2114514 Report a problem
    7/2/2018Pending sale$165,000$151/sqft
    Source: RE/MAX State Line #2114514 Report a problem
    6/29/2018Listed for sale$165,000$151/sqft
    Source: RE/MAX State Line #2114514 Report a problem
    5/11/2011Sold--
    Source: Public Record Report a problem

    Public tax history

    YearProperty taxesTax assessment
    2025$3,528 +7.8%$33,396 +8.4%
    2024$3,271 +5.7%$30,809 +4%
    2023$3,096 +11.9%$29,636 +15.8%
    2022$2,768 $25,588 +7%
    2021-- $23,920 +15.4%
    2020$2,366 $20,723 +6.1%
    2019-- $19,539 +13.3%
    2018-- $17,250 +6.6%
    2017$1,876 +7.6%$16,180 +8.7%
    2016$1,743 +4.5%$14,881 +3.6%
    2015$1,667 +7.5%$14,363 +8.6%
    2013$1,552 +15.9%$13,225 +89.1%
    2012$1,339 -2.7%$6,992 -41.8%
    2010$1,376 -12.3%$12,017 -13.5%
    2009$1,569 -9.3%$13,892 -5%
    2008$1,730 +11.4%$14,627 +4.2%
    2007$1,553 +11.5%$14,041 +4.2%
    2006$1,393 $13,479 +1.7%
    2005-- $13,259

    Find assessor info on the county website

    Neighborhood: 66203

    Nearby schools

    GreatSchools rating
    Schools provided by the listing agent
    • Middle: Hocker Grove
    • High: SM North

    Source: Heartland MLS as distributed by MLS GRID. This data may not be complete. We recommend contacting the local school district to confirm school assignments for this home.

    Get a cash offer in 3 minutes
    Find out how much your home could sell for in as little as 3 minutes with a no-obligation cash offer.
    Estimated market value
    $323,600
    Get a cash offer in 3 minutes
    Find out how much your home could sell for in as little as 3 minutes with a no-obligation cash offer.
    Estimated market value
    $323,600