MOTIVATED SELLER. Open House 12-2 May 9th! 7 Minutes to Lafayette Meijer! Spacious home built in 2005 offering 2,680 sq ft with generously sized rooms throughout. The main floor features a large 19x22 living room plus a second living area measuring 11x15, providing flexible space for everyday living, home office, or play area. A 16x13 loft overlooks the living space and already includes a closet, making it a great option for conversion to a 4th bedroom. The kitchen is a standout with 23x13 dimensions, stainless steel appliances, and attractive cabinetry, including a display wall with a full bank of cabinets offering excellent storage. The kitchen opens directly to the backyard, creating an easy flow to outdoor living and entertaining spaces. The primary bedroom is generously sized at 20x19 and includes a large 14x9 walk-in closet. Additional bedrooms are well proportioned, continuing the home’s theme of comfort and functionality. Situated on 1.5 acres, the outdoor space offers many possibilities. Enjoy an 18x15 gazebo, large eating deck, and patio just off the kitchen. The backyard includes two fenced areas and an open shed suitable for animals or horses. Established landscaping features many perennials that return each year, along with a shade garden, walking paths, and a fire pit for evening enjoyment. The layout and setting make the backyard ideal for gatherings or special events. This property combines ample indoor space with a versatile outdoor setup, offering room to live, work, and enjoy the land.
Closed
$360,000
9924 W State Road 26, Rossville, IN 46065
3beds
2,640sqft
Single Family Residence
Built in 2005
1.5 Acres Lot
$361,300 Zestimate®
$--/sqft
$2,315 Estimated rent
Home value
$361,300
Estimated sales range
Not available
$2,315/mo
Zestimate® history
Owner options
List your home for rent
$2,315/mo
Rent Zestimate®
Find your next renter with Zillow Rental Manager. Plus, with online applications, you can quickly screen prospective tenants – for free.
$2,315/mo
Rent Zestimate®
Refinance and save
$2,161/mo
Est. payment
Refinancing to a lower rate could help reduce your monthly payments and save thousands over the life of the loan.
$2,161/mo
Est. payment
Explore your selling options
Work with a Zillow partner agent
Leverage their expertise and Zillow's premium Showcase listings to get your home seen by more buyers.
Get startedList with your own agent
Get your home in front of millions of buyers by listing it on Zillow.
Learn how to do itSell it yourself
Take full control of how buyers see your home on Zillow by listing For Sale by Owner (FSBO).
List your homeWhat's special
Large eating deckWalking pathsStainless steel appliancesShade gardenAttractive cabinetry
Zillow last checked:
Listing updated:
Listed by:
Mary Mason Cell:765-714-3547,
BerkshireHathaway HS IN Realty
Bought with:
Christine Caldwell, RB23002016
Indiana Realty Group
Source: IRMLS,MLS#: 202602756
Facts & features
Interior
Bedrooms & bathrooms
- Bedrooms: 3
- Bathrooms: 3
- Full bathrooms: 2
- 1/2 bathrooms: 1
Bedroom 1
- Level: Upper
Bedroom 2
- Level: Upper
Dining room
- Level: Main
- Area: 165
- Dimensions: 15 x 11
Family room
- Level: Upper
- Area: 208
- Dimensions: 16 x 13
Kitchen
- Level: Main
- Area: 132
- Dimensions: 12 x 11
Living room
- Level: Main
- Area: 399
- Dimensions: 21 x 19
Heating
- Natural Gas, Forced Air
Cooling
- Central Air
Appliances
- Included: Disposal, Dishwasher, Refrigerator, Electric Oven, Electric Water Heater
- Laundry: Electric Dryer Hookup, Main Level
Features
- Walk-In Closet(s), Laminate Counters, Eat-in Kitchen, Entrance Foyer, Split Br Floor Plan, Double Vanity, Stand Up Shower, Tub and Separate Shower, Tub/Shower Combination, Custom Cabinetry
- Flooring: Carpet, Vinyl
- Windows: Storm Window(s), Window Treatments
- Basement: None
- Has fireplace: No
- Fireplace features: None
Interior area
- Total structure area: 2,640
- Total interior livable area: 2,640 sqft
- Finished area above ground: 2,640
- Finished area below ground: 0
Property
Parking
- Total spaces: 2
- Parking features: Attached, RV Access/Parking, Concrete, Gravel
- Attached garage spaces: 2
- Has uncovered spaces: Yes
Features
- Levels: Two
- Stories: 2
- Patio & porch: Deck, Porch Florida
- Exterior features: Fire Pit
- Fencing: Partial,Metal,Wood
Lot
- Size: 1.5 Acres
- Features: Level, Rolling Slope, 0-2.9999, Rural
Details
- Additional structures: Shed
- Additional parcels included: 1201-19-351-005.000-015
- Parcel number: 120119351011.000015
Construction
Type & style
- Home type: SingleFamily
- Architectural style: Traditional
- Property subtype: Single Family Residence
Materials
- Vinyl Siding, None
- Roof: Asphalt,Shingle
Condition
- New construction: No
- Year built: 2005
Utilities & green energy
- Electric: REMC
- Sewer: Septic Tank
- Water: Well
Green energy
- Energy efficient items: Insulation, Water Heater
Community & HOA
Community
- Features: None
- Security: Smoke Detector(s)
- Subdivision: None
Location
- Region: Rossville
Financial & listing details
- Tax assessed value: $291,300
- Annual tax amount: $1,905
- Date on market: 1/27/2026
- Listing terms: Cash,Contract,FHA,USDA Loan
Price history
| Date | Event | Price |
|---|---|---|
| 6/5/2026 | Sold | $360,000-2.4% |
Source:  IRMLS #202602756 Report a problem IRMLS #202602756 Report a problem | ||
| 5/22/2026 | Pending sale | $369,000 |
Source: IRMLS #202602756 Report a problem | ||
| 4/30/2026 | Price change | $369,000-2.9% |
Source: IRMLS #202602756 Report a problem | ||
| 4/22/2026 | Price change | $379,900-5% |
Source: IRMLS #202602756 Report a problem | ||
| 3/23/2026 | Price change | $399,900-6.8% |
Source: IRMLS #202602756 Report a problem | ||
| 3/9/2026 | Price change | $429,000-4.7% |
Source: IRMLS #202602756 Report a problem | ||
| 1/27/2026 | Listed for sale | $450,000+160.9% |
Source: IRMLS #202602756 Report a problem | ||
| 4/7/2016 | Sold | $172,500+3.5%$65/sqft |
Source: Agent Provided Report a problem | ||
| 1/30/2008 | Sold | $166,609$63/sqft |
Source: Public Record Report a problem | ||
Public tax history
| Year | Property taxes | Tax assessment |
|---|---|---|
| 2025 | $1,906 -3.2% | $291,300 +16.8% |
| 2024 | $1,968 +26.6% | $249,300 |
| 2023 | $1,555 +29% | $249,300 +18.3% |
| 2022 | $1,205 +29.2% | $210,700 +27.8% |
| 2021 | $933 -3.5% | $164,900 +6.3% |
| 2020 | $967 +1.4% | $155,100 -1% |
| 2019 | $954 +11% | $156,600 -0.9% |
| 2018 | $859 -1.2% | $158,100 -2.5% |
| 2017 | $869 +12.1% | $162,200 +9.2% |
| 2016 | $775 +26.3% | $148,500 -0.9% |
| 2014 | $614 -4.2% | $149,800 -0.9% |
| 2013 | $641 +13% | $151,100 +5.3% |
| 2012 | $567 -11.1% | $143,500 +7.8% |
| 2011 | $638 +27.5% | $133,100 |
| 2010 | $501 -5% | $133,100 -10.1% |
| 2009 | $527 | $148,100 |
Find assessor info on the county website
Neighborhood: 46065
Nearby homes
- $9,500-- bd-- ba-- sqft9924 W State Road 26, Rossville, IN 46065Off Market
- $21,100-- bd-- ba-- sqft9950 W State Road 26, Rossville, IN 46065Off Market
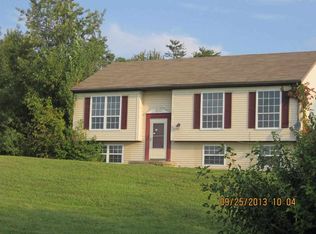
- $264,6003 bd1 ba1.5k sqft9902 W State Road 26, Rossville, IN 46065Off Market
- $238,1003 bd2 ba1.2k sqft9980 W State Road 26, Rossville, IN 46065Off Market
- $484,3003 bd2 ba2.2k sqft9163 N County Road 1000 W, Rossville, IN 46065Off Market
- $116,6003 bd1 ba980 sqft9830 W State Road 26, Rossville, IN 46065Off Market
- $477,6002 bd1 ba1.9k sqft9165 N County Road 1000 W, Lafayette, IN 47905Off Market
- $480,7003 bd2 ba2.5k sqft9820 W State Road 26, Rossville, IN 46065Off Market
Nearby schools
GreatSchools rating
- 7/10Rossville Elementary SchoolGrades: PK-5Distance: 5 mi
- 9/10Rossville Senior High SchoolGrades: 6-12Distance: 5 mi
Schools provided by the listing agent
- Elementary: Rossville
- Middle: Rossville
- High: Rossville
- District: Rossville Cons. S.D.
Source: IRMLS. This data may not be complete. We recommend contacting the local school district to confirm school assignments for this home.


Get pre-qualified for a loan
At Zillow Home Loans, we can pre-qualify you in as little as 5 minutes with no impact to your credit score.An equal housing lender. NMLS #10287.
Sell for more on Zillow
Get a Zillow Showcase℠ listing at no additional cost and you could sell for .
$361,300
2% more
+$7,226
With Zillow Showcase(estimated)
$368,526
- Indiana
- Clinton County
- Rossville
- 46065
- 9924 W State Road 26
Nearby cities
Nearby zip codes
Other Rossville Topics
