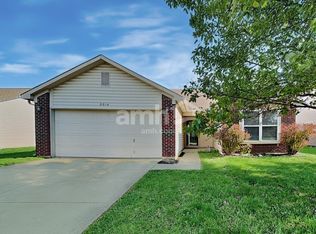
Welcome to this charming 3-bedroom, 2-full-bath ranch in Avon Trails with an open, easy-to-live-in floor plan. The kitchen offers plenty of cabinet and counter space, along with an added pantry for extra storage. The refrigerator and dishwasher are new, and the new washer and dryer are also included. The bright living room features natural light and laminate hardwood flooring. The primary bedroom offers a walk-in closet and its own updated full bath, while the additional bedrooms are nicely sized with good closet space. Outside, enjoy the fenced backyard and deck, with plenty of space to relax and enjoy the fall season. The roof and appliances were replaced in 2019, and the HVAC was replaced in 2021 with many years of life left for your peace of mind. Set in a convenient Avon location within the Avon Schools district, this home is close to shopping, dining, parks, and the everyday conveniences you need!
Active
$250,000
9925 Cedarstone Ln, Avon, IN 46123
3beds
1,200sqft
Residential, Single Family Residence
Built in 2003
6,534 Square Feet Lot
$-- Zestimate®
$208/sqft
$29/mo HOA
What's special
Fenced backyard and deckLaminate hardwood flooringOpen easy-to-live-in floor plan
- 22 days
- 2,049
- 268
Likely to sell faster than
Zillow last checked:
Listing updated:
Listed by:
Jennifer Holden jholden@highgarden.com,
Highgarden Real Estate
Source: MIBOR as distributed by MLS GRID,MLS#: 22125562
Facts & features
Interior
Bedrooms & bathrooms
- Bedrooms: 3
- Bathrooms: 2
- Full bathrooms: 2
- Main level bathrooms: 2
- Main level bedrooms: 3
Primary bedroom
- Level: Main
- Area: 238 Square Feet
- Dimensions: 17x14
Bedroom 2
- Level: Main
- Area: 132 Square Feet
- Dimensions: 12x11
Bedroom 3
- Level: Main
- Area: 100 Square Feet
- Dimensions: 10x10
Kitchen
- Level: Main
- Area: 165 Square Feet
- Dimensions: 15x11
Laundry
- Level: Main
- Area: 48 Square Feet
- Dimensions: 8x6
Living room
- Level: Main
- Area: 238 Square Feet
- Dimensions: 17x14
Heating
- Forced Air, Electric
Cooling
- Central Air
Appliances
- Included: Dishwasher, Dryer, Electric Water Heater, Disposal, Microwave, Electric Oven, Refrigerator, Washer
- Laundry: Main Level
Features
- Attic Access, Vaulted Ceiling(s), Walk-In Closet(s), Eat-in Kitchen, Entrance Foyer, High Speed Internet, Pantry
- Windows: Wood Work Painted
- Has basement: No
- Attic: Access Only
Interior area
- Total structure area: 1,200
- Total interior livable area: 1,200 sqft
Property
Parking
- Total spaces: 2
- Parking features: Attached
- Attached garage spaces: 2
Features
- Levels: One
- Stories: 1
- Patio & porch: Deck
- Fencing: Fenced,Full,Privacy
Lot
- Size: 6,534 Square Feet
- Features: Sidewalks, Mature Trees
Details
- Parcel number: 320906245005000022
- Horse amenities: None
Construction
Type & style
- Home type: SingleFamily
- Architectural style: Ranch
- Property subtype: Residential, Single Family Residence
Materials
- Brick, Vinyl Siding
- Foundation: Slab
Condition
- New construction: No
- Year built: 2003
Utilities & green energy
- Water: Public
Community & HOA
Community
- Subdivision: Avon Trails
HOA
- Has HOA: Yes
- Services included: Entrance Common, Maintenance, ParkPlayground, Management
- HOA fee: $350 annually
- HOA phone: 317-762-5221
Location
- Region: Avon
Financial & listing details
- Price per square foot: $208/sqft
- Tax assessed value: $225,900
- Annual tax amount: $2,108
- Date on market: 9/11/2026
- Cumulative days on market: 24 days
Estimated market value
Not available
Estimated sales range
Not available
Not available
Price history
| Date | Event | Price |
|---|---|---|
| 9/11/2026 | Listed for sale | $250,000+20.2%$208/sqft |
Source:  MIBOR as distributed by MLS GRID #22125562 Report a problem MIBOR as distributed by MLS GRID #22125562 Report a problem | ||
| 10/29/2021 | Sold | $208,000+4.1%$173/sqft |
Source: MIBOR as distributed by MLS GRID #21816856 Report a problem | ||
| 10/3/2021 | Pending sale | $199,900$167/sqft |
Source: MIBOR as distributed by MLS GRID #21816856 Report a problem | ||
| 10/1/2021 | Listed for sale | $199,900+26.5%$167/sqft |
Source: MIBOR as distributed by MLS GRID #21816856 Report a problem | ||
| 6/28/2019 | Sold | $158,000-1.3%$132/sqft |
Source: MIBOR as distributed by MLS GRID #21641617 Report a problem | ||
| 5/27/2019 | Price change | $160,000+5.3%$133/sqft |
Source: United Real Estate Indpls #21641617 Report a problem | ||
| 5/21/2019 | Pending sale | $152,000$127/sqft |
Source: United Real Estate Indpls #21641617 Report a problem | ||
| 5/19/2019 | Listed for sale | $152,000+23.6%$127/sqft |
Source: United Real Estate Indpls #21641617 Report a problem | ||
| 6/15/2015 | Sold | $123,000-0.7%$103/sqft |
Source: MIBOR as distributed by MLS GRID #21347491 Report a problem | ||
| 5/6/2015 | Pending sale | $123,900$103/sqft |
Source: Carpenter, REALTORS #21347491 Report a problem | ||
| 4/17/2015 | Listed for sale | $123,900+18.1%$103/sqft |
Source: Carpenter, REALTORS #21347491 Report a problem | ||
| 2/5/2011 | Listing removed | $104,900$87/sqft |
Source: RE/MAX Select, 135 #21049530 Report a problem | ||
| 11/18/2010 | Price change | $104,900-3.7%$87/sqft |
Source: RE/MAX Select, 135 #21049530 Report a problem | ||
| 9/25/2010 | Listed for sale | $108,900+29.3%$91/sqft |
Source: RE/MAX Select, 135 #21049530 Report a problem | ||
| 8/29/2007 | Sold | $84,252$70/sqft |
Source: Public Record Report a problem | ||
Public tax history
| Year | Property taxes | Tax assessment |
|---|---|---|
| 2025 | $2,404 +17.4% | $225,900 +1.3% |
| 2024 | $2,047 -0.3% | $223,100 +13.9% |
| 2023 | $2,053 +38.2% | $195,900 +4.2% |
| 2022 | $1,485 +9.9% | $188,000 +30.3% |
| 2021 | $1,352 +6.1% | $144,300 +6.5% |
| 2020 | $1,275 -9.1% | $135,500 +3.8% |
| 2019 | $1,402 +35.6% | $130,600 +4.1% |
| 2018 | $1,034 -0.4% | $125,500 +6.8% |
| 2017 | $1,038 +10% | $117,500 +2.6% |
| 2016 | $944 +0.2% | $114,500 +7% |
| 2014 | $942 -1.7% | $107,000 +2% |
| 2013 | $958 +5.2% | $104,900 +0.5% |
| 2011 | $911 -2.3% | $104,400 |
| 2010 | $933 +13% | $104,400 -2.7% |
| 2009 | $826 -3.6% | $107,300 +2.9% |
| 2007 | $857 -18.9% | $104,300 -2.5% |
| 2006 | $1,057 | $107,000 +28% |
| 2005 | -- | $83,600 |
Find assessor info on the county website
Monthly payment
Est. payment
Payment breakdown
Explore the cost of this home by adjusting the details. Changes won't be saved.Climate risks
Neighborhood: 46123
Similar homes
- $249,9003 bd2 ba1.1k sqft232 Park Place Ct, Avon, IN 46123Active
 MLS ID #22129359, Brianna Susnak, Maywright Property Co.. MIBOR as distributed by MLS GRID
 - $285,0003 bd3 ba1.6k sqft605 Sunmeadow Ln, Avon, IN 46123Active
 MLS ID #22114988, Christopher Porter, CENTURY 21 Scheetz. MIBOR as distributed by MLS GRID
 - $257,0002 bd2 ba1.2k sqft425 Dylan Dr, Avon, IN 46123Active
 MLS ID #22115256, Justin Capps, Ferris Property Group. MIBOR as distributed by MLS GRID
 - $299,9003 bd2 ba1.4k sqft371 Watercrest Way, Avon, IN 46123Active
 MLS ID #22120340, Fred McIntire, Keller Williams Indy Metro Partners. MIBOR as distributed by MLS GRID
