Skip main navigation
Sold for $541,135
  • $541,135

    9925 Ceylon Court, Commerce City, CO 80022

    5beds
    2,662sqft
    Single Family Residence
    Built in 2025
    5,500 Square Feet Lot
    $525,700 Zestimate®
    $203/sqft
    $3,705 Estimated rent

    Home value

    $525,700

    $494,000 - $562,000

    $3,705/mo

    Zestimate® history
    Loading
    Loading...

    Owner options

    List your home for rent

    $3,705/mo

    Rent Zestimate®

    Find your next renter with Zillow Rental Manager. Plus, with online applications, you can quickly screen prospective tenants – for free.

    Learn more

    $3,705/mo

    Rent Zestimate®

    Refinance and save

    $3,262/mo

    Est. payment

    Refinancing to a lower rate could help reduce your monthly payments and save thousands over the life of the loan.

    See today's rates

    $3,262/mo

    Est. payment

    Explore your selling options

    Work with a Zillow partner agent

    Leverage their expertise and Zillow's premium Showcase listings to get your home seen by more buyers.

    Get started

    List with your own agent

    Get your home in front of millions of buyers by listing it on Zillow.

    Learn how to do it

    Sell it yourself

    Take full control of how buyers see your home on Zillow by listing For Sale by Owner (FSBO).

    List your home

    What's special

    Private laundry closetGreat roomCovered porchShared bathroomPrimary suiteSpacious loft areaGenerously sized bedrooms
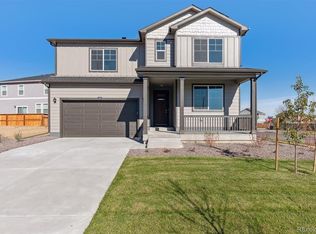
    Welcome to the Henley floor plan in Settler’s Crossing! This spacious 2,652 sq. ft. home offers five bedrooms, three bathrooms, and a two-car garage, blending comfort and modern design. Step inside from the covered porch to the foyer, where you’ll find a versatile study and a coat closet. The open-concept kitchen, dining nook, and great room are perfect for entertaining or casual family living. The kitchen includes a pantry for added storage. On the main level, there’s an additional fifth bedroom, ideal for guests or as a home office, along with a full bath featuring a tub-shower combo. From the garage, enter into a drop zone niche area and a coat closet for added convenience. Upstairs, you’ll find a spacious loft area that can be used as a playroom or additional living space. Four generously sized bedrooms with walk-in closets provide ample storage, and a shared bathroom offers dual vanities and a tub-shower combo. The primary suite is a luxurious retreat, featuring a large walk-in closet, dual vanities, a stand-up shower, and a private laundry closet for added convenience. Located in the desirable Settler’s Crossing community, this home offers a tankless water heater, fire suppression, pre-wire for solar, and an outlet for a charging station in the garage. You have access to wonderful amenities and a central location for convenience. Don’t miss the chance to make this stunning home yours! ***Estimated Delivery Date: October. Photos are representative and not of actual property***

    Zillow last checked:

    Listing updated:

    Listed by:

    Jodi Bright sales@drhrealty.com,

    D.R. Horton Realty, LLC

    Bought with:

    Fabian Tarango, 100042971

    Keller Williams Realty Downtown LLC

    Source: REcolorado as distributed by MLS GRID,MLS#: 9762476MLS Logo

    Facts & features

    Interior

    Bedrooms & bathrooms
    • Bedrooms: 5
    • Bathrooms: 3
    • Full bathrooms: 2
    • 3/4 bathrooms: 1
    • Main level bathrooms: 1
    • Main level bedrooms: 1
    Bedroom
    • Level: Main
    • Area: 110 Square Feet
    • Dimensions: 10 x 11
    Bedroom
    • Level: Upper
    • Area: 195 Square Feet
    • Dimensions: 15 x 13
    Bedroom
    • Level: Upper
    • Area: 144 Square Feet
    • Dimensions: 12 x 12
    Bedroom
    • Level: Upper
    • Area: 144 Square Feet
    • Dimensions: 12 x 12
    Bedroom
    • Level: Upper
    • Area: 130 Square Feet
    • Dimensions: 13 x 10
    Bathroom
    • Level: Upper
    Bathroom
    • Level: Upper
    Bathroom
    • Level: Main
    Dining room
    • Level: Main
    • Area: 81 Square Feet
    • Dimensions: 9 x 9
    Great room
    • Level: Main
    • Area: 240 Square Feet
    • Dimensions: 15 x 16
    Kitchen
    • Level: Main
    • Area: 143 Square Feet
    • Dimensions: 13 x 11
    Loft
    • Level: Upper
    • Area: 135 Square Feet
    • Dimensions: 15 x 9
    Office
    • Level: Main
    • Area: 110 Square Feet
    • Dimensions: 10 x 11
    Heating
    • Forced Air, Natural Gas
    Cooling
    • Central Air
    Appliances
    • Included: Dishwasher, Disposal
    Features
    • Granite Counters, Kitchen Island, Laminate Counters, Open Floorplan, Pantry, Primary Suite, Quartz Counters, Radon Mitigation System, Smart Thermostat
    • Flooring: Carpet, Laminate, Linoleum, Tile, Vinyl
    • Has basement: No
    Interior area
    • Total structure area: 2,662
    • Total interior livable area: 2,662 sqft
    • Finished area above ground: 2,662

    Property

    Parking
    • Total spaces: 2
    • Parking features: Concrete, Garage Door Opener
    • Attached garage spaces: 2
    Features
    • Levels: Two
    • Stories: 2
    • Patio & porch: Front Porch
    • Exterior features: Private Yard, Rain Gutters
    • Fencing: Full
    Lot
    • Size: 5,500 Square Feet
    • Features: Irrigated, Landscaped, Master Planned, Sprinklers In Front, Sprinklers In Rear
    Details
    • Parcel number: 0172315318020
    • Zoning: Residential
    • Special conditions: Standard

    Construction

    Type & style
    • Home type: SingleFamily
    • Architectural style: Traditional
    • Property subtype: Single Family Residence
    Materials
    • Cement Siding, Concrete, Frame, Stone
    Condition
    • Under Construction
    • New construction: Yes
    • Year built: 2025
    Details
    • Builder model: Henley
    • Builder name: D.R. Horton, Inc
    • Warranty included: Yes

    Utilities & green energy

    • Electric: 110V, 220 Volts
    • Sewer: Public Sewer
    • Utilities for property: Cable Available, Electricity Connected, Internet Access (Wired), Natural Gas Connected, Phone Available

    Community & HOA

    Community
    • Security: Carbon Monoxide Detector(s), Smart Locks, Smoke Detector(s), Video Doorbell
    • Subdivision: Settlers Crossing
    HOA
    • Has HOA: Yes
    • Amenities included: Park, Playground
    • Services included: Maintenance Grounds, Recycling, Trash
    • HOA fee: $60 monthly
    • HOA name: Settlers Crossing Master Owners Association
    • HOA phone: 303-429-2611
    • Second HOA name: Settlers Crossing Metro District
    • Second HOA phone: 303-592-4380
    Location
    • Region: Commerce City

    Financial & listing details

    • Price per square foot: $203/sqft
    • Tax assessed value: $81,457
    • Annual tax amount: $7,143
    • Date on market: 8/8/2025
    • Listing terms: 1031 Exchange,Cash,Conventional,FHA,VA Loan
    • Ownership: Builder
    • Electric utility on property: Yes

    Price history

    DateEventPrice
    11/26/2025Sold$541,135$203/sqft
    Source: REcolorado as distributed by MLS GRID #9762476 Report a problem
    8/18/2025Pending sale$541,135$203/sqft
    Source: REcolorado as distributed by MLS GRID #9762476 Report a problem
    8/8/2025Listed for sale$541,135+260.3%$203/sqft
    Source: REcolorado as distributed by MLS GRID #9762476 Report a problem
    2/19/1999Sold$150,195$56/sqft
    Source: Public Record Report a problem

    Public tax history

    YearProperty taxesTax assessment
    2025$3,494 +3.6%$21,990 +24.1%
    2024$3,372 +73.4%$17,720 +8.6%
    2023$1,945 +237.7%$16,310 +70.6%
    2022$576 $9,560
    Find assessor info on the county website

    Neighborhood: 80022

    Nearby schools

    GreatSchools rating
    Schools provided by the listing agent
    • Elementary: Second Creek
    • Middle: Otho Stuart
    • High: Prairie View
    • District: School District 27-J

    Source: REcolorado as distributed by MLS GRID. This data may not be complete. We recommend contacting the local school district to confirm school assignments for this home.

    Get a cash offer in 3 minutes
    Find out how much your home could sell for in as little as 3 minutes with a no-obligation cash offer.
    Estimated market value
    $525,700
    Get a cash offer in 3 minutes
    Find out how much your home could sell for in as little as 3 minutes with a no-obligation cash offer.
    Estimated market value
    $525,700