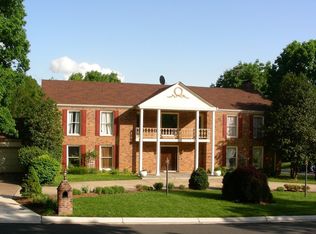
OPEN SUNDAY 6/28, 1-3PM! EXCITING NEW PRICE! ABSOLUTELY IMPECCABLE 4 LEVEL LUXURY REBUILD IN THE HEART OF POTOMAC VILLAGE Completely rebuilt from top to bottom in 2024, this extraordinary 6-bedroom, 5.5-bath contemporary home ideally situated in the heart of Potomac Village and zoned for Winston Churchill High School, sits on a beautifully landscaped .43-acre lot with a circular driveway and standout curb appeal. No detail has been overlooked in this impeccable rebuild, with thoughtful details throughout and upgrades that have transformed this home into a showcase of modern design. From the moment you step inside, the home feels open, airy, and effortlessly welcoming. Sunlight pours through oversized Pella windows, illuminating wide-plank engineered oak floors and refined details like crown molding, modern wainscoting, and soft recessed lighting. The main level is designed for both easy daily living and seamless entertaining, anchored by a stunning chef’s kitchen. Here, an oversized quartz island invites gathering, while custom soft-close cabinetry, a ceramic farmhouse sink, and a professional-grade Bertazzoni six-burner range make cooking a true pleasure. Tucked just behind, a fully equipped catering kitchen ensures you can host everything from intimate dinners to large celebrations with ease. A first floor laundry, mud room, and full bathroom with walk-in shower designed for easy access to backyard and pool are adjoining as well as the entrance from the oversize two-car garage. The living space flows naturally, with soaring 10 foot ceilings centered around a cozy wood-burning fireplace—perfect for quiet evenings or lively get-togethers. A main-level bedroom with a walk in closet and extra powder room complete this floor. Upstairs with 9 foot ceilings, the primary suite feels like a true retreat. Wake up to soft natural light, then unwind in a spa-inspired bath finished in marble, complete with a soaking tub, dual vanities, and a glass-enclosed rainfall shower. A dedicated dressing area with his and hers walk-in closets and its own laundry adds a layer of everyday luxury. A striking circular staircase leads to a massive loft space with LVP flooring suitable for home gym, creative studio, or quiet workspace. Each of the four additional bedrooms is generously sized and thoughtfully designed. Bedroom 2 with ensuite bathroom with rainfall shower and designer tile details. Bedroom 3, 4 and 5 share a full hallway bathroom with walk in shower and honeycomb tile floor detail. Step outside and the home transforms into your own private resort. Spend summer days by the beautifully updated swimming pool, host dinners on the expansive patio, or simply enjoy the peaceful setting of lush lawns and garden beds under the stars. The finished lower level extends the living space even further, with a full wet bar, recreation area, bonus room, and tucked-away nooks that make it ideal for entertaining, relaxing, or hosting overnight guests. Additional upgrades in this home include an electrical system heavy up to 400 amps and all new plumbing/pipes. All of this is just moments from the shops and restaurants of Potomac Village, scenic parks, River Road, and the renowned Congressional Country Club—bringing together convenience, community, and luxury in one exceptional home.
For sale
$2,295,000
9925 Conestoga Way, Potomac, MD 20854
6beds
5,350sqft
Single Family Residence
Built in 1973
0.43 Acres Lot
$2,184,500 Zestimate®
$429/sqft
$-- HOA
What's special
Cozy wood-burning fireplaceOversized quartz islandStriking circular staircaseExtra powder roomExpansive patioCustom soft-close cabinetryBeautifully updated swimming pool
- 74 days |
- 788 |
- 45 |
Zillow last checked:
Listing updated:
Listed by:
Michelle Yu 240-888-5076,
Long & Foster Real Estate, Inc. 301-299-6000,
Listing Team: Michelle Yu Team, Co-Listing Team: Michelle Yu Team,Co-Listing Agent: Ruby Styslinger 240-372-0253,
Long & Foster Real Estate, Inc.
Source: Bright MLS,MLS#: MDMC2228086
Loading...
Facts & features
Interior
Bedrooms & bathrooms
- Bedrooms: 6
- Bathrooms: 6
- Full bathrooms: 5
- 1/2 bathrooms: 1
- Main level bathrooms: 2
- Main level bedrooms: 1
Basement
- Area: 1217
Heating
- Central, Natural Gas
Cooling
- Other, Electric
Appliances
- Included: Microwave, Built-In Range, Range, Dryer, Extra Refrigerator/Freezer, Oven/Range - Gas, Stainless Steel Appliance(s), Six Burner Stove, Range Hood, Electric Water Heater
Features
- 2nd Kitchen, Soaking Tub, Bathroom - Walk-In Shower, Built-in Features, Butlers Pantry, Combination Kitchen/Living, Crown Molding, Entry Level Bedroom, Open Floorplan, Eat-in Kitchen, Kitchen - Gourmet, Kitchen Island, Walk-In Closet(s)
- Flooring: Wood
- Doors: Double Entry
- Windows: Energy Efficient
- Basement: Partial,Finished,Improved
- Number of fireplaces: 1
Interior area
- Total structure area: 5,350
- Total interior livable area: 5,350 sqft
- Finished area above ground: 4,133
- Finished area below ground: 1,217
Property
Parking
- Total spaces: 2
- Parking features: Garage Faces Side, Attached
- Attached garage spaces: 2
Accessibility
- Accessibility features: None
Features
- Levels: Four
- Stories: 4
- Patio & porch: Patio, Terrace
- Exterior features: Extensive Hardscape
- Has private pool: Yes
- Pool features: Private
Lot
- Size: 0.43 Acres
Details
- Additional structures: Above Grade, Below Grade
- Parcel number: 161000906336
- Zoning: R200
- Special conditions: Standard
Construction
Type & style
- Home type: SingleFamily
- Architectural style: Contemporary
- Property subtype: Single Family Residence
Materials
- Brick
- Foundation: Permanent
Condition
- New construction: No
- Year built: 1973
- Major remodel year: 2024
Utilities & green energy
- Sewer: Public Sewer
- Water: Public
Community & HOA
Community
- Subdivision: Potomac Village
HOA
- Has HOA: No
Location
- Region: Potomac
Financial & listing details
- Price per square foot: $429/sqft
- Tax assessed value: $1,232,400
- Annual tax amount: $13,988
- Date on market: 4/23/2026
- Listing agreement: Exclusive Right To Sell
- Ownership: Fee Simple
Estimated market value
$2,184,500
$2.08M - $2.29M
$7,368/mo
Price history
| Date | Event | Price |
|---|---|---|
| 6/9/2026 | Listed for sale | $2,295,000-6.3%$429/sqft |
Source: | ||
| 5/23/2026 | Listing removed | $2,450,000$458/sqft |
Source: | ||
| 4/23/2026 | Listed for sale | $2,450,000+142.6%$458/sqft |
Source: | ||
| 12/20/2022 | Sold | $1,010,000-8.2%$189/sqft |
Source: | ||
| 12/7/2022 | Pending sale | $1,100,000$206/sqft |
Source: | ||
| 11/24/2022 | Contingent | $1,100,000$206/sqft |
Source: | ||
| 11/13/2022 | Price change | $1,100,000-6%$206/sqft |
Source: | ||
| 10/7/2022 | Listed for sale | $1,170,000-10%$219/sqft |
Source: | ||
| 9/5/2022 | Listing removed | $1,300,000$243/sqft |
Source: | ||
| 8/27/2022 | Contingent | $1,300,000$243/sqft |
Source: | ||
| 8/19/2022 | Listed for sale | $1,300,000+162.6%$243/sqft |
Source: | ||
| 9/8/1993 | Sold | $495,000$93/sqft |
Source: Public Record Report a problem | ||
Public tax history
| Year | Property taxes | Tax assessment |
|---|---|---|
| 2025 | $13,988 +12.7% | $1,155,900 +7.2% |
| 2024 | $12,411 +7.7% | $1,078,100 +7.8% |
| 2023 | $11,525 +13.2% | $1,000,300 +8.4% |
| 2022 | $10,180 +0.3% | $922,500 +0.2% |
| 2021 | $10,149 +0.1% | $920,567 +0.2% |
| 2020 | $10,134 +1.9% | $918,633 +0.2% |
| 2019 | $9,942 -0.2% | $916,700 +1.7% |
| 2018 | $9,960 -0.7% | $901,567 +1.7% |
| 2017 | $10,031 +2.8% | $886,433 +1.7% |
| 2016 | $9,759 | $871,300 |
| 2015 | $9,759 | $871,300 |
| 2014 | $9,759 | $871,300 -1.5% |
| 2013 | -- | $884,700 |
| 2012 | -- | $884,700 |
| 2011 | -- | $884,700 -6.5% |
| 2010 | -- | $946,350 +0.4% |
| 2009 | -- | $942,406 +0.4% |
| 2008 | -- | $938,463 +0.4% |
| 2007 | -- | $934,520 +15.4% |
| 2006 | -- | $809,736 +18.2% |
| 2005 | -- | $684,953 +22.3% |
| 2004 | -- | $560,170 |
| 2003 | -- | $560,170 +18.4% |
| 2002 | -- | $473,110 +10.1% |
| 2001 | -- | $429,580 |
Find assessor info on the county website
Monthly payment
Est. payment$--/mo
Payment breakdown
Explore the cost of this home by adjusting the details. Changes won't be saved.All calculations are estimates and provided by Zillow, Inc. for informational purposes only. Actual amounts may vary.
HOA fees may include property taxes on listings classified as Co-Ops. Contact the listing agent and/or owner for fee details.
Mortgage interest rates are dependent on a number of factors, including credit score, down payment, and repayment length. Interest rate data provided by Zillow Group Marketplace, Inc. as of 1/1/1970 from various mortgage lenders with which we have lead or other similar arrangements; the Estimated Payment is an average of those rates.
See how much you could borrow to make a competitive offer.
Climate risks
Neighborhood: 20854
Nearby schools
GreatSchools rating
- 8/10Potomac Elementary SchoolGrades: K-5Distance: 0.7 mi
- 9/10Herbert Hoover Middle SchoolGrades: 6-8Distance: 2.1 mi
- 9/10Winston Churchill High SchoolGrades: 9-12Distance: 2.2 mi
Schools provided by the listing agent
- Elementary: Potomac
- Middle: Herbert Hoover
- High: Winston Churchill
- District: Montgomery County Public Schools
Source: Bright MLS. This data may not be complete. We recommend contacting the local school district to confirm school assignments for this home.
A local agent can set up tours, give advice and negotiate with sellers.
- Maryland
- Montgomery County
- Potomac
- 20854
- 9925 Conestoga Way