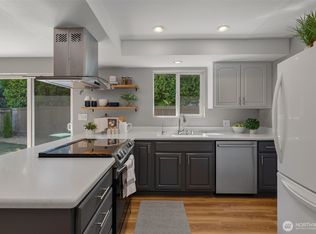
Welcome to Glenwood Estates and this beautifully updated rambler in the heart of Bothell! This move-in-ready 3-bedroom, 1.5-bath home offers 1,460 sq ft of thoughtfully designed single-level living on a level 7,200 sq ft lot. Vaulted ceilings and skylights fill the home with natural light, creating a bright and inviting atmosphere throughout. The updated kitchen features stunning quartzite countertops, stainless steel appliances, abundant cabinetry, and generous prep space, flowing seamlessly into the dining and living areas for effortless everyday living and entertaining. Fresh new carpet and updated triple-pane windows enhance both comfort and style. Step outside to the incredible covered outdoor living space—perfect for year-round entertaining, relaxing with friends, or enjoying your morning coffee while overlooking the fully fenced backyard. Additional highlights include an attached 2-car garage and a newer roof installed in 2019, offering added peace of mind. Ideally located just minutes from downtown Bothell, Canyon Park, shopping, restaurants, parks, and convenient access to I-405. Served by the highly regarded Northshore School District. This exceptional home offers the perfect combination of quality updates, outdoor living, and an unbeatable location.
Contingent
Listed by: RE/MAX Northwest • Ryan Patrick
$899,500
9925 NE 204th Place, Bothell, WA 98011
3beds
1,460sqft
Single Family Residence
Built in 1977
7,200 Square Feet Lot
$869,100 Zestimate®
$616/sqft
$-- HOA
What's special
Updated kitchenUpdated triple-pane windowsFully fenced backyardGenerous prep spaceVaulted ceilingsAbundant cabinetryStainless steel appliances
- --
- on Zillow
- 487
- views
- 40
- saves
Likely to sell faster than
Zillow last checked:
Listing updated:
Listed by:
Ryan Patrick,
RE/MAX Northwest,
Annie Han,
RE/MAX Northwest
Source: NWMLS as distributed by MLS GRID,MLS#: 2561133
Facts & features
Interior
Bedrooms & bathrooms
- Bedrooms: 3
- Bathrooms: 2
- Full bathrooms: 1
- 1/2 bathrooms: 1
- Main level bathrooms: 2
- Main level bedrooms: 3
Heating
- Forced Air, Natural Gas
Cooling
- None
Appliances
- Included: Dishwasher, Disposal, Dryer, Refrigerator, Stove(s)/Range(s), Washer, Dishwasher(s), Dryer(s), Garbage Disposal, Refrigerator(s), Washer(s)
Features
- Dining Room
- Flooring: Vinyl Plank, Carpet
- Windows: Skylight(s), Triple Pane Windows
- Basement: None
- Has fireplace: No
Interior area
- Total structure area: 1,460
- Total interior livable area: 1,460 sqft
Video & virtual tour
Property
Parking
- Total spaces: 2
- Parking features: Attached Garage
- Has attached garage: Yes
- Covered spaces: 2
Features
- Levels: One
- Stories: 1
- Entry location: Main
- Patio & porch: Dining Room, Skylight(s), Triple Pane Windows, Vaulted Ceiling(s)
Lot
- Size: 7,200 Square Feet
- Features: Curbs, Paved, Sidewalk, Cabana/Gazebo, Cable TV, Deck, Fenced-Fully, Gas Available, Patio
- Topography: Level
- Residential vegetation: Garden Space
Details
- Parcel number: 2806800370
- Special conditions: Standard
Construction
Type & style
- Home type: SingleFamily
- Architectural style: 1 Story
- Property subtype: Single Family Residence
Materials
- Wood Siding
- Foundation: Poured Concrete
- Roof: Composition
Condition
- Year built: 1977
Utilities & green energy
- Electric: Company: PSE
- Sewer: Sewer Connected, Company: City of Bothell
- Water: Public, Company: City of Bothell
Community & HOA
Community
- Subdivision: Bothell
Location
- Region: Bothell
Financial & listing details
- Price per square foot: $616/sqft
- Tax assessed value: $928,000
- Annual tax amount: $9,039
- Date on market: 7/30/2026
- Listing terms: Conventional,FHA,VA Loan
- Inclusions: Dishwasher(s), Dryer(s), Garbage Disposal, Refrigerator(s), Stove(s)/Range(s), Washer(s)
Estimated market value
$869,100
$826,000 - $913,000
$3,210/mo
Price history
| Date | Event | Price |
|---|---|---|
| 7/30/2026 | Listed for sale | $899,500+189.2%$616/sqft |
Source:  NWMLS as distributed by MLS GRID #2561133 Report a problem NWMLS as distributed by MLS GRID #2561133 Report a problem | ||
| 1/26/2006 | Sold | $311,000$213/sqft |
Source: NWMLS as distributed by MLS GRID #25183567 Report a problem | ||
Public tax history
| Year | Property taxes | Tax assessment |
|---|---|---|
| 2025 | $9,328 +17.1% | $928,000 +10.5% |
| 2024 | $7,968 +14.8% | $840,000 +19.5% |
| 2023 | $6,941 -9.8% | $703,000 -19.8% |
| 2022 | $7,697 +11.7% | $877,000 +37.5% |
| 2021 | $6,891 +9.2% | $638,000 +18.6% |
| 2020 | $6,311 +17% | $538,000 +15.7% |
| 2019 | $5,392 +9.3% | $465,000 +3.8% |
| 2018 | $4,933 +11.7% | $448,000 +16.7% |
| 2017 | $4,417 +33.5% | $384,000 +10.3% |
| 2016 | $3,308 | $348,000 +4.8% |
| 2015 | $3,308 | $332,000 +17.3% |
| 2014 | $3,308 | $283,000 -6.3% |
| 2013 | $3,308 | $302,000 +15.7% |
| 2012 | -- | $261,000 -3.3% |
| 2011 | -- | $270,000 -6.6% |
| 2010 | -- | $289,000 |
| 2009 | -- | $289,000 +11.6% |
| 2007 | -- | $259,000 +6.6% |
| 2006 | -- | $243,000 +6.6% |
| 2005 | -- | $228,000 +14.6% |
| 2001 | $2,751 +5.4% | $199,000 +9.9% |
| 2000 | $2,610 | $181,000 |
Find assessor info on the county website
Monthly payment
Est. payment
Payment breakdown
Explore the cost of this home by adjusting the details. Changes won't be saved.Climate risks
Neighborhood: 98011
Nearby schools
Schools provided by the listing agent
- Elementary: Maywood Hills Elem
- Middle: Canyon Park Middle School
- High: Bothell Hs
Source: NWMLS as distributed by MLS GRID. This data may not be complete. We recommend contacting the local school district to confirm school assignments for this home.
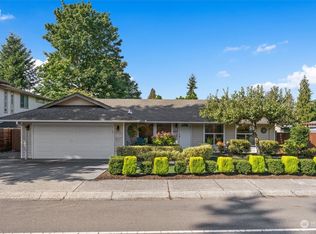
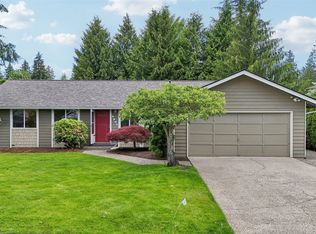
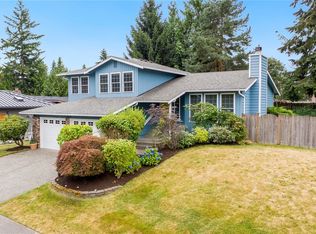

Similar homes
- $985,0004 bd3 ba1.7k sqftCanyon Ridge Estates, Bothell, WA 98021Active
 MLS ID #2580852, Maynard Wagner. NWMLS as distributed by MLS GRID
 - $799,0003 bd2 ba1.1k sqftKleins Subdivision, Bothell, WA 98011Active
 MLS ID #2553825, Diane Davi. NWMLS as distributed by MLS GRID
 - $899,9003 bd3 ba1.4k sqft15919 82nd Place NE, Kenmore, WA 98028Active
 MLS ID #2574571, Greg Hunter. NWMLS as distributed by MLS GRID
 - $899,9993 bd2 ba1.3k sqft20103 75th Avenue NE, Kenmore, WA 98028Active
 MLS ID #2534535, Yesay Semerjian. NWMLS as distributed by MLS GRID
