MOVE IN READY NEW CONSTRUCTION WITH MAINTENANCE FREE LIVING. Welcome to 9925 Pheasant Lane in St. John a rare opportunity to enjoy easy, one level living in a prime location. This beautifully maintained 2-bedroom, 2-bath paired villa offers a ranch style floor plan on a slab with no stairs and no basement, making daily living effortless. The bright, open concept layout features a spacious living area, dedicated dining space, and a well appointed kitchen with all appliances included. Both bedrooms are generously sized, with the primary suite offering a private bath and walk-in closet. Washer and dryer are also included simply move in and enjoy. One of the standout features is the private courtyard, perfect for morning coffee or quiet evenings, along with an oversized backyard that is one of the largest in the community. Lawn care and snow removal are included, providing true maintenance-free living and peace of mind year-round. Property Features: 2 bedrooms | 2 full baths Slab construction no stairs Maintenance-free living (lawn care & snow removal included) Private courtyard Oversized backyard All appliances included Location Highlights: Minutes to shopping, dining, and everyday conveniences Close to highly rated Lake Central Schools Near parks, walking trails, and medical facilities Easy access to U.S. Route 41 and major highways Quiet, well kept neighborhood with a strong sense of community Whether you're downsizing, purchasing your first home, or looking for low-maintenance living in St. John, this home checks every box. Move in ready and available now schedule your private showing today.
Closed
$379,900
9925 Pheasant Lane St, John, IN 46373
2beds
1,412sqft
Half Duplex
Built in 2023
9,195 Square Feet Lot
$383,300 Zestimate®
$269/sqft
$2,459 Estimated rent
Home value
$383,300
$360,000 - $410,000
$2,459/mo
Zestimate® history
Owner options
List your home for rent
$2,459/mo
Rent Zestimate®
Find your next renter with Zillow Rental Manager. Plus, with online applications, you can quickly screen prospective tenants – for free.
$2,459/mo
Rent Zestimate®
Refinance and save
$2,856/mo
Est. payment
Refinancing to a lower rate could help reduce your monthly payments and save thousands over the life of the loan.
$2,856/mo
Est. payment
Explore your selling options
Work with a Zillow partner agent
Leverage their expertise and Zillow's premium Showcase listings to get your home seen by more buyers.
Get startedList with your own agent
Get your home in front of millions of buyers by listing it on Zillow.
Learn how to do itSell it yourself
Take full control of how buyers see your home on Zillow by listing For Sale by Owner (FSBO).
List your homeWhat's special
Bright open concept layoutDedicated dining space
Zillow last checked:
Listing updated:
Listed by:
Stephen Bardoczi,
McColly Real Estate 219-322-5508,
Dawn Veness,
McColly Real Estate
Bought with:
Monique Etter, RB14044380
McColly Real Estate
Source: NIRA as distributed by MLS GRID,MLS#: 828772
Facts & features
Interior
Bedrooms & bathrooms
- Bedrooms: 2
- Bathrooms: 2
- Full bathrooms: 2
Rooms
- Room types: Bedroom 2, Other Room, Primary Bedroom, Laundry, Kitchen, Family Room
Primary bedroom
- Description: Buyer to confirm all measurements
- Area: 204
- Dimensions: 17.0 x 12.0
Bedroom 2
- Area: 144
- Dimensions: 12.0 x 12.0
Family room
- Area: 308
- Dimensions: 22.0 x 14.0
Kitchen
- Area: 100
- Dimensions: 10.0 x 10.0
Laundry
- Area: 25
- Dimensions: 5.0 x 5.0
Other
- Description: foyer
- Area: 30
- Dimensions: 6.0 x 5.0
Heating
- Natural Gas, Forced Air
Appliances
- Included: Dryer, Washer, Refrigerator, Microwave, Gas Water Heater, Gas Cooktop, Freezer, ENERGY STAR Qualified Appliances, Dishwasher
- Laundry: Gas Dryer Hookup, Washer Hookup, Main Level, Laundry Room
Features
- Cathedral Ceiling(s), Walk-In Closet(s), Vaulted Ceiling(s), Stone Counters, Recessed Lighting, Open Floorplan, High Ceilings, Granite Counters, Eat-in Kitchen, Entrance Foyer, Double Vanity, Ceiling Fan(s)
- Windows: Insulated Windows
- Has basement: No
- Number of fireplaces: 1
- Fireplace features: Gas, Living Room
Interior area
- Total structure area: 1,412
- Total interior livable area: 1,412 sqft
- Finished area above ground: 1,412
Property
Parking
- Total spaces: 2
- Parking features: Attached, Paved, On Street, Kitchen Level, Garage Faces Front, Driveway, Concrete, Off Street, Garage Door Opener
- Attached garage spaces: 2
- Has uncovered spaces: Yes
Features
- Levels: One
- Patio & porch: Enclosed, Rear Porch, Patio
- Exterior features: Lighting, Rain Gutters, Private Yard
- Pool features: None
- Has view: Yes
- View description: Neighborhood, Trees/Woods, Other
Lot
- Size: 9,195 Square Feet
- Features: Back Yard, Sprinklers In Rear, Sprinklers In Front, Landscaped, Front Yard, Few Trees
Details
- Parcel number: 451132481036000035
- Special conditions: None
Construction
Type & style
- Home type: SingleFamily
- Property subtype: Half Duplex
- Attached to another structure: Yes
Condition
- New construction: Yes
- Year built: 2023
Utilities & green energy
- Electric: 200+ Amp Service
- Sewer: Public Sewer
- Water: Public
- Utilities for property: Cable Connected, Water Connected, Underground Utilities, Sewer Connected, Natural Gas Connected, Electricity Connected
Community & HOA
Community
- Security: Smoke Detector(s), Security Lights
- Subdivision: Hunters Run
HOA
- Has HOA: Yes
- Amenities included: Landscaping, Other, Management, Maintenance Grounds
- Services included: Maintenance Grounds
- HOA fee: $480 annually
- HOA name: Hunters Run
- HOA phone: 219-663-9922
Location
- Region: John
Financial & listing details
- Price per square foot: $269/sqft
- Annual tax amount: $4,398
- Date on market: 10/3/2025
- Listing agreement: Exclusive Right To Sell
- Listing terms: Cash,VA Loan,FHA,Conventional
Price history
| Date | Event | Price |
|---|---|---|
| 4/17/2026 | Sold | $379,900$269/sqft |
Source:  NIRA as distributed by MLS GRID #828772 Report a problem NIRA as distributed by MLS GRID #828772 Report a problem | ||
| 3/20/2026 | Pending sale | $379,900$269/sqft |
Source: NIRA as distributed by MLS GRID #828772 Report a problem | ||
| 10/3/2025 | Listed for sale | $379,900+0%$269/sqft |
Source: NIRA as distributed by MLS GRID #828772 Report a problem | ||
| 10/2/2025 | Listing removed | $379,875$269/sqft |
Source: NIRA as distributed by MLS GRID #807841 Report a problem | ||
| 6/21/2025 | Price change | $379,875+0%$269/sqft |
Source: NIRA as distributed by MLS GRID #807841 Report a problem | ||
| 5/13/2025 | Price change | $379,775-0.1%$269/sqft |
Source: NIRA as distributed by MLS GRID #807841 Report a problem | ||
| 2/20/2025 | Price change | $379,975+0%$269/sqft |
Source: NIRA as distributed by MLS GRID #807841 Report a problem | ||
| 12/5/2024 | Listed for sale | $379,900$269/sqft |
Source: NIRA as distributed by MLS GRID #807841 Report a problem | ||
| 10/18/2024 | Contingent | $379,900$269/sqft |
Source: NIRA as distributed by MLS GRID #807841 Report a problem | ||
| 8/13/2024 | Price change | $379,900-2.6%$269/sqft |
Source: NIRA as distributed by MLS GRID #807841 Report a problem | ||
| 8/1/2024 | Listed for sale | $389,900$276/sqft |
Source: NIRA as distributed by MLS GRID #807841 Report a problem | ||
Public tax history
Tax history is unavailable.
Neighborhood: 46373
Nearby homes
- $88,200-- bd-- ba-- sqft9923-25 Pheasant Ln, Saint John, IN 46373Off Market
- $374,9002 bd2 ba1.4k sqft9923 Pheasant Lane St, Saint John, IN 46373Sold
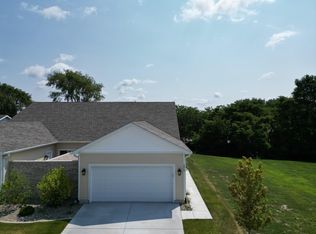
- $29,400-- bd-- ba-- sqft9935 Pheasant Ln, Saint John, IN 46373Off Market
- $395,6002 bd2 ba1.4k sqft9923 Pheasant Ln, Saint John, IN 46373Off Market
- $383,3002 bd2 ba1.4k sqft9925 Pheasant Ln, Saint John, IN 46373Off Market
- $88,200-- bd-- ba-- sqft9943-45 Pheasant Ln, Saint John, IN 46373Off Market
- $267,0002 bd2 ba1.6k sqft9907 Pheasant Ln, Saint John, IN 46373Sold
- $29,400-- bd-- ba-- sqft9945 Pheasant Ln, Saint John, IN 46373Off Market
Nearby schools
GreatSchools rating
- 7/10Kolling Elementary SchoolGrades: PK-4Distance: 1.4 mi
- 7/10Hal E Clark Middle SchoolGrades: 5-8Distance: 1.6 mi
- 9/10Lake Central High SchoolGrades: 9-12Distance: 1.9 mi
Schools provided by the listing agent
- Elementary: Kolling Elementary School
- Middle: Clark Middle School
- High: Lake Central High School
Source: NIRA as distributed by MLS GRID. This data may not be complete. We recommend contacting the local school district to confirm school assignments for this home.
Get a cash offer in 3 minutes
Find out how much your home could sell for in as little as 3 minutes with a no-obligation cash offer.
Estimated market value
$383,300
Get a cash offer in 3 minutes
Find out how much your home could sell for in as little as 3 minutes with a no-obligation cash offer.
Estimated market value
$383,300
- Indiana
- Lake County
- Saint John
- 46373
- 9925 Pheasant Lane St
Nearby cities
Nearby zip codes
Other Saint John Topics
