Skip main navigation
Sold
  • $575,000

    9925 SW Inez St, Tigard, OR 97224

    3beds
    1,468sqft
    Residential, Single Family Residence
    Built in 1966
    0.34 Acres Lot
    $547,200 Zestimate®
    $392/sqft
    $2,902 Estimated rent

    Home value

    $547,200

    $520,000 - $575,000

    $2,902/mo

    Zestimate® history
    Loading
    Loading...

    Owner options

    List your home for rent

    $2,902/mo

    Rent Zestimate®

    Find your next renter with Zillow Rental Manager. Plus, with online applications, you can quickly screen prospective tenants – for free.

    Learn more

    $2,902/mo

    Rent Zestimate®

    Refinance and save

    $3,476/mo

    Est. payment

    Refinancing to a lower rate could help reduce your monthly payments and save thousands over the life of the loan.

    See today's rates

    $3,476/mo

    Est. payment

    Explore your selling options

    Work with a Zillow partner agent

    Leverage their expertise and Zillow's premium Showcase listings to get your home seen by more buyers.

    Get started

    List with your own agent

    Get your home in front of millions of buyers by listing it on Zillow.

    Learn how to do it

    Sell it yourself

    Take full control of how buyers see your home on Zillow by listing For Sale by Owner (FSBO).

    List your home

    What's special

    Generous one-third-acre lotNewer energy-efficient windowsSingle-level layoutOriginal hardwood floorsThree well-proportioned bedroomsNewer roofRoom for a garden
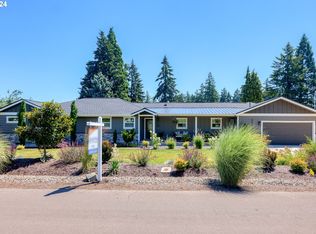
    Tucked away on a quiet dead-end in southwest Tigard, this 1966 ranch delivers the perfect blend of mid-century charm and modern convenience. Spanning 1,468 sq ft, the home sits on a generous one-third-acre lot that feels surprisingly spacious for the neighborhood, giving you room for a garden, a fire pit or just a place for kids and pets to run free. The single-level layout is a natural fit for anyone who values ease of movement—no stairs, no hassle, just an open flow that feels contemporary while honoring its era.Step inside and the original hardwood floors greet you, their warm tones amplified by newer, energy-efficient windows that flood the living area with natural light. The layout feels airy and adaptable, with a living room that easily transitions into a dining or work zone, and a kitchen that offers enough counter space for casual cooking or entertaining. Three well-proportioned bedrooms sit on the same level, each with easy access to the two full bathrooms; with one being the primary bedroom bath.Beyond the interior, the property shines with thoughtful upgrades that keep maintenance worries at bay. A newer roof protects the home for years to come, and the fresh windows not only improve comfort but also help lower utility costs. An oversized two-car garage provides ample storage for vehicles, tools, or a DIY workshop, and its size is a rare perk in this part of town.Location is another strong suit. Minutes from the home you’ll find Tigard’s shopping districts, trendy cafés, and essential services, while easy access to the nearby freeways makes commuting a breeze. Parks and walking trails are just a short stroll away, offering plenty of outdoor recreation, and top-rated schools sit within the catchment area, making the neighborhood family-friendly. Transit options are also within reach, so you can hop on a bus.

    Zillow last checked:

    Listing updated:

    Listed by:

    Kevin Smallbeck #AGENT_EMAIL,

    RE/MAX Equity Group,

    Michael Shelangoski 503-330-5353,

    RE/MAX Equity Group

    Bought with:

    Morgan Blackwell, 201255736

    MORE Realty

    Source: RMLS (OR),MLS#: 104352942MLS Logo

    Facts & features

    Interior

    Bedrooms & bathrooms
    • Bedrooms: 3
    • Bathrooms: 2
    • Full bathrooms: 2
    • Main level bathrooms: 2
    Primary bedroom
    • Features: Bathroom, Hardwood Floors, Wallto Wall Carpet
    • Level: Main
    • Area: 168
    • Dimensions: 12 x 14
    Bedroom 2
    • Features: Hardwood Floors, Wallto Wall Carpet
    • Level: Main
    • Area: 110
    • Dimensions: 10 x 11
    Bedroom 3
    • Features: Hardwood Floors, Wallto Wall Carpet
    • Level: Main
    • Area: 90
    • Dimensions: 9 x 10
    Dining room
    • Features: Fireplace, Sliding Doors
    • Level: Main
    • Area: 90
    • Dimensions: 9 x 10
    Kitchen
    • Level: Main
    • Area: 170
    • Width: 17
    Living room
    • Features: Fireplace, Formal, Hardwood Floors, Wallto Wall Carpet
    • Level: Main
    • Area: 168
    • Dimensions: 12 x 14
    Heating
    • Forced Air, Fireplace(s)
    Appliances
    • Included: Built In Oven, Cooktop, Dishwasher, Free-Standing Refrigerator, Range Hood, Electric Water Heater
    • Laundry: Laundry Room
    Features
    • Formal, Bathroom
    • Flooring: Hardwood, Laminate, Wall to Wall Carpet
    • Doors: Sliding Doors
    • Windows: Vinyl Frames
    • Basement: Crawl Space
    • Number of fireplaces: 1
    • Fireplace features: Gas
    Interior area
    • Total structure area: 1,468
    • Total interior livable area: 1,468 sqft

    Property

    Parking
    • Total spaces: 2
    • Parking features: Driveway, Garage Door Opener, Attached
    • Attached garage spaces: 2
    • Has uncovered spaces: Yes
    Features
    • Levels: One
    • Stories: 1
    • Patio & porch: Deck
    • Exterior features: Yard
    Lot
    • Size: 0.34 Acres
    • Features: Level, SqFt 10000 to 14999
    Details
    • Parcel number: R501772

    Construction

    Type & style
    • Home type: SingleFamily
    • Architectural style: Ranch
    • Property subtype: Residential, Single Family Residence
    Materials
    • Lap Siding
    • Foundation: Concrete Perimeter
    • Roof: Composition
    Condition
    • Approximately
    • New construction: No
    • Year built: 1966

    Utilities & green energy

    • Gas: Gas
    • Sewer: Septic Tank
    • Water: Public

    Community & neighborhood

    Location
    • Region: Tigard

    Other

    Other facts
    • Listing terms: Cash,Conventional,FHA
    • Road surface type: Paved

    Price history

    DateEventPrice
    6/4/2026Sold$575,000+4.5%$392/sqft
    Source: RMLS (OR) #104352942 Report a problem
    5/4/2026Pending sale$550,000$375/sqft
    Source: RMLS (OR) #104352942 Report a problem
    4/30/2026Listed for sale$550,000$375/sqft
    Source: RMLS (OR) #104352942 Report a problem
    4/12/2026Pending sale$550,000$375/sqft
    Source: RMLS (OR) #104352942 Report a problem
    4/2/2026Listed for sale$550,000$375/sqft
    Source: RMLS (OR) #104352942 Report a problem

    Public tax history

    YearProperty taxesTax assessment
    2025$4,383 +9.6%$234,480 +3%
    2024$3,998 +2.8%$227,660 +3%
    2023$3,891 +3%$221,030 +3%
    2022$3,779 +2.6%$214,600
    2021$3,684 +3.1%--
    2020$3,574 +4.5%$202,290 +3%
    2019$3,419 +4.2%$196,400
    2018$3,280 $196,400 +6.1%
    2017$3,280 +8.7%$185,130 +3%
    2016$3,019 $179,740 +3%
    2015$3,019 +4%$174,510 +3%
    2014$2,902 +5.4%$169,430 +3%
    2013$2,754 +3.7%$164,500 +3%
    2012$2,656 +3.2%$159,710 -34.4%
    2011$2,573 +4.2%$243,640 -6.1%
    2010$2,469 +1.4%$259,450 -3.8%
    2009$2,436 +4.5%$269,740 -9.7%
    2008$2,331 +2.7%$298,740 -1.7%
    2007$2,269 +7.7%$304,000 +2.2%
    2006$2,107 -0.7%$297,510 +25.7%
    2005$2,123 +3.2%$236,730 +9%
    2004$2,057 +2.3%$217,240 +4.4%
    2003$2,010 +1.5%$208,000 +7%
    2002$1,980 +9.7%$194,400 +1.4%
    2001$1,805 +7.2%$191,680 +29.9%
    2000$1,684 $147,520

    Find assessor info on the county website

    Neighborhood: Southview

    Nearby schools

    GreatSchools rating
    Schools provided by the listing agent
    • Elementary: Templeton
    • Middle: Twality
    • High: Tigard

    Source: RMLS (OR). This data may not be complete. We recommend contacting the local school district to confirm school assignments for this home.

    Get a cash offer in 3 minutes
    Find out how much your home could sell for in as little as 3 minutes with a no-obligation cash offer.
    Estimated market value
    $547,200
    Get a cash offer in 3 minutes
    Find out how much your home could sell for in as little as 3 minutes with a no-obligation cash offer.
    Estimated market value
    $547,200