Welcome to 9925 Timothy Lane, a spacious 4-bedroom, 4-bathroom contemporary home with distinctive Tudor influence, set on a generous lot in Green Oak Township and within the award-winning Brighton Area Schools district. With a layout designed for both everyday living and entertaining, this home offers plenty of room to spread out inside and out. The backyard is a true highlight, featuring an inground pool and hot tub that create your own private retreat for summer gatherings, relaxing evenings, and weekends at home. Inside, the home offers spacious living areas, ample natural light, and a unique architectural character that blends contemporary design with classic Tudor-inspired details. The finished basement adds even more usable living space, complete with a bar and plenty of room for entertaining, game nights, movie nights, or hosting family and friends. With four bedrooms, four bathrooms, a spacious lot, and multiple areas for entertaining, this property offers the space and flexibility today’s buyers are looking for while still providing convenient access to Brighton, South Lyon, US-23, shopping, dining, recreation, and more.
For sale
Price cut: $10.1K (9/30)
$519,900
9925 Timothy Ln, South Lyon, MI 48178
4beds
3,986sqft
Single Family Residence
Built in 1990
0.5 Acres Lot
$510,200 Zestimate®
$130/sqft
$-- HOA
What's special
- 29 days
- 4,986
- 497
Zillow last checked:
Listing updated:
Listed by:
Andrew McManamon 810-360-3488,
Signature Sotheby's International Realty Nvl 248-378-1000
Source: Realcomp II,MLS#: 20261072378
Facts & features
Interior
Bedrooms & bathrooms
- Bedrooms: 4
- Bathrooms: 4
- Full bathrooms: 3
- 1/2 bathrooms: 1
Primary bedroom
- Level: Entry
- Area: 266
- Dimensions: 14 X 19
Bedroom
- Level: Second
- Area: 156
- Dimensions: 12 X 13
Bedroom
- Level: Second
- Area: 238
- Dimensions: 17 X 14
Bedroom
- Level: Second
- Area: 192
- Dimensions: 12 X 16
Primary bathroom
- Level: Entry
- Area: 120
- Dimensions: 12 X 10
Other
- Level: Second
- Area: 110
- Dimensions: 11 X 10
Other
- Level: Basement
- Area: 60
- Dimensions: 6 X 10
Other
- Level: Entry
- Area: 40
- Dimensions: 5 X 8
Bonus room
- Level: Basement
- Area: 90
- Dimensions: 10 X 9
Dining room
- Level: Entry
- Area: 165
- Dimensions: 11 X 15
Flex room
- Level: Second
- Area: 238
- Dimensions: 14 X 17
Game room
- Level: Basement
- Area: 837
- Dimensions: 27 X 31
Kitchen
- Level: Entry
- Area: 187
- Dimensions: 17 X 11
Laundry
- Level: Entry
- Area: 54
- Dimensions: 6 X 9
Living room
- Level: Entry
- Area: 560
- Dimensions: 28 X 20
Loft
- Level: Second
- Area: 336
- Dimensions: 21 X 16
Heating
- Forced Air, Natural Gas
Cooling
- Ceiling Fans, Central Air
Appliances
- Included: Dishwasher, Dryer, Free Standing Gas Oven, Free Standing Refrigerator, Microwave, Washer
Features
- High Speed Internet, Jetted Tub, Wet Bar
- Basement: Finished,Walk Out Access
- Has fireplace: Yes
- Fireplace features: Living Room
Interior area
- Total interior livable area: 3,986 sqft
- Finished area above ground: 2,682
- Finished area below ground: 1,304
Video & virtual tour
Property
Parking
- Total spaces: 2.5
- Parking features: Twoand Half Car Garage, Attached, Oversized
- Attached garage spaces: 2.5
Features
- Levels: Two
- Stories: 2
- Entry location: GroundLevelwSteps
- Patio & porch: Patio, Porch
- Exterior features: Lighting
- Pool features: In Ground
- Fencing: Fenced,Fencing Allowed
Lot
- Size: 0.5 Acres
- Dimensions: 200 x 327
- Features: Corner Lot
Details
- Parcel number: 1621402013
- Special conditions: Short Sale No,Standard
Construction
Type & style
- Home type: SingleFamily
- Architectural style: Contemporary
- Property subtype: Single Family Residence
Materials
- Brick, Other, Wood Siding
- Foundation: Basement, Poured
- Roof: Asphalt
Condition
- New construction: No
- Year built: 1990
Utilities & green energy
- Electric: Circuit Breakers
- Sewer: Septic Tank
- Water: Well
Community & HOA
Community
- Subdivision: FAIRLANE MEADOWS
HOA
- Has HOA: No
Location
- Region: South Lyon
Financial & listing details
- Price per square foot: $130/sqft
- Tax assessed value: $237,072
- Annual tax amount: $10,096
- Date on market: 9/11/2026
- Cumulative days on market: 29 days
- Listing agreement: Exclusive Right To Sell
- Listing terms: Cash,Conventional,FHA,Va Loan
Estimated market value
$510,200
$485,000 - $536,000
$5,137/mo
Price history
| Date | Event | Price |
|---|---|---|
| 9/30/2026 | Price change | $519,900-1.9%$130/sqft |
Source:  Realcomp II #20261072378 Report a problem Realcomp II #20261072378 Report a problem | ||
| 9/11/2026 | Listed for sale | $530,000+41.7%$133/sqft |
Source: Realcomp II #20261072378 Report a problem | ||
| 1/15/2026 | Sold | $374,000+31.2%$94/sqft |
Source: Public Record Report a problem | ||
| 6/15/2000 | Sold | $285,000$72/sqft |
Source: Public Record Report a problem | ||
Public tax history
| Year | Property taxes | Tax assessment |
|---|---|---|
| 2026 | $10,096 -4.3% | $359,200 +2.1% |
| 2025 | $10,550 +139.9% | $351,900 +60.5% |
| 2024 | $4,397 +1.3% | $219,300 -22.7% |
| 2023 | $4,340 +4.8% | $283,800 +6.1% |
| 2022 | $4,140 | $267,400 -0.6% |
| 2021 | -- | $269,100 +9.4% |
| 2020 | -- | $246,000 +21.4% |
| 2019 | $4,034 +86.4% | $202,700 |
| 2018 | $2,164 -44.2% | $202,700 |
| 2017 | $3,878 | $202,700 +6.1% |
| 2016 | $3,878 | $191,100 +30.3% |
| 2014 | $3,878 +20.1% | $146,700 +13.4% |
| 2012 | $3,228 | $129,400 -3.3% |
| 2011 | -- | $133,800 +0.6% |
| 2010 | -- | $133,000 -2.7% |
| 2009 | -- | $136,700 -21.4% |
| 2008 | -- | $174,000 |
| 2007 | $1,639 +17.9% | -- |
| 2006 | $1,391 -49% | $166,700 -10% |
| 2005 | $2,727 -6.2% | $185,300 +3.8% |
| 2003 | $2,908 | $178,600 +2.3% |
| 2002 | -- | $174,600 +13.5% |
| 2001 | $3,563 +20.2% | $153,800 +11.8% |
| 2000 | $2,964 | $137,600 |
Find assessor info on the county website
Monthly payment
Est. payment
Payment breakdown
Explore the cost of this home by adjusting the details. Changes won't be saved.Climate risks
Neighborhood: 48178
Similar homes
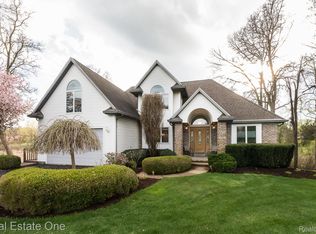
- $500,0004 bd3 ba3.2k sqft13608 Windmoor Dr, South Lyon, MI 48178For Sale
 MLS ID #20261070506, Michael Perna, EXP Realty The Perna Team. Realcomp II
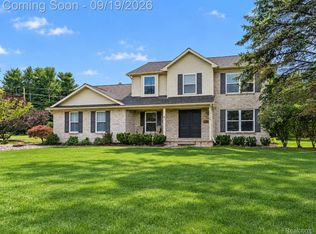
 - $535,0004 bd3 ba3.1k sqft1030 Shetland Dr, South Lyon, MI 48178For Sale
 MLS ID #20261073732, Stephen V White, Remerica United Realty. Realcomp II
 - $525,0004 bd3 ba2.4k sqft159 Singh Blvd, South Lyon, MI 48178For Sale
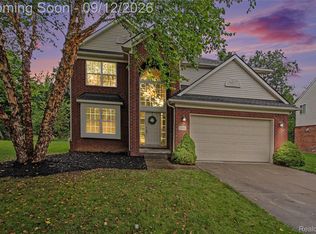 MLS ID #20261072920, Donald W Putkela, The Putkela Group. Realcomp II
 - $519,9004 bd3 ba2.3k sqft1143 Polo Dr, South Lyon, MI 48178For Sale
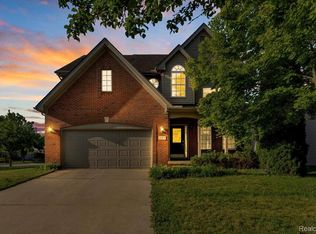 MLS ID #20261051150, Shane Atkinson, @properties Christie's Int'l R.E. Royal Oak. Realcomp II
 - $699,0004 bd4 ba3k sqft26690 Kentucky Ct, South Lyon, MI 48178For SaleMLS ID #20261078236, Derek R Bauer, Real Estate One-Brighton. Realcomp II
- $515,0003 bd3 ba2.8k sqft4838 Hy Dale Dr, Pinckney, MI 48169For SaleMLS ID #20261079470, Kayla Aldridge, Remerica United Realty. Realcomp II
- $549,9004 bd4 ba3.8k sqft2940 Dana Pointe Dr, Pinckney, MI 48169For SaleMLS ID #20261072019, Tim Sova, RE/MAX Platinum. Realcomp II
- $509,9003 bd3 ba3.3k sqft10358 Greenbrier, Brighton, MI 48114For SaleMLS ID #20261054881, Robin Love, KW Realty Livingston. Realcomp II
- $689,9004 bd4 ba3.6k sqft10183 Silver Lake Rd, Brighton, MI 48116For SaleMLS ID #20261072767, William Schultz, Griffith Realty. Realcomp II
- $515,0003 bd3 ba2.1k sqft6134 Fieldstone Cir, South Lyon, MI 48178For SaleMLS ID #20261043078, Charles Saliard, Keller Williams Advantage. Realcomp II
- $550,0003 bd3 ba3k sqft9659 Alger Dr, Brighton, MI 48114For SaleMLS ID #20261071078, Michael A Bancroft, HomeCraft Real Estate. Realcomp II
- $489,9003 bd3 ba2.9k sqft9321 Overdale Ln, Brighton, MI 48114For SaleMLS ID #20261073309, Patricia M Spangenburgh, National Realty Centers, Inc. Realcomp II
- $475,0004 bd3 ba3.6k sqft8922 Redstone Dr, Pinckney, MI 48169For SaleMLS ID #20261064062, Suzanne M O'Brien, Real Estate One GPF. Realcomp II
- $499,9004 bd4 ba3k sqft46371 Registry Dr, Canton, MI 48187For SaleMLS ID #20261079340, Susie Surma, Real Broker, LLC Troy. Realcomp II
- $520,0004 bd4 ba3.4k sqft21085 Metroview Rd, Farmington Hills, MI 48335For SaleMLS ID #20261044719, Owen Killewald, Epique Realty. Realcomp II
- $445,0003 bd3 ba2.6k sqft7926 Forest Creek Ct, Whitmore Lake, MI 48189For SaleMLS ID #20261061509, Antonio Acree, Real Estate One-Milford. Realcomp II
- $519,0004 bd3 ba2.7k sqft1419 Woodbridge Ln, Wixom, MI 48393For SaleMLS ID #20261058035, Justyn Nixon, LPT Realty, LLC. Realcomp II
- $510,0004 bd3 ba3.3k sqft6025 Venice Dr, Commerce Township, MI 48382For SaleMLS ID #20261071028, Melissa Palazzola, Keller Williams Lakeside. Realcomp II
- $498,0004 bd3 ba3.4k sqft37921 W Meadowhill Dr, Northville, MI 48167For SaleMLS ID #20261070263, Raymond Barry, KW Showcase Realty. Realcomp II
- $529,9003 bd3 ba3.8k sqft2575 County Farm Rd, Howell, MI 48843For SaleMLS ID #20261061570, Robin Love, KW Realty Livingston. Realcomp II
