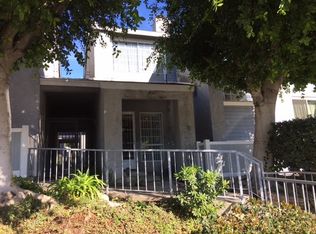
Opportunity awaits in this beautifully updated 2-bedroom, 1.5-bath townhome nestled in one of Chatsworth’s most desirable communities. Enter through your private entrance into a spacious and light-filled open floor plan, highlighted by a cozy gas fireplace that creates the perfect atmosphere for relaxing or entertaining. This move-in-ready home showcases thoughtful upgrades throughout, including newer dual-pane windows with custom blinds, stylish laminate flooring, and abundant storage space. The remodeled kitchen is designed to impress with extensive cabinetry, granite countertops, elegant tile backsplash, dimmable recessed lighting, and stainless steel appliances including the refrigerator, stove, dishwasher, and microwave. Enjoy year-round comfort with central air conditioning and heating. Upstairs, both generously sized bedrooms offer privacy and comfort, including a spacious primary suite with double-door entry and its own private bathroom. One secondary bedroom also features upgraded closet doors and laminate flooring. Convenience is unmatched with the attached 2-car garage, complete with washer and dryer hookups and additional dedicated storage space. Multiple closets throughout the home provide even more functionality and organization. Located within a fully gated and secure community, residents enjoy resort-style amenities including a sparkling pool and relaxing jacuzzi—perfect for entertaining family and guests. The private outdoor area in front of the home is ideal for BBQs, outdoor dining, or simply unwinding. Don’t miss the opportunity to own this stunning Chatsworth townhome offering comfort, style, and convenience all in one exceptional property. This property is also located in close proximity to schools, freeway access, convenience stores, local well known restaurants and minutes away from Westfield Topanga Mall. This one won’t stay on the market for long!
Sold for $505,000
Zillow last checked:
Listing updated:
Bought with:
Gerald Morales, DRE #01942052
eXp Realty of California Inc
Source: CRMLS,MLS#: GD26114169 Originating MLS: California Regional MLS
Originating MLS: California Regional MLSPrice history
| Date | Event | Price |
|---|---|---|
| 7/30/2026 | Sold | $505,000+1.2%$465/sqft |
Source:  CRMLS #GD26114169 Report a problem CRMLS #GD26114169 Report a problem | ||
| 7/22/2026 | Pending sale | $499,000$459/sqft |
Source: CRMLS #GD26114169 Report a problem | ||
| 6/5/2026 | Contingent | $499,000$459/sqft |
Source: CRMLS #GD26114169 Report a problem | ||
| 5/27/2026 | Listed for sale | $499,000+15.4%$459/sqft |
Source: CRMLS #GD26114169 Report a problem | ||
| 9/30/2020 | Sold | $432,500+3%$398/sqft |
Source: CRISNet / SRAR #SR20167020 Report a problem | ||
| 8/26/2020 | Pending sale | $420,000$387/sqft |
Source: Summit Realty #SR20167020 Report a problem | ||
| 8/22/2020 | Listed for sale | $420,000+6.9%$387/sqft |
Source: Summit Realty #SR20167020 Report a problem | ||
| 9/5/2019 | Sold | $393,000-1.5%$362/sqft |
Source:  Glendale AOR ZDD #319001634 Report a problem Glendale AOR ZDD #319001634 Report a problem | ||
| 8/17/2019 | Pending sale | $399,000$367/sqft |
Source: JohnHart Real Estate #319001634 Report a problem | ||
| 7/26/2019 | Listed for sale | $399,000$367/sqft |
Source: JohnHart Real Estate #319001634 Report a problem | ||
| 5/30/2019 | Pending sale | $399,000$367/sqft |
Source: JohnHart Real Estate #319001634 Report a problem | ||
| 4/25/2019 | Listed for sale | $399,000+12.4%$367/sqft |
Source: JohnHart Real Estate #319001634 Report a problem | ||
| 7/18/2017 | Sold | $355,000+4.4%$327/sqft |
Source:  CSMAOR #217006477 Report a problem CSMAOR #217006477 Report a problem | ||
| 6/9/2017 | Pending sale | $340,000$313/sqft |
Source: Aviara Real Estate #217006477 Report a problem | ||
| 6/1/2017 | Listed for sale | $340,000$313/sqft |
Source: Aviara Real Estate #217006477 Report a problem | ||
Nearby homes
- $569,7003 bd3 ba1.3k sqft9901 Variel Ave UNIT 1, Chatsworth, CA 91311Off Market
- $539,7003 bd2 ba1.3k sqft9901 Variel Ave UNIT 2, Chatsworth, CA 91311Off Market
- $489,9003 bd2 ba1.3k sqft9901 Variel Ave UNIT 3, Chatsworth, CA 91311Off Market
- $497,3002 bd1 ba1.2k sqft9901 Variel Ave UNIT 4, Chatsworth, CA 91311Off Market
Get a cash offer in 3 minutes
Find out how much your home could sell for in as little as 3 minutes with a no-obligation cash offer.
Estimated market value
$504,900
