Skip main navigation
Closed
  • $275,000

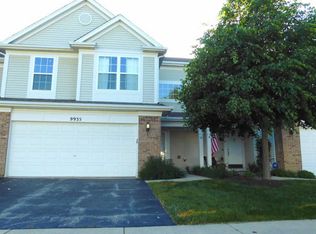
    9925 Wakefield Ln, Huntley, IL 60142

    2beds
    1,637sqft
    Townhouse, Single Family Residence
    Built in 2001
    2,439.36 Square Feet Lot
    $321,200 Zestimate®
    $168/sqft
    $2,406 Estimated rent

    Home value

    $321,200

    $305,000 - $337,000

    $2,406/mo

    Zestimate® history
    Loading
    Loading...

    Owner options

    List your home for rent

    $2,406/mo

    Rent Zestimate®

    Find your next renter with Zillow Rental Manager. Plus, with online applications, you can quickly screen prospective tenants – for free.

    Learn more

    $2,406/mo

    Rent Zestimate®

    Refinance and save

    $2,217/mo

    Est. payment

    Refinancing to a lower rate could help reduce your monthly payments and save thousands over the life of the loan.

    See today's rates

    $2,217/mo

    Est. payment

    Explore your selling options

    Work with a Zillow partner agent

    Leverage their expertise and Zillow's premium Showcase listings to get your home seen by more buyers.

    Get started

    List with your own agent

    Get your home in front of millions of buyers by listing it on Zillow.

    Learn how to do it

    Sell it yourself

    Take full control of how buyers see your home on Zillow by listing For Sale by Owner (FSBO).

    List your home

    What's special

    New paved drivewayFitness centerPrivate entranceHardwood floorsGranite countertopsNew chandelierNice size master bedroom
    Fantastic Opportunity To Own Rare End Unit With 2 bedrooms, Loft and Den! This Unit Feels Like A Single House with Private Entrance And Extra Land On The Side and Back. As You Enter The House, You will Be Captivated W/Dramatic Two Story Living Room W/Gleaming Hardwood Floors. Separate Kitchen With Granite Countertops, Backsplash and Stainless Steel Appliances. Dining Room W/ Eat in Kitchen Area. Sliding Glass Leads Door Leads You To Patio & Open Green Space. 1st Floor Den Can Be Used As An Office, Bedroom, Play Room. 2nd Floor Loft Can Be Easily Converted to 3d Bedroom. Nice Size Master Bedroom w/Master Bath. 2nd Floor Laundry. This House Is Ready To Move-In With So Many Recent Upgrades: Luxury Wood Laminate Floors Installed In Office -2021,Microwave -2021, Oven Range -2020, Refrigerator -2019, Washer And Dryer -2021, Reverse Osmosis, New Paved Driveway, New Chandelier, Electric Vehicle Charger In The Garage, All Windows Were Professionally Cleaned in April. Meticulously Maintained. Perfect Location W/Walk to The Schools, Northwestern Hospital and Fitness Center, Parks And So Much More. All Furniture For Sale Except Downstairs Couch.DON'T MISS OUT ON THIS RARE LARGE TOWNHOME

    Zillow last checked:

    Listing updated:

    Listing courtesy of:

    Venera Cameron 224-699-9396,

    Real 1 Realty

    Bought with:

    Venera Cameron

    Real 1 Realty

    Source: MRED as distributed by MLS GRID,MLS#: 11818609MLS Logo

    Facts & features

    Interior

    Bedrooms & bathrooms
    • Bedrooms: 2
    • Bathrooms: 3
    • Full bathrooms: 2
    • 1/2 bathrooms: 1
    Primary bedroom
    • Features: Flooring (Carpet), Window Treatments (Blinds), Bathroom (Full)
    • Level: Second
    • Area: 180 Square Feet
    • Dimensions: 15X12
    Bedroom 2
    • Features: Flooring (Carpet), Window Treatments (Blinds)
    • Level: Second
    • Area: 120 Square Feet
    • Dimensions: 12X10
    Den
    • Features: Flooring (Carpet), Window Treatments (Blinds)
    • Level: Main
    • Area: 121 Square Feet
    • Dimensions: 11X11
    Dining room
    • Features: Flooring (Hardwood), Window Treatments (All)
    • Level: Main
    • Area: 90 Square Feet
    • Dimensions: 10X09
    Kitchen
    • Features: Kitchen (Eating Area-Table Space, Pantry-Closet), Flooring (Ceramic Tile), Window Treatments (Blinds)
    • Level: Main
    • Area: 90 Square Feet
    • Dimensions: 10X09
    Laundry
    • Features: Flooring (Vinyl)
    • Level: Second
    • Area: 48 Square Feet
    • Dimensions: 08X06
    Living room
    • Features: Flooring (Hardwood), Window Treatments (All)
    • Level: Main
    • Area: 176 Square Feet
    • Dimensions: 16X11
    Loft
    • Features: Flooring (Carpet), Window Treatments (Blinds)
    • Level: Second
    • Area: 110 Square Feet
    • Dimensions: 11X10
    Heating
    • Natural Gas, Forced Air
    Cooling
    • Central Air
    Appliances
    • Included: Range, Microwave, Dishwasher, Refrigerator, Washer, Dryer, Disposal
    • Laundry: Upper Level
    Features
    • Cathedral Ceiling(s)
    • Flooring: Hardwood
    • Basement: None
    • Common walls with other units/homes: End Unit
    Interior area
    • Total structure area: 0
    • Total interior livable area: 1,637 sqft

    Property

    Parking
    • Total spaces: 2
    • Parking features: Asphalt, Garage Door Opener, On Site, Attached, Garage
    • Attached garage spaces: 2
    • Has uncovered spaces: Yes
    Accessibility
    • Accessibility features: No Disability Access
    Features
    • Patio & porch: Patio
    Lot
    • Size: 2,439 sqft
    • Features: Corner Lot, Landscaped
    Details
    • Parcel number: 1822453012
    • Special conditions: None
    • Other equipment: TV-Cable, Ceiling Fan(s)

    Construction

    Type & style
    • Home type: Townhouse
    • Property subtype: Townhouse, Single Family Residence
    Materials
    • Vinyl Siding, Brick
    • Foundation: Concrete Perimeter
    • Roof: Asphalt
    Condition
    • New construction: No
    • Year built: 2001
    Details
    • Builder model: DEERBROOK

    Utilities & green energy

    • Electric: Fuses
    • Sewer: Public Sewer
    • Water: Public

    Community & neighborhood

    Security
    • Security features: Carbon Monoxide Detector(s)
    Community
    • Community features: Park
    Location
    • Region: Huntley
    • Subdivision: Southwind

    HOA & financial

    HOA
    • Has HOA: Yes
    • HOA fee: $216 monthly
    • Amenities included: Park
    • Services included: Insurance, Exterior Maintenance, Lawn Care, Snow Removal

    Other

    Other facts
    • Listing terms: Conventional
    • Ownership: Fee Simple w/ HO Assn.

    Price history

    DateEventPrice
    7/28/2023Sold$275,000-1.8%$168/sqft
    Source: MRED as distributed by MLS GRID #11818609 Report a problem
    7/12/2023Contingent$280,000$171/sqft
    Source: MRED as distributed by MLS GRID #11818609 Report a problem
    6/28/2023Listed for sale$280,000+51.4%$171/sqft
    Source: MRED as distributed by MLS GRID #11818609 Report a problem
    4/6/2018Sold$185,000-2.6%$113/sqft
    Source: MRED as distributed by MLS GRID #09840127 Report a problem
    2/18/2018Pending sale$189,900$116/sqft
    Source: CENTURY 21 New Heritage #09840127 Report a problem
    1/24/2018Listed for sale$189,900+7.2%$116/sqft
    Source: Century 21 New Heritage #09840127 Report a problem
    11/21/2001Sold$177,099$108/sqft
    Source: Public Record Report a problem

    Public tax history

    YearProperty taxesTax assessment
    2024$6,515 +36.5%$86,170 +11.3%
    2023$4,773 -9.6%$77,407 +9.8%
    2022$5,280 -2.1%$70,486 +6.2%
    2021$5,396 -7.4%$66,384 +2.7%
    2020$5,828 $64,614 +2.6%
    2019-- $62,964 +14.7%
    2018$5,085 +1.8%$54,904 +6.1%
    2017$4,996 -1.2%$51,742 +5.2%
    2016$5,054 $49,194 +21.5%
    2013$5,054 $40,485 -32.9%
    2011-- $60,320 +5.3%
    2010-- $57,278 -10.7%
    2009-- $64,154
    2008-- $64,154 +8.4%
    2006-- $59,198 +4.8%
    2005$4,606 +0.3%$56,470 +4.6%
    2004$4,593 +6.6%$53,961 +5%
    2003$4,310 +2.5%$51,367 +6%
    2002$4,207 +234.4%$48,443 +771.6%
    2001$1,258 +3261.9%$5,558 +998.4%
    2000$37 $506

    Find assessor info on the county website

    Neighborhood: 60142

    Nearby schools

    GreatSchools rating
    Schools provided by the listing agent
    • Elementary: Chesak Elementary School
    • Middle: Marlowe Middle School
    • High: Huntley High School
    • District: 158

    Source: MRED as distributed by MLS GRID. This data may not be complete. We recommend contacting the local school district to confirm school assignments for this home.

    Get a cash offer in 3 minutes
    Find out how much your home could sell for in as little as 3 minutes with a no-obligation cash offer.
    Estimated market value
    $321,200
    Get a cash offer in 3 minutes
    Find out how much your home could sell for in as little as 3 minutes with a no-obligation cash offer.
    Estimated market value
    $321,200