Skip main navigation
Off market
  • $6,141,200

    9925 Whitetail Ln, Littleton, CO 80127

    5beds
    11,501sqft
    SingleFamily
    Built in 2005
    10.88 Acres Lot
    $6,141,200 Zestimate®
    $534/sqft
    $4,563 Estimated rent

    Home value

    $6,141,200

    $5.40M - $6.94M

    $4,563/mo

    Zestimate® history
    Loading
    Loading...

    Owner options

    List your home for rent

    $4,563/mo

    Rent Zestimate®

    Find your next renter with Zillow Rental Manager. Plus, with online applications, you can quickly screen prospective tenants – for free.

    Learn more

    $4,563/mo

    Rent Zestimate®

    Refinance and save

    $35,813/mo

    Est. payment

    Refinancing to a lower rate could help reduce your monthly payments and save thousands over the life of the loan.

    See today's rates

    $35,813/mo

    Est. payment

    Explore your selling options

    Work with a Zillow partner agent

    Leverage their expertise and Zillow's premium Showcase listings to get your home seen by more buyers.

    Get started

    List with your own agent

    Get your home in front of millions of buyers by listing it on Zillow.

    Learn how to do it

    Sell it yourself

    Take full control of how buyers see your home on Zillow by listing For Sale by Owner (FSBO).

    List your home

    What's special

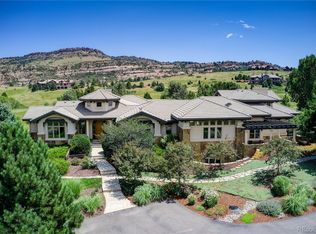
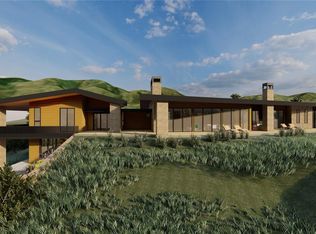
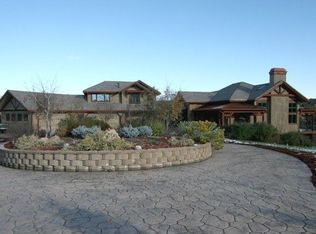
    This luxurious property is located in the exclusive and highly sought after White Deer Valley with breathtaking panoramic and red rock views in the midst of rolling foothills. This beautiful, custom, gated estate, sits on an expansive 10 acre lot where you can enjoy the spacious wrap around deck, while taking in the view and daily wildlife coming in to graze. *GREAT LOCATION - 30 min to downtown Denver and 2 hours to world-class skiing! Come enjoy the best of Colorado! Well used 11,311 square feet, with a spectacular vaulted great room featuring Douglas Fir timber trusses with a massive three dimensional stone fireplace that will transcend you to another place and time. This exquisite home's finished lower level includes 2 bedrooms, wine room, full bar, game area, over 1400 sqft. newly finished space for workshop and workout room, as well as the expansive, newly renovated pool terrace that includes, top of the line sound system and FXLuminaire landscape lighting, a state of the art swimming pool (featuring Swim In Place technology!) and beautiful sunken fire pit with an amazing timber pergola. The main floor master features a steam shower, fireplace, massive walk out private terrace and hot tub while the upper level offers 2 grand bedrooms, each including their own expansive, double door private terrace. Adjoining 10 acre parcel available for sale separately.

    This property is off market, which means it's not currently listed for sale or rent on Zillow. This may be different from what's available on other websites or public sources.

    Facts & features

    Interior

    Bedrooms & bathrooms
    • Bedrooms: 5
    • Bathrooms: 8
    • Full bathrooms: 4
    • 3/4 bathrooms: 1
    • 1/2 bathrooms: 3
    Heating
    • Forced air
    Cooling
    • Central
    Appliances
    • Included: Dishwasher, Dryer, Garbage disposal, Microwave, Range / Oven, Refrigerator, Washer
    • Laundry: Sink
    Features
    • Ceiling Fan(s), Wet Bar, Kitchen Island, Pantry, Walk-In Closet(s), Vaulted Ceiling(s), Granite Counters, Stone Counters, Eat-in Kitchen, Entrance Foyer, Open Floorplan, Master Suite, Five Piece Bath, Smoke Free
    • Flooring: Tile, Carpet, Hardwood
    • Windows: Skylight(s)
    • Basement: Finished
    • Has fireplace: Yes
    • Fireplace features: Gas, Great Room, Master Bedroom, Basement, Gas Log, Outside
    • Common walls with other units/homes: No Common Walls
    Interior area
    • Total interior livable area: 11,501 sqft
    • Finished area below ground: 4476.00

    Property

    Parking
    • Total spaces: 4
    • Parking features: Garage - Attached
    Features
    • Patio & porch: Deck, Patio, Covered, Front Porch
    • Exterior features: Stucco
    • Pool features: Outdoor Pool, Private
    • Has spa: Yes
    • Spa features: Private, Spa/Hot Tub
    • Fencing: Partial
    • Has view: Yes
    • View description: Territorial, Mountain
    Lot
    • Size: 10.88 Acres
    • Features: Level, Meadow, Open Lot, Secluded, Landscaped, Many Trees, Mountainous, Sprinklers In Front, Sprinklers In Rear, Rock Outcropping, Suitable for Grazing, Foothills
    • Residential vegetation: Grassed, Natural State, Brush, Pine
    Details
    • Parcel number: 6908401003
    • Zoning description: A-2
    • Other equipment: Gas Valve
    • Horse amenities: Pasture

    Construction

    Type & style
    • Home type: SingleFamily
    • Architectural style: Mountain Contemporary
    Materials
    • Other
    Condition
    • Year built: 2005

    Utilities & green energy

    • Sewer: Septic Tank
    • Water: Public
    Green energy
    • Energy efficient items: Windows, Insulation, Appliances, Thermostat, Exposure/Shade

    Community & HOA

    Community
    • Security: Security System, Smoke Detector(s), Carbon Monoxide Detector(s), Radon Mitigation System, Smart Cameras, Smart Security System
    Location
    • Region: Littleton

    Financial & listing details

    • Price per square foot: $534/sqft
    • Tax assessed value: $6,551,992
    • Annual tax amount: $28,424
    • Road surface type: Paved

    Price history

    DateEventPrice
    11/15/2021Sold$4,950,000$430/sqft
    Source: Public Record Report a problem
    1/13/2021Listing removed--
    Source: REcolorado as distributed by MLS GRID Report a problem
    12/19/2020Listed for sale$4,950,000+39.4%$430/sqft
    Source: Urbangate Realty Group #9423039 Report a problem
    7/21/2020Sold$3,550,000-11.1%$309/sqft
    Source: Public Record Report a problem
    5/31/2020Listed for sale$3,995,000+73.7%$347/sqft
    Source: Engel & Volkers Denver #6816070 Report a problem
    8/20/2012Sold$2,300,000$200/sqft
    Source: Public Record Report a problem

    Public tax history

    YearProperty taxesTax assessment
    2025$28,424 -0.4%$409,500 +28.6%
    2024$28,531 +35%$318,466
    2023$21,142 -0.8%$318,466 +36.9%
    2022$21,320 +18.2%$232,654 -2.8%
    2021$18,041 $239,350 +17.9%
    2020$18,041 +1.5%$203,079
    2019$17,778 +13.9%$203,079 +17.5%
    2018$15,614 $172,800
    2017$15,614 +31.1%$172,800 +24.5%
    2016$11,910 +100%$138,762
    2015$5,955 -49%$138,762 +7.6%
    2014$11,675 -18.1%$128,981
    2013$14,256 +50.3%$128,981 -24.7%
    2012$9,485 -4.2%$171,347 +58%
    2011$9,901 +0.1%$108,419 -4.8%
    2010$9,895 -8.9%$113,890
    2009$10,861 +2.2%$113,890 -8.7%
    2008$10,630 -20.5%$124,780
    2007$13,375 +150.1%$124,780 -19.5%
    2006$5,347 +47136.9%$154,950 +119092.3%
    2005$11 $130
    Find assessor info on the county website

    Neighborhood: 80127

    Nearby schools

    GreatSchools rating
    Schools provided by the listing agent
    • Elementary: Bradford
    • Middle: Bradford
    • High: Chatfield
    • District: Jefferson County R-1

    Source: The MLS. This data may not be complete. We recommend contacting the local school district to confirm school assignments for this home.

    Get a cash offer in 3 minutes
    Find out how much your home could sell for in as little as 3 minutes with a no-obligation cash offer.
    Estimated market value
    $6,141,200
    Get a cash offer in 3 minutes
    Find out how much your home could sell for in as little as 3 minutes with a no-obligation cash offer.
    Estimated market value
    $6,141,200