Skip main navigation
Active under contract
  • Price cut: $11.9K (6/19)
    $688,000

    9926 Barbrook Dr, Austin, TX 78726

    4beds
    3,323sqft
    : 
    Loading
    Get pre-qualified
    Single Family Residence
    Built in 1994
    7,575 Square Feet Lot
    $-- Zestimate®
    $207/sqft
    $45/mo HOA

    What's special

    Gas fireplaceHigh ceilingsWide streetsMature treesNew hail-resistant roof
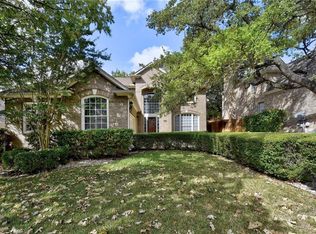
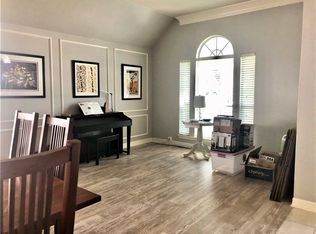
    Canyon Creek Austin home for sale in 78726, located in one of Northwest Austin's most desirable neighborhoods within Round Rock ISD and zoned to Westwood High School and Canyon Creek Elementary. This 4 bedroom home offers a smart layout with one bedroom and full bath on the main floor, ideal for guests or flexible in-law floor plan needs. Positioned in an established master-planned community known for mature trees, wide streets, and access to amenities including two pools, tennis courts, parks, and greenbelt spaces, this is the kind of Northwest Austin neighborhood with outdoor access and established surroundings that buyers are actively searching for. Inside, the home features multiple living and dining areas, an open kitchen with island and breakfast nook, high ceilings, a gas fireplace, and flexible spaces for everyday living or work from home. Recent improvements are substantial: new hail-resistant roof, new luxury waterproof flooring throughout the main living areas, new carpet from the staircase through every bedroom, and fresh paint throughout the entire home. Move-in ready. Enjoy convenient access to Highway 183, RM 620, and FM 2222, with close proximity to the Austin tech corridor and Apple campus. Located near Lakeline shopping, dining, and everyday conveniences, along with neighborhood outdoor destinations including Canyon Creek Park, Trailhead Park, and the bordering Balcones Canyon lands Preserve, offering residents direct access to hiking, walking, and protected Hill Country nature trails. Homes like this in Canyon Creek do not last. Schedule your private tour today and see it for yourself.
    72 days
    |
    568
    |
    29
    |

    Zillow last checked:

    Listing updated:

    Listed by:

    Jana Xu (512) 483-6000,

    Berkshire Hathaway TX Realty (512) 483-6000

    Source: Unlock MLS,MLS#: 6548891MLS Logo

      Facts & features

      Interior

      Bedrooms & bathrooms
      • Bedrooms: 4
      • Bathrooms: 3
      • Full bathrooms: 3
      • Main level bedrooms: 1
      Heating
      • Central
      Cooling
      • Central Air
      Appliances
      • Included: Built-In Oven(s), Dishwasher, Disposal, Dryer, Gas Range, Microwave, Double Oven, Refrigerator, Washer, Gas Water Heater
      Features
      • Ceiling Fan(s), High Ceilings, Granite Counters, Crown Molding, Double Vanity, French Doors, In-Law Floorplan, Interior Steps, Kitchen Island, Multiple Dining Areas, Multiple Living Areas, Open Floorplan, Pantry, Walk-In Closet(s)
      • Flooring: Carpet, Tile, Wood
      • Windows: Blinds
      • Number of fireplaces: 1
      • Fireplace features: Family Room, Gas Starter
      Interior area
      • Total interior livable area: 3,323 sqft
      Video & virtual tour

      Property

      Parking
      • Total spaces: 2
      • Parking features: Attached
      • Attached garage spaces: 2
      Accessibility
      • Accessibility features: None
      Features
      • Levels: Two
      • Stories: 2
      • Patio & porch: Deck, Porch
      • Exterior features: Gutters Full, Private Yard
      • Pool features: None
      • Spa features: None
      • Fencing: Fenced, Wood
      • Has view: Yes
      • View description: Neighborhood
      • Waterfront features: None
      Lot
      • Size: 7,575 Square Feet
      • Features: Back Yard, Curbs, Front Yard, Interior Lot, Sprinkler - Automatic, Trees-Moderate
      Details
      • Additional structures: None
      • Parcel number: 01682505040000
      • Special conditions: Standard

      Construction

      Type & style
      • Home type: SingleFamily
      • Property subtype: Single Family Residence
      Materials
      • Foundation: Slab
      • Roof: Composition, Shingle
      Condition
      • Resale
      • New construction: No
      • Year built: 1994

      Utilities & green energy

      • Sewer: Public Sewer
      • Water: Public
      • Utilities for property: Electricity Available, Natural Gas Available

      Community & HOA

      Community
      • Features: Clubhouse, Common Grounds, Dog Park, Park, Picnic Area, Playground, Pool
      • Subdivision: Canyon Creek Sec 19A
      HOA
      • Has HOA: Yes
      • Services included: Common Area Maintenance
      • HOA fee: $267 semi-annually
      • HOA name: Canyon Creek HOA
      Location
      • Region: Austin

      Financial & listing details

      • Price per square foot: $207/sqft
      • Tax assessed value: $647,951
      • Annual tax amount: $13,052
      • Date on market: 4/30/2026
      • Listing terms: Cash,Conventional,VA Loan
      • Electric utility on property: Yes

        Estimated market value

        Not available

        Estimated sales range

        Not available

        Not available

        Price history

        DateEventPrice
        6/23/2026Pending sale$688,000$207/sqft
        Source: BHHS broker feed #6548891 Report a problem
        6/23/2026Contingent$688,000$207/sqft
        Source: Unlock MLS #6548891 Report a problem
        6/19/2026Price change$688,000-1.7%$207/sqft
        Source: Unlock MLS #6548891 Report a problem
        6/5/2026Price change$699,900-2.8%$211/sqft
        Source: Unlock MLS #6548891 Report a problem
        5/21/2026Price change$720,000-3.9%$217/sqft
        Source: Unlock MLS #6548891 Report a problem
        4/30/2026Listed for sale$749,000-1.3%$225/sqft
        Source: Unlock MLS #6548891 Report a problem
        3/10/2026Listing removed$758,600$228/sqft
        Source: Unlock MLS #3500469 Report a problem
        3/6/2026Price change$758,600-2.4%$228/sqft
        Source: Unlock MLS #3500469 Report a problem
        2/27/2026Listed for sale$777,000-2.9%$234/sqft
        Source: eXp Realty #3500469 Report a problem
        2/17/2026Listing removed$799,900$241/sqft
        Source: Unlock MLS #7546596 Report a problem
        2/9/2026Listed for sale$799,900$241/sqft
        Source: Unlock MLS #7546596 Report a problem
        6/23/2022Listing removed--
        Source: Zillow Rental Network Premium Report a problem
        6/21/2022Listed for rent$3,500+29.6%$1/sqft
        Source: Zillow Rental Network Premium Report a problem
        6/22/2019Listing removed$2,700$1/sqft
        Source: AustinRealEstate.com #5182751 Report a problem
        6/10/2019Price change$2,700-6.9%$1/sqft
        Source: AustinRealEstate.com #5182751 Report a problem
        5/28/2019Price change$2,900-3.3%$1/sqft
        Source: AustinRealEstate.com #5182751 Report a problem
        5/14/2019Listed for rent$3,000+3.4%$1/sqft
        Source: AustinRealEstate.com #5182751 Report a problem
        5/18/2018Listing removed$2,900$1/sqft
        Source: AustinRealEstate.com #8517729 Report a problem
        5/12/2018Listed for rent$2,900$1/sqft
        Source: AustinRealEstate.com #8517729 Report a problem
        6/13/2017Listing removed$2,900$1/sqft
        Source: AustinRealEstate.com #1892078 Report a problem
        5/27/2017Price change$2,900-1.7%$1/sqft
        Source: AustinRealEstate.com #1892078 Report a problem
        4/29/2017Listed for rent$2,950$1/sqft
        Source: AustinRealEstate.com #1892078 Report a problem
        7/23/2015Listing removed$2,950$1/sqft
        Source: Coldwell Banker United, Realtors #6107610 Report a problem
        7/5/2015Price change$2,950-4.8%$1/sqft
        Source: Coldwell Banker United, Realtors - Northwest Austin #6107610 Report a problem
        6/27/2015Listed for rent$3,100$1/sqft
        Source: United, Realtors #6107610 Report a problem

        Public tax history

        YearProperty taxesTax assessment
        2025$13,052 -4.3%$647,951 -8.6%
        2024$13,645 +4.5%$709,072 +1.5%
        2023$13,056 -8.4%$698,627 -19.2%
        2022$14,251 $865,041 +71.3%
        2021-- $505,000 +16.1%
        2020$10,197 +3.9%$434,809
        2019$9,817 +4.9%$434,809 +4.4%
        2018$9,361 $416,573 +3.5%
        2017$9,361 +30.1%$402,315 -1.7%
        2016$7,196 $409,137 +7%
        2015$7,196 $382,529 +23%
        2014$7,196 $311,124 +10%
        2013-- $282,840 -0.7%
        2012-- $284,705 -6.8%
        2011-- $305,611 -1%
        2010-- $308,726 -14.4%
        2009-- $360,502 +6.2%
        2008-- $339,381 +10%
        2007-- $308,528 +8.5%
        2006-- $284,248 +10%
        2005-- $258,407 -15.6%
        2002$3,597 $306,261
        Find assessor info on the county website

        Monthly payment

        Est. payment

        Payment breakdown

        Explore the cost of this home by adjusting the details. Changes won't be saved.
        All calculations are estimates and provided by Zillow, Inc. for informational purposes only. Actual amounts may vary.
        HOA fees may include property taxes on listings classified as Co-Ops. Contact the listing agent and/or owner for fee details.
        Mortgage interest rates are dependent on a number of factors, including credit score, down payment, and repayment length. Interest rate data provided by Zillow Group Marketplace, Inc. as of 1/1/1970 from various mortgage lenders with which we have lead or other similar arrangements; the Estimated Payment is an average of those rates.
        See how much you could borrow to make a competitive offer.

        Climate risks

        Neighborhood: Canyon Creek

        Getting around

        4 / 100
        Car-Dependent
        0 / 100
        No Nearby Transit
        16 / 100
        Somewhat Bikeable

        Nearby schools

        GreatSchools rating
        Schools provided by the listing agent
        • Elementary: Canyon Creek
        • Middle: Noel Grisham
        • High: Westwood
        • District: Round Rock ISD

        Source: Unlock MLS. This data may not be complete. We recommend contacting the local school district to confirm school assignments for this home.

        A local agent can set up tours, give advice and negotiate with sellers.

        Browse local experts

        Similar homes