Skip main navigation
Off market
  • $421,600

    9926 Cedar St, Bellflower, CA 90706

    2beds
    800sqft
    Condo
    Built in 1976
    -- sqft lot
    $421,600 Zestimate®
    $527/sqft
    $2,300 Estimated rent

    Home value

    $421,600

    $396,000 - $447,000

    $2,300/mo

    Zestimate® history
    Loading
    Loading...

    Owner options

    List your home for rent

    $2,300/mo

    Rent Zestimate®

    Find your next renter with Zillow Rental Manager. Plus, with online applications, you can quickly screen prospective tenants – for free.

    Learn more

    $2,300/mo

    Rent Zestimate®

    Refinance and save

    $2,853/mo

    Est. payment

    Refinancing to a lower rate could help reduce your monthly payments and save thousands over the life of the loan.

    See today's rates

    $2,853/mo

    Est. payment

    Explore your selling options

    Work with a Zillow partner agent

    Leverage their expertise and Zillow's premium Showcase listings to get your home seen by more buyers.

    Get started

    List with your own agent

    Get your home in front of millions of buyers by listing it on Zillow.

    Learn how to do it

    Sell it yourself

    Take full control of how buyers see your home on Zillow by listing For Sale by Owner (FSBO).

    List your home

    What's special

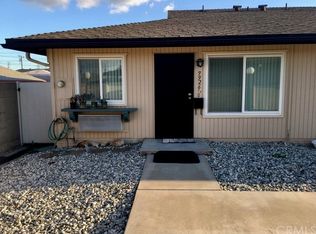
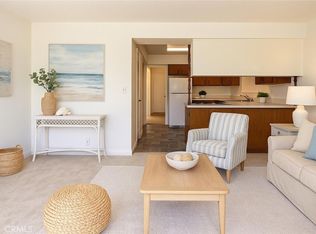
    This beautiful highly upgraded Bethel Manor unit is a must see! Upon entering the property you immediately appreciate the pride of ownership and open concept plan. The living room is spacious and highlighted by plantation shutters, recessed lighting, upgraded mouldings, and an open sight line into the kitchen. The kitchen has been remodeled and features white solid wood cabinets, tile flooring, quartz counters, ceramic & glass backsplash, and a spacious pantry. The bathroom is also fully remodeled with a spacious stand up shower with frameless sliding glass doors, new vanity with solid surface counter top, and tiled floor. The master bedroom has a ceiling fan and closets with floor to ceiling mirrored closet doors. The second bedroom is used as a den and has a closet, ceiling fan, and access to a quaint covered back patio perfect for grilling and storage. In addition to the closets in both bedrooms, there is a large linen cabinet and a coat closet in the hallway. Other features include, an high efficiency LG ductless heating and air conditioning system, a tankless water heater, easy to operate vinyl windows and slider, copper plumbing, upgraded electrical wiring, screen door, and one covered carport parking spot with storage. The Bethel Manor is a 55+ adult community that offers a clubhouse with full kitchen and bathrooms perfect for hosting events, gated entry with automatic opener, manicured greenbelts, shuffleboard court, and vegetable garden plots.

    This property is off market, which means it's not currently listed for sale or rent on Zillow. This may be different from what's available on other websites or public sources.

    Facts & features

    Interior

    Bedrooms & bathrooms
    • Bedrooms: 2
    • Bathrooms: 1
    • Full bathrooms: 1
    Heating
    • Wall
    Cooling
    • Central
    Appliances
    • Included: Garbage disposal, Microwave
    • Laundry: Inside
    Features
    • Recessed Lighting, Open Floor Plan
    • Flooring: Tile, Carpet
    • Doors: Mirrored Closet Doors, Sliding Glass Door(s), Panel Doors
    • Common walls with other units/homes: 2+ common walls
    Interior area
    • Total interior livable area: 800 sqft

    Property

    Parking
    • Total spaces: 1
    • Parking features: Carport
    Accessibility
    • Accessibility features: No Interior Steps, Entry Slope less than 1 foot
    Features
    • Levels: One
    • Fencing: Vinyl, Block
    Lot
    • Size: 1,000 sqft
    • Features: Back Yard
    Details
    • Parcel number: 7161022040
    • Special conditions: Standard

    Construction

    Type & style
    • Home type: Condo
    • Architectural style: Conventional
    Materials
    • Roof: Composition
    Condition
    • Updated/Remodeled
    • Year built: 1976

    Utilities & green energy

    • Sewer: Public Sewer
    • Water: Public

    Community & neighborhood

    Location
    • Region: Bellflower

    HOA & financial

    HOA
    • Has HOA: Yes
    • HOA fee: $165 monthly
    • Amenities included: Club House, Recreational Multipurpose Room

    Other

    Other facts
    • CountyOrParish: Los Angeles
    • PropertyType: Residential
    • StateOrProvince: CA
    • YearBuiltSource: Assessor
    • StandardStatus: Pending
    • ArchitecturalStyle: Traditional
    • LaundryFeatures: Inside
    • CommunityFeatures: Sidewalks, Curbs
    • EatingArea: Area
    • LotFeatures: Back Yard
    • SpecialListingConditions: Standard
    • StreetSuffix: Street
    • PreviousStandardStatus: Active Under Contract
    • AssociationFeeFrequency: Monthly
    • DoorFeatures: Mirrored Closet Doors, Sliding Glass Door(s), Panel Doors
    • InteriorFeatures: Recessed Lighting, Open Floor Plan
    • AssociationAmenities: Club House, Recreational Multipurpose Room
    • CommonWalls: 2+ common walls
    • DirectionFaces: North
    • ExteriorFeatures: Rain Gutters
    • InteriorFeatures: Pantry
    • Heating: Zoned
    • ParkingFeatures: Assigned
    • CommunityFeatures: Gutters
    • PropertyCondition: Updated/Remodeled
    • AccessibilityFeatures: No Interior Steps, Entry Slope less than 1 foot
    • ConstructionMaterials: Drywall Walls, Wood Siding
    • Cooling: High Efficiency
    • Fencing: Vinyl, Block
    • InteriorFeatures: Pull Down Stairs to Attic
    • City: Bellflower
    • HighSchoolDistrict: Bellflower Unified
    • Heating: High Efficiency
    • MLSAreaMajor: RF - Bellflower South of 91 Frwy
    • Levels: One
    • ElevationUnits: Feet
    • LivingAreaUnits: Square Feet
    • WaterSource: Public
    • LotSizeSource: Assessor
    • FoundationDetails: Slab
    • RoadFrontageType: City Street
    • AttachedGarageYN: 0
    • Country: US
    • RoomKitchenFeatures: Remodeled Kitchen, Quartz Counters
    • RoomBathroomFeatures: Shower, Remodeled, Upgraded, Walk-in shower
    • ParcelNumber: 7161022040
    • TaxTractNumber: 31390
    • Sewer: Public Sewer
    • RoadSurfaceType: Maintained
    • Road surface type: Maintained

    Price history

    DateEventPrice
    10/1/2018Sold$320,000-1.5%$400/sqft
    Source: Public Record Report a problem
    8/24/2018Pending sale$325,000$406/sqft
    Source: Re/Max R. E. Specialists #PW18143651 Report a problem
    6/19/2018Listed for sale$325,000$406/sqft
    Source: Re/Max R. E. Specialists #PW18143651 Report a problem

    Public tax history

    YearProperty taxesTax assessment
    2025$3,406 +3.8%$261,943 +2%
    2024$3,280 +4.1%$256,808 +2%
    2023$3,150 +1.9%$251,773 +2%
    2022$3,092 +2.1%$246,837 -25.2%
    2021$3,028 -23.4%$329,781 +1%
    2020$3,953 $326,400 +591.6%
    2019$3,953 +363.5%$47,196 +2%
    2018$853 $46,271 +2%
    2017$853 +2.2%$45,365 +2%
    2016$834 +3.1%$44,476 +1.5%
    2015$809 +2.1%$43,809 +2%
    2014$792 $42,951 +2.5%
    2012-- $41,921 +2%
    2011-- $41,100 +0.8%
    2010-- $40,794 -0.2%
    2009-- $40,892 +2%
    2008-- $40,091 +2%
    2007-- $39,306 +2%
    2006-- $38,536
    2005-- $38,536 +4%
    2004-- $37,041 +1.9%
    2003-- $36,363 +2%
    2002-- $35,651 +4%
    2000-- $34,269

    Find assessor info on the county website

    Neighborhood: 90706

    Nearby schools

    GreatSchools rating
    Schools provided by the listing agent
    • District: Bellflower Unified

    Source: The MLS. This data may not be complete. We recommend contacting the local school district to confirm school assignments for this home.

    Get a cash offer in 3 minutes
    Find out how much your home could sell for in as little as 3 minutes with a no-obligation cash offer.
    Estimated market value
    $421,600
    Get a cash offer in 3 minutes
    Find out how much your home could sell for in as little as 3 minutes with a no-obligation cash offer.
    Estimated market value
    $421,600