Experience the height of modern design in the sought-after Wincopia Farms community. This stunning 3-bedroom, 3.5-bath Pulte home is defined by its bright, airy open layout, masterfully designed for seamless movement between the gourmet kitchen, formal dining area, and expansive living spaces. Walls of windows flood the interior with natural light, accentuating the premium flooring, designer moldings, and soaring 9-foot ceilings that create an immediate sense of grandeur. The heart of the home is a chef-inspired kitchen, featuring a massive prep island, granite countertops, and high-end stainless steel appliances, perfect for everything from quick weeknight meals to holiday hosting. For those who love the outdoors, step through the sliders to your private outdoor oasis: a custom, oversized Trex deck. This low-maintenance retreat is perfect for morning coffee or sunset gatherings without the hassle of staining or wood rot. The upper level is a sanctuary of comfort, headlined by a lavish primary suite complete with a signature bay window and a spa-like ensuite bath. The versatile lower level provides the perfect footprint for a quiet home office, a fitness studio, or a cozy media room. Gas Grill in the deck, Nest Thermostat, Newer Refrigerator & Microwave. Located in a top-tier Howard County school district (Atholton HS) and just minutes from I-95, Ft. Meade, and the Baltimore/DC corridors, this home perfectly balances indoor luxury with unmatched suburban convenience. Welcome home! *** Seller requires 60 days for closing *** All title works has been completed by KVS Title***Inspections Completed***
Sold for $637,000
$637,000
9926 Cypress Way, Laurel, MD 20723
3beds
2,431sqft
Townhouse
Built in 2017
1,870 Square Feet Lot
$631,400 Zestimate®
$262/sqft
$3,635 Estimated rent
Home value
$631,400
$600,000 - $663,000
$3,635/mo
Zestimate® history
Owner options
List your home for rent
$3,635/mo
Rent Zestimate®
Find your next renter with Zillow Rental Manager. Plus, with online applications, you can quickly screen prospective tenants – for free.
$3,635/mo
Rent Zestimate®
Refinance and save
$4,031/mo
Est. payment
Refinancing to a lower rate could help reduce your monthly payments and save thousands over the life of the loan.
$4,031/mo
Est. payment
Explore your selling options
Work with a Zillow partner agent
Leverage their expertise and Zillow's premium Showcase listings to get your home seen by more buyers.
Get startedList with your own agent
Get your home in front of millions of buyers by listing it on Zillow.
Learn how to do itSell it yourself
Take full control of how buyers see your home on Zillow by listing For Sale by Owner (FSBO).
List your homeWhat's special
Nest thermostatCustom oversized trex deckLow-maintenance retreatVersatile lower levelDesigner moldingsNewer refrigerator and microwavePremium flooring
Zillow last checked:
Listing updated:
Listed by:
Chi Barbosa 443-657-3144,
Compass
Bought with:
Misty Lee, SP40001398
Allison James Estates & Homes
Source: Bright MLS,MLS#: MDHW2063884
Facts & features
Interior
Bedrooms & bathrooms
- Bedrooms: 3
- Bathrooms: 4
- Full bathrooms: 3
- 1/2 bathrooms: 1
- Main level bathrooms: 1
Rooms
- Room types: Primary Bedroom, Bedroom 2, Bedroom 3, Kitchen, Family Room, Foyer, Laundry
Primary bedroom
- Level: Unspecified
Bedroom 2
- Level: Unspecified
Bedroom 3
- Level: Unspecified
Family room
- Level: Unspecified
Foyer
- Level: Unspecified
Kitchen
- Level: Unspecified
Laundry
- Level: Unspecified
Heating
- ENERGY STAR Qualified Equipment, Natural Gas
Cooling
- Other, Natural Gas
Appliances
- Included: Dishwasher, Disposal, ENERGY STAR Qualified Dishwasher, Microwave, Oven/Range - Gas, Range Hood, Refrigerator, ENERGY STAR Qualified Refrigerator, Electric Water Heater
- Laundry: Washer/Dryer Hookups Only, Laundry Room
Features
- Kitchen - Gourmet, Kitchen Island, Upgraded Countertops, Primary Bath(s), Crown Molding, 9'+ Ceilings
- Flooring: Wood
- Has basement: No
- Has fireplace: No
Interior area
- Total structure area: 2,651
- Total interior livable area: 2,431 sqft
- Finished area above ground: 1,771
- Finished area below ground: 660
Property
Parking
- Total spaces: 2
- Parking features: Garage Faces Front, Garage Door Opener, Inside Entrance, Attached, Driveway
- Attached garage spaces: 2
- Has uncovered spaces: Yes
Accessibility
- Accessibility features: None
Features
- Levels: Three
- Stories: 3
- Pool features: None
Lot
- Size: 1,870 Square Feet
Details
- Additional structures: Above Grade, Below Grade
- Parcel number: 1406596201
- Zoning: R-ED
- Special conditions: Standard
Construction
Type & style
- Home type: Townhouse
- Architectural style: Contemporary
- Property subtype: Townhouse
Materials
- Brick
- Foundation: Slab
- Roof: Asphalt
Condition
- New construction: No
- Year built: 2017
Details
- Builder model: PARSONS
Utilities & green energy
- Sewer: Public Sewer
- Water: Public
Community & HOA
Community
- Subdivision: Wincopia Farms
HOA
- Has HOA: Yes
- Amenities included: Jogging Path
- Services included: Snow Removal, Trash, Water, Sewer
- HOA fee: $77 monthly
Location
- Region: Laurel
Financial & listing details
- Price per square foot: $262/sqft
- Tax assessed value: $563,400
- Annual tax amount: $7,961
- Date on market: 2/27/2026
- Listing agreement: Exclusive Right To Sell
- Listing terms: Cash,Conventional,FHA,VA Loan
- Ownership: Fee Simple
Price history
| Date | Event | Price |
|---|---|---|
| 7/8/2026 | Sold | $637,000+0.3%$262/sqft |
Source:  Bright MLS #MDHW2063884 Report a problem Bright MLS #MDHW2063884 Report a problem | ||
| 6/4/2026 | Pending sale | $635,000$261/sqft |
Source: Bright MLS #MDHW2063884 Report a problem | ||
| 5/31/2026 | Listing removed | $635,000$261/sqft |
Source: Bright MLS #MDHW2063884 Report a problem | ||
| 5/27/2026 | Listed for sale | $635,000$261/sqft |
Source: Bright MLS #MDHW2063884 Report a problem | ||
| 3/16/2026 | Pending sale | $635,000$261/sqft |
Source: Bright MLS #MDHW2063884 Report a problem | ||
| 3/6/2026 | Listed for sale | $635,000+27%$261/sqft |
Source: Bright MLS #MDHW2063884 Report a problem | ||
| 2/13/2018 | Sold | $499,990$206/sqft |
Source: Public Record Report a problem | ||
Public tax history
| Year | Property taxes | Tax assessment |
|---|---|---|
| 2025 | -- | $563,400 +7.5% |
| 2024 | $5,902 +8.1% | $524,133 +8.1% |
| 2023 | $5,460 +8.8% | $484,867 +8.8% |
| 2022 | $5,017 | $445,600 |
| 2021 | $5,017 | $445,600 |
| 2020 | $5,017 -9.8% | $445,600 -9.8% |
| 2019 | $5,561 -5.3% | $493,900 +2.3% |
| 2018 | $5,871 +165% | $482,833 +251.2% |
| 2017 | $2,215 | $137,500 |
| 2016 | -- | $137,500 |
| 2015 | -- | $137,500 |
Find assessor info on the county website
Neighborhood: 20723
Nearby homes
- $687,400-- bd3 ba2k sqft9924 Cypress Way, Laurel, MD 20723Off Market
- $779,300-- bd3 ba2.1k sqft9928 Cypress Way, Laurel, MD 20723Off Market
- $638,1003 bd4 ba2.1k sqft9922 Cypress Way, Laurel, MD 20723Off Market
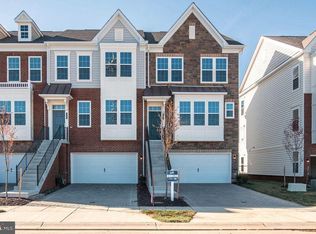
- $673,4003 bd4 ba2.2k sqft9918 Cypress Way, Laurel, MD 20723Off Market
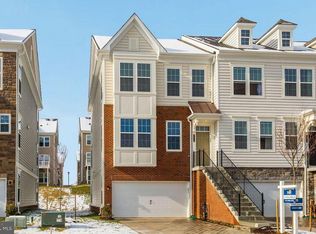
- $---- bd-- ba-- sqftErica Ln, Laurel, MD 20723Off Market
- $660,7004 bd4 ba1.7k sqft9916 Cypress Way, Laurel, MD 20723Off Market
- $651,700-- bd3 ba1.7k sqft9914 Cypress Way, Laurel, MD 20723Off Market
- $715,300-- bd3 ba2.1k sqft9985 Henry Hearn Way, Laurel, MD 20723Off Market
Nearby schools
GreatSchools rating
- 7/10Gorman Crossing Elementary SchoolGrades: PK-5Distance: 0.5 mi
- 7/10Murray Hill Middle SchoolGrades: 6-8Distance: 0.4 mi
- 8/10Atholton High SchoolGrades: 9-12Distance: 3.3 mi
Schools provided by the listing agent
- District: Howard County Public Schools
Source: Bright MLS. This data may not be complete. We recommend contacting the local school district to confirm school assignments for this home.
Get a cash offer in 3 minutes
Find out how much your home could sell for in as little as 3 minutes with a no-obligation cash offer.
Estimated market value
$631,400
Get a cash offer in 3 minutes
Find out how much your home could sell for in as little as 3 minutes with a no-obligation cash offer.
Estimated market value
$631,400
- Maryland
- Howard County
- Laurel
- 20723
- 9926 Cypress Way
Nearby cities
Nearby zip codes
Other Laurel Topics
