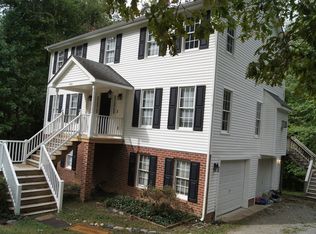
Situated in a park-like setting and priced $128,950 LESS than a similar home on the market in the neighborhood, this home is a must-see! According to the tax record, this home has 4 bedrooms, 3 full bathrooms, 1,950 sf and 599 sf in the basement, which includes a garage and ample space for a workshop or storage. There is a beautiful walkout bay and crown molding in the living room and well-maintained wood flooring that extends into the dining room. The living room and dining room are separated by an oversized doorway, creating an open flow between these rooms. The dining room includes chair rail and crown moldings and has direct access to the spacious screened-in porch, making it the perfect place to be after enjoying a hearty meal with family and friends. There is a nice-sized patio beneath the screened-in porch, which is ideal for an outdoor living area. A generously sized family room with a woodburning stove, a bedroom which can be used as an office, a laundry room, and a full bathroom complete the first level of the home. The 3rd level of the home features the owner’s bedroom, which boasts an en-suite bathroom, two additional bedrooms, and a hall bathroom. The 4th level includes a walk-up attic with a whole house fan. HUD offers a special $100 down payment incentive for buyers obtaining an FHA loan; this loan product makes it easy to incorporate the cost of house repairs into the loan. This home is convenient to shopping and restaurants and is just a short drive (about 3 minutes) from Lewis G. Larus Park, which offers multiple walking trails and ample boulders for rock climbing enthusiasts. Sold as-is with no guarantee or warranty by the Seller or Listing Broker.
Sold for $360,000
$360,000
9926 Duryea Dr, Richmond, VA 23235
4beds
1,950sqft
Single Family Residence
Built in 1961
0.65 Acres Lot
$477,900 Zestimate®
$185/sqft
$2,822 Estimated rent
Home value
$477,900
$449,000 - $511,000
$2,822/mo
Zestimate® history
Owner options
List your home for rent
$2,822/mo
Rent Zestimate®
Find your next renter with Zillow Rental Manager. Plus, with online applications, you can quickly screen prospective tenants – for free.
$2,822/mo
Rent Zestimate®
Refinance and save
$2,262/mo
Est. payment
Refinancing to a lower rate could help reduce your monthly payments and save thousands over the life of the loan.
$2,262/mo
Est. payment
Explore your selling options
Work with a Zillow partner agent
Leverage their expertise and Zillow's premium Showcase listings to get your home seen by more buyers.
Get startedList with your own agent
Get your home in front of millions of buyers by listing it on Zillow.
Learn how to do itSell it yourself
Take full control of how buyers see your home on Zillow by listing For Sale by Owner (FSBO).
List your homeWhat's special
Zillow last checked:
Listing updated:
Listed by:
Angela McClaine 804-262-3916,
Lifelong Realty Inc
Bought with:
NON MLS USER MLS
NON MLS OFFICE
Source: CVRMLS,MLS#: 2413968 Originating MLS: Central Virginia Regional MLS
Originating MLS: Central Virginia Regional MLSFacts & features
Interior
Bedrooms & bathrooms
- Bedrooms: 4
- Bathrooms: 3
- Full bathrooms: 3
Primary bedroom
- Description: En-Suite Bath, Wood Floors, Ceiling Fan
- Level: Third
- Dimensions: 0 x 0
Bedroom 2
- Description: Can Serve as a Bedroom or Office
- Level: First
- Dimensions: 0 x 0
Bedroom 3
- Description: Wood Floors, Ceiling Fan
- Level: Third
- Dimensions: 0 x 0
Bedroom 4
- Description: Wood Floors, Ceiling Fan
- Level: Third
- Dimensions: 0 x 0
Additional room
- Description: Screened-in Porch
- Level: Second
- Dimensions: 0 x 0
Dining room
- Description: Chair Rail and Crown Moldings, Wood Floors
- Level: Second
- Dimensions: 0 x 0
Family room
- Description: Spacious, Wood Stove, Ceiling Fan
- Level: First
- Dimensions: 0 x 0
Other
- Description: Tub & Shower
- Level: Third
Other
- Description: Tub & Shower
- Level: First
Kitchen
- Description: Galley-Style, Ample Counter Space
- Level: Second
- Dimensions: 0 x 0
Laundry
- Level: Third
- Dimensions: 0 x 0
Living room
- Description: Bay Window, Wood Floors, Open
- Level: Second
- Dimensions: 0 x 0
Heating
- Heat Pump, Natural Gas
Cooling
- Central Air
Appliances
- Included: Dishwasher, Electric Water Heater, Disposal, Oven, Smooth Cooktop
- Laundry: Washer Hookup, Dryer Hookup
Features
- Bay Window, Ceiling Fan(s), Separate/Formal Dining Room, Bath in Primary Bedroom, Solid Surface Counters
- Flooring: Wood
- Basement: Full
- Attic: Walk-up
- Number of fireplaces: 1
- Fireplace features: Wood Burning
Interior area
- Total interior livable area: 1,950 sqft
- Finished area above ground: 1,950
Property
Parking
- Total spaces: 2
- Parking features: Attached, Direct Access, Garage
- Attached garage spaces: 2
Features
- Levels: Two,Multi/Split
- Stories: 2
- Patio & porch: Screened, Stoop
- Pool features: None
- Fencing: None
Lot
- Size: 0.65 Acres
Details
- Parcel number: C0011004006
- Zoning description: R-1
- Special conditions: Real Estate Owned
Construction
Type & style
- Home type: SingleFamily
- Architectural style: Tri-Level
- Property subtype: Single Family Residence
Materials
- Brick, Drywall, Frame, Vinyl Siding
- Roof: Composition,Shingle
Condition
- Resale
- New construction: No
- Year built: 1961
Utilities & green energy
- Sewer: Public Sewer
- Water: Public
Community & HOA
Community
- Subdivision: Hobby Hill Farms
Location
- Region: Richmond
Financial & listing details
- Price per square foot: $185/sqft
- Tax assessed value: $385,000
- Annual tax amount: $4,404
- Date on market: 8/27/2025
- Ownership: REO
Price history
| Date | Event | Price |
|---|---|---|
| 7/25/2024 | Sold | $360,000+3.8%$185/sqft |
Source:  CVRMLS #2413968 Report a problem CVRMLS #2413968 Report a problem | ||
| 2/9/2024 | Sold | $346,800-7.5%$178/sqft |
Source: Public Record Report a problem | ||
| 8/29/2022 | Sold | $374,950$192/sqft |
Source: CVRMLS #2217794 Report a problem | ||
| 7/23/2022 | Pending sale | $374,950$192/sqft |
Source: CVRMLS #2217794 Report a problem | ||
| 7/14/2022 | Price change | $374,950-6.3%$192/sqft |
Source: CVRMLS #2217794 Report a problem | ||
| 6/30/2022 | Listed for sale | $399,950+73.9%$205/sqft |
Source: CVRMLS #2217794 Report a problem | ||
| 7/28/2011 | Sold | $230,000$118/sqft |
Source: Public Record Report a problem | ||
Public tax history
| Year | Property taxes | Tax assessment |
|---|---|---|
| 2025 | $4,716 +2.1% | $393,000 +2.1% |
| 2024 | $4,620 +4.9% | $385,000 +4.9% |
| 2023 | $4,404 | $367,000 |
| 2022 | $4,404 +44.5% | $367,000 +44.5% |
| 2021 | $3,048 +2.4% | $254,000 +2.4% |
| 2020 | $2,976 +8.8% | $248,000 +8.8% |
| 2019 | $2,736 +2.7% | $228,000 +2.7% |
| 2018 | $2,664 +3.3% | $222,000 +0.9% |
| 2017 | $2,580 | $220,000 +2.3% |
| 2016 | $2,580 | $215,000 |
| 2015 | $2,580 | $215,000 |
| 2014 | $2,580 | $215,000 |
| 2013 | -- | $215,000 +7% |
| 2012 | -- | $201,000 -10.3% |
| 2011 | -- | $224,000 |
| 2010 | -- | $224,000 0% |
| 2009 | -- | $224,100 +3.9% |
| 2008 | -- | $215,700 |
| 2007 | -- | $215,700 |
| 2006 | -- | $215,700 +20% |
| 2005 | -- | $179,800 +28.6% |
| 2003 | -- | $139,800 +13% |
| 2002 | -- | $123,700 +8% |
| 2001 | $1,637 | $114,500 |
Find assessor info on the county website
Neighborhood: Huguenot
Nearby homes
- $508,000-- bd3 ba2.7k sqft9916 Duryea Dr, Richmond, VA 23235Off Market
- $514,0005 bd4 ba2.5k sqft9936 Duryea Dr, Richmond, VA 23235Off Market
- $---- bd1 ba500 sqft9936 Duryea Dr #1, Richmond, VA 23235Off Market
- $393,800-- bd2 ba1.4k sqft3320 Cedar Grove Rd, Richmond, VA 23235Off Market
- $683,4005 bd3 ba3.4k sqft3332 Cedar Grove Rd, Richmond, VA 23235Off Market
- $568,7004 bd4 ba3.1k sqft3344 Cedar Grove Rd, Richmond, VA 23235Off Market
- $457,3004 bd2 ba1.9k sqft3300 Cedar Grove Rd, Richmond, VA 23235Off Market
- $409,9004 bd2 ba2.1k sqft9921 Duryea Dr, Richmond, VA 23235Off Market
Nearby schools
GreatSchools rating
- 5/10J.B. Fisher Elementary SchoolGrades: PK-5Distance: 0.5 mi
- 1/10Lucille M. Brown Middle SchoolGrades: 6-8Distance: 3.7 mi
- 2/10Huguenot High SchoolGrades: 9-12Distance: 2.1 mi
Schools provided by the listing agent
- Elementary: Fisher
- Middle: Lucille Brown
- High: Huguenot
Source: CVRMLS. This data may not be complete. We recommend contacting the local school district to confirm school assignments for this home.
Get a cash offer in 3 minutes
Find out how much your home could sell for in as little as 3 minutes with a no-obligation cash offer.
Estimated market value
$477,900
Get a cash offer in 3 minutes
Find out how much your home could sell for in as little as 3 minutes with a no-obligation cash offer.
Estimated market value
$477,900
- Virginia
- Richmond City
- Richmond
- 23235
- Huguenot
- 9926 Duryea Dr
Nearby cities
Nearby neighborhoods
Nearby zip codes
Other Richmond Topics
