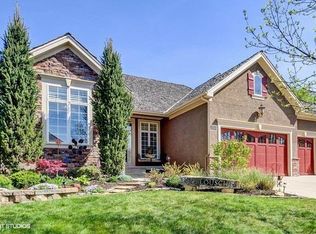
Luxury, low-maintenance living at its finest! This maintenance-provided villa is loaded with high-end updates and thoughtful design throughout. From the moment you arrive, lush landscaping and an inviting entry with elevated ceilings set the tone. Inside, exceptional craftsmanship and detailed trim work elevate every space. All new hardwoods in a natural tone create a clean, designer feel across the main level. The beautifully updated kitchen is a true centerpiece—featuring a large island, quartz countertops, stainless steel appliances, tiled backsplash, and a walk-in pantry. The breakfast room is surrounded by windows, filling the space with natural light and creating a bright, welcoming atmosphere. The living room showcases a statement fireplace with a custom built-in wall of bookshelves—perfect for both everyday living and entertaining. Retreat to the primary suite, your own private sanctuary, complete with vaulted ceilings, a glass slider to the deck, a spacious walk-in closet, and a spa-like bath with double vanities with new Quartz counter, tub and a beautifully tiled shower. Secondary bedrooms are generously sized with ample closet space, and the hall bath has been completely remodeled with Quartz counters, modern tiled floor and shower! Convenient main-level laundry is located just off the garage entry. The finished lower level offers incredible flexibility, with a large open area for media or entertaining, plus an additional gathering space near the wine bar—ideal for a game table or hosting guests. Step outside to the composite deck and enjoy the serene setting year-round. Major updates include a stone-coated steel roof (3 years old), select number of Marvin replacement windows, brand new furnace and a 6-year-old A/C. Plantation shutters and quality finishes throughout complete the package. This is the one you’ve been waiting for!
Sold
Zillow last checked:
Listing updated:
Bought with:
Tamra Trickey, SP00235111
ReeceNichols - Leawood
Source: Heartland MLS as distributed by MLS GRID,MLS#: 2617204
Price history
| Date | Event | Price |
|---|---|---|
| 7/16/2026 | Sold | -- |
Source:  Heartland MLS as distributed by MLS GRID #2617204 Report a problem Heartland MLS as distributed by MLS GRID #2617204 Report a problem | ||
| 6/17/2026 | Pending sale | $725,000$239/sqft |
Source: Heartland MLS as distributed by MLS GRID #2617204 Report a problem | ||
| 6/8/2026 | Contingent | $725,000$239/sqft |
Source: Heartland MLS as distributed by MLS GRID #2617204 Report a problem | ||
| 5/14/2026 | Listed for sale | $725,000+49.5%$239/sqft |
Source: Heartland MLS as distributed by MLS GRID #2617204 Report a problem | ||
| 3/8/2023 | Sold | -- |
Source: Heartland MLS as distributed by MLS GRID #2417306 Report a problem | ||
| 2/6/2023 | Pending sale | $485,000$160/sqft |
Source: Heartland MLS as distributed by MLS GRID #2417306 Report a problem | ||
| 2/2/2023 | Price change | $485,000-2%$160/sqft |
Source: Heartland MLS as distributed by MLS GRID #2417306 Report a problem | ||
| 1/21/2023 | Listed for sale | $495,000$163/sqft |
Source: Heartland MLS as distributed by MLS GRID #2417306 Report a problem | ||
| 8/15/2013 | Sold | -- |
Source: Heartland MLS as distributed by MLS GRID #45001_1838178 Report a problem | ||
Get a cash offer in 3 minutes
Find out how much your home could sell for in as little as 3 minutes with a no-obligation cash offer.
Estimated market value
$707,300
