Ideally located in gated Lake Sheen Reserve. The property welcomes you with a gorgeous paver driveway and a beautifully landscaped lawn. Upon entering the home, a private den offers an ideal workspace with large windows and tons of natural light. The spacious dining room also boasts large windows and enough room for large gatherings. The kitchen is a chef's delight with tons of counter space, a center island, and a countertop. Stainless steel appliances and gorgeous accent tile are additional highlights, as well as pool views from the entire room and eat-in kitchen area with ample space for a table. The kitchen opens directly to the airy family room, which has beautiful soaring ceilings and is a great space to gather before heading out to the adjacent pool area. Each bedroom is spacious with a well-thought-out design. The master suite has a spacious living area, a large walk-in closet with ample storage, and a spa-like bathroom with a sunken tub and separate shower for relaxing after a long day. Outside, the screened-in sparkling pool and spa are an absolute retreat for you and your guests. The extensive summer kitchen is a wonderful place to spend warm summer nights cooking a meal or for daytime barbeques with family and friends. Residents of the community also enjoy deed lake access to the famed Butler Chain of Lakes including an easily accessible boat ramp, dock, and spacious family picnic area. Plus, a beautiful conservation in the back, as well as no rear neighbors for additional privacy.
Sold for $812,500
$812,500
9926 NOKAY DRIVE, ORLANDO, FL 32836
4beds
2,723sqft
Single Family Residence
Built in 2002
0.34 Acres Lot
$899,600 Zestimate®
$298/sqft
$4,193 Estimated rent
Home value
$899,600
$855,000 - $954,000
$4,193/mo
Zestimate® history
Owner options
List your home for rent
$4,193/mo
Rent Zestimate®
Find your next renter with Zillow Rental Manager. Plus, with online applications, you can quickly screen prospective tenants – for free.
$4,193/mo
Rent Zestimate®
Refinance and save
$5,943/mo
Est. payment
Refinancing to a lower rate could help reduce your monthly payments and save thousands over the life of the loan.
$5,943/mo
Est. payment
Explore your selling options
Work with a Zillow partner agent
Leverage their expertise and Zillow's premium Showcase listings to get your home seen by more buyers.
Get startedList with your own agent
Get your home in front of millions of buyers by listing it on Zillow.
Learn how to do itSell it yourself
Take full control of how buyers see your home on Zillow by listing For Sale by Owner (FSBO).
List your homeWhat's special
Zillow last checked:
Listing updated:
Listed by:
Steve Healy 407-965-1155,
CORCORAN PREMIER REALTY 407-965-1155,
Matt Tomaszewski 407-719-5956,
CORCORAN PREMIER REALTY
Bought with:
Corey Smith, 3074055
CHARLES RUTENBERG REALTY ORLANDO
Source: Stellar MLS,MLS#: O6199824 Originating MLS: Orlando Regional
Originating MLS: Orlando Regional
Facts & features
Interior
Bedrooms & bathrooms
- Bedrooms: 4
- Bathrooms: 3
- Full bathrooms: 3
Primary bedroom
- Features: Walk-In Closet(s)
- Level: First
- Dimensions: 19x15
Bedroom 2
- Features: Built-in Closet
- Level: First
- Dimensions: 12x12
Bedroom 3
- Features: Built-in Closet
- Level: Second
- Dimensions: 12x12
Bedroom 4
- Features: Built-in Closet
- Level: First
- Dimensions: 14x12
Dining room
- Level: First
- Dimensions: 11x15
Great room
- Level: First
- Dimensions: 20x20
Kitchen
- Level: First
- Dimensions: 19x14
Heating
- Heat Pump
Cooling
- Central Air, Zoned
Appliances
- Included: Cooktop, Dishwasher, Microwave, Range, Refrigerator
- Laundry: Inside
Features
- Ceiling Fan(s), Eating Space In Kitchen, Kitchen/Family Room Combo, Open Floorplan, Primary Bedroom Main Floor, Walk-In Closet(s)
- Flooring: Carpet, Ceramic Tile, Hardwood
- Doors: Outdoor Kitchen, Sliding Doors
- Has fireplace: No
Interior area
- Total structure area: 4,093
- Total interior livable area: 2,723 sqft
Property
Parking
- Total spaces: 2
- Parking features: Garage - Attached
- Attached garage spaces: 2
Features
- Levels: One
- Stories: 1
- Exterior features: Irrigation System, Outdoor Kitchen
- Has private pool: Yes
- Pool features: Gunite, In Ground
- Has spa: Yes
- Spa features: Heated
- Waterfront features: Lake Privileges, Skiing Allowed
Lot
- Size: 0.34 Acres
Details
- Parcel number: 052428475100720
- Zoning: R-L-D
- Special conditions: None
Construction
Type & style
- Home type: SingleFamily
- Property subtype: Single Family Residence
Materials
- Block, Stucco
- Foundation: Block, Slab
- Roof: Shingle
Condition
- New construction: No
- Year built: 2002
Utilities & green energy
- Sewer: Public Sewer
- Water: Public
- Utilities for property: Cable Connected, Electricity Connected, Street Lights, Underground Utilities
Community & HOA
Community
- Pet fee: $0 monthly
- Subdivision: LAKE SHEEN RESERVE PH 01 48 43
HOA
- Has HOA: Yes
- HOA fee: $129 monthly
- HOA name: lighthouse management
- HOA phone: 407-876-9599
Location
- Region: Orlando
Financial & listing details
- Price per square foot: $298/sqft
- Tax assessed value: $580,006
- Annual tax amount: $5,896
- Date on market: 4/26/2024
- Cumulative days on market: 3 days
- Ownership: Fee Simple
- Total actual rent: 0
- Electric utility on property: Yes
- Road surface type: Paved
Price history
| Date | Event | Price |
|---|---|---|
| 8/12/2024 | Listing removed | -- |
Source: Stellar MLS #O6231151 Report a problem | ||
| 8/9/2024 | Listed for rent | $4,250$2/sqft |
Source: Stellar MLS #O6231151 Report a problem | ||
| 6/25/2024 | Listing removed | -- |
Source: Stellar MLS #O6212253 Report a problem | ||
| 6/6/2024 | Listed for rent | $4,250$2/sqft |
Source: Stellar MLS #O6212253 Report a problem | ||
| 5/22/2024 | Sold | $812,500+8.3%$298/sqft |
Source:  Stellar MLS #O6199824 Report a problem Stellar MLS #O6199824 Report a problem | ||
| 4/30/2024 | Pending sale | $750,000$275/sqft |
Source: Stellar MLS #O6199824 Report a problem | ||
| 4/26/2024 | Listed for sale | $750,000+105.9%$275/sqft |
Source: Stellar MLS #O6199824 Report a problem | ||
| 1/8/2003 | Sold | $364,300$134/sqft |
Source: Public Record Report a problem | ||
Public tax history
| Year | Property taxes | Tax assessment |
|---|---|---|
| 2024 | $6,325 +7.3% | $407,417 +3% |
| 2023 | $5,897 +3.5% | $395,550 +3% |
| 2022 | $5,700 +1.5% | $384,029 +3% |
| 2021 | $5,618 +0.8% | $372,844 +1.4% |
| 2020 | $5,574 +1.1% | $367,696 +2.3% |
| 2019 | $5,513 +0.8% | $359,429 +1.9% |
| 2018 | $5,469 | $352,727 -7.5% |
| 2017 | $5,469 +1.3% | $381,346 -6.6% |
| 2016 | $5,397 +0.5% | $408,436 +11.8% |
| 2015 | $5,370 -3% | $365,387 +7.6% |
| 2014 | $5,538 +2.1% | $339,530 +3.4% |
| 2013 | $5,423 -0.3% | $328,421 +0.4% |
| 2012 | $5,440 -3.1% | $327,124 -2.5% |
| 2011 | $5,617 -2.4% | $335,669 -4.6% |
| 2010 | $5,754 | $351,893 -0.5% |
| 2009 | -- | $353,559 -16.4% |
| 2008 | $5,191 -0.2% | $422,826 -10.4% |
| 2007 | $5,203 -6.1% | $471,804 +11.2% |
| 2006 | $5,540 +0.3% | $424,236 +29.2% |
| 2005 | $5,522 +4.4% | $328,397 +10.3% |
| 2004 | $5,287 -0.8% | $297,707 +0.9% |
| 2003 | $5,330 +300.5% | $295,065 +321.5% |
| 2002 | $1,331 | $70,000 |
Find assessor info on the county website
Neighborhood: 32836
Nearby homes
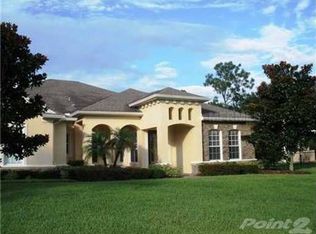
- $823,4004 bd3 ba2.7k sqft9921 Nokay Dr, Orlando, FL 32836Off Market
- $1,121,4005 bd5 ba3.6k sqft9920 Nokay Dr, Orlando, FL 32836Off Market
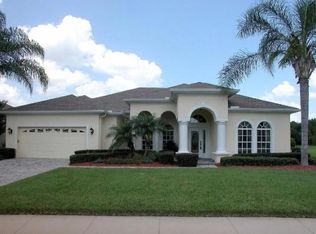
- $763,5004 bd3 ba2.7k sqft9915 Nokay Dr, Orlando, FL 32836Off Market
- $100-- bd-- ba-- sqft9915 Nokay Dr, Orlando, FL 32836Off Market
- $975,0005 bd4 ba4k sqft9914 Nokay Dr, Orlando, FL 32836Sold
- $832,5004 bd3 ba2.6k sqft9909 Nokay Dr, Orlando, FL 32836Off Market
- $975,5005 bd4 ba3.6k sqft9908 Nokay Dr, Orlando, FL 32836Off Market
- $100-- bd-- ba-- sqft9871 Nokay Dr, Orlando, FL 32836Off Market
Nearby schools
GreatSchools rating
- 7/10Castleview ElementaryGrades: K-5Distance: 2 mi
- 8/10Horizon West Middle SchoolGrades: 6-8Distance: 3.3 mi
- 7/10Windermere High SchoolGrades: 9-12Distance: 5.4 mi
Get a cash offer in 3 minutes
Find out how much your home could sell for in as little as 3 minutes with a no-obligation cash offer.
Estimated market value
$899,600
Get a cash offer in 3 minutes
Find out how much your home could sell for in as little as 3 minutes with a no-obligation cash offer.
Estimated market value
$899,600
- Florida
- Orange County
- Orlando
- 32836
- 9926 NOKAY DRIVE
Nearby cities
Nearby neighborhoods
Nearby zip codes
Other Orlando Topics
