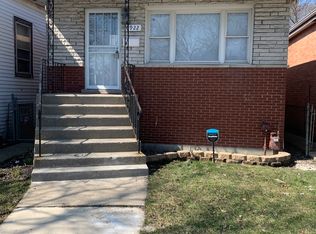
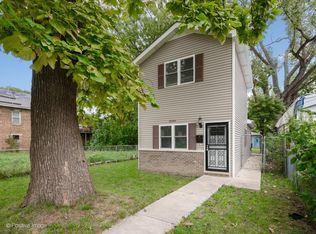
Welcome home to this well-maintained, move-in-ready 3-bedroom, 2-bath residence, lovingly cared for by the same owner for more than 30 years. The main level features a first-floor bedroom, a separate dining room, beautiful hardwood floors, and a spacious living room with recessed lighting. The remodeled kitchen offers white shaker cabinets, stainless steel appliances, tiled flooring, and a classic subway-tile backsplash. The updated main-floor bathroom features beautiful tilework and a deep soaking tub. The partially finished basement expands the home's living space with a lower-level bedroom, a full bathroom, and additional space for recreation, entertaining, storage, or future customization. An enclosed back porch provides even more storage space, while the two-car garage adds everyday convenience. Recent improvements include newer windows, whole-home insulation, central air conditioning, an updated electrical panel and electrical system, plumbing updates, and a three-year-old water heater. The furnace is approximately seven years old. Offering plenty of bang for your buck at a budget-friendly price, this solid and thoughtfully updated home is perfect for a savvy homebuyer or investor. Sold As-Is! All that's missing is its new owner-schedule your private tour today!
Contingent
$149,900
9926 S Wentworth Ave, Chicago, IL 60628
4beds
999sqft
Single Family Residence
Built in ----
3,615 Square Feet Lot
$-- Zestimate®
$150/sqft
$-- HOA
What's special
Lower-level bedroomFirst-floor bedroomClassic subway-tile backsplashUpdated main-floor bathroomRemodeled kitchenSeparate dining roomNewer windows
- --
- on Zillow
- 98
- views
- 1
- save
Likely to sell faster than
Zillow last checked:
Listing updated:
Listed by:
Cinnamon Allison, ABR,RENE,SFR 630-560-1001,
ERA Partners
Source: MRED as distributed by MLS GRID,MLS#: 12734299
Facts & features
Interior
Bedrooms & bathrooms
- Bedrooms: 4
- Bathrooms: 2
- Full bathrooms: 2
Rooms
- Room types: No additional rooms
Primary bedroom
- Features: Flooring (Hardwood)
- Level: Main
- Area: 132 Square Feet
- Dimensions: 11X12
Bedroom 2
- Level: Second
- Area: 100 Square Feet
- Dimensions: 10X10
Bedroom 3
- Level: Second
- Area: 100 Square Feet
- Dimensions: 10X10
Bedroom 4
- Level: Basement
- Area: 144 Square Feet
- Dimensions: 12X12
Dining room
- Features: Flooring (Hardwood)
- Level: Main
- Area: 156 Square Feet
- Dimensions: 12X13
Kitchen
- Features: Kitchen (Eating Area-Table Space, Updated Kitchen), Flooring (Ceramic Tile)
- Level: Main
- Area: 100 Square Feet
- Dimensions: 10X10
Laundry
- Level: Basement
- Area: 30 Square Feet
- Dimensions: 5X6
Living room
- Features: Flooring (Hardwood)
- Level: Main
- Area: 168 Square Feet
- Dimensions: 12X14
Heating
- Natural Gas, Forced Air
Cooling
- Central Air
Appliances
- Included: Range, Microwave, Dishwasher, Refrigerator, Stainless Steel Appliance(s)
- Laundry: Gas Dryer Hookup, In Unit
Features
- 1st Floor Bedroom, 1st Floor Full Bath, Separate Dining Room, Replacement Windows
- Flooring: Hardwood, Laminate
- Windows: Replacement Windows
- Basement: Partially Finished,Partial
- Attic: Dormer
Interior area
- Total structure area: 0
- Total interior livable area: 999 sqft
Property
Parking
- Total spaces: 2
- Parking features: Garage Door Opener, Yes, Garage Owned, Detached, Garage
- Garage spaces: 2
- Has uncovered spaces: Yes
Accessibility
- Accessibility features: No Disability Access
Features
- Stories: 1.5
Lot
- Size: 3,615 Square Feet
- Dimensions: 30X120
Details
- Parcel number: 25094030300000
- Special conditions: None
- Other equipment: Ceiling Fan(s)
Construction
Type & style
- Home type: SingleFamily
- Property subtype: Single Family Residence
Materials
- Frame
Condition
- New construction: No
Utilities & green energy
- Electric: 200+ Amp Service
- Sewer: Public Sewer
- Water: Public
Community & HOA
Community
- Security: Carbon Monoxide Detector(s)
HOA
- Services included: None
Location
- Region: Chicago
Financial & listing details
- Price per square foot: $150/sqft
- Tax assessed value: $55,000
- Annual tax amount: $853
- Date on market: 8/17/2026
- Ownership: Fee Simple
Estimated market value
Not available
Estimated sales range
Not available
Not available
Price history
| Date | Event | Price |
|---|---|---|
| 4/11/1995 | Sold | $58,000$58/sqft |
Source: Public Record Report a problem | ||
Public tax history
| Year | Property taxes | Tax assessment |
|---|---|---|
| 2024 | -- | $5,500 -45% |
| 2023 | $853 +150.8% | $9,999 |
| 2022 | $340 +5.1% | $9,999 |
| 2021 | $324 -63.6% | $9,999 +41.2% |
| 2020 | $888 +1.3% | $7,079 -9% |
| 2019 | $876 +1.9% | $7,780 |
| 2018 | $860 -12.4% | $7,780 -1.9% |
| 2017 | $983 -9.9% | $7,930 |
| 2016 | $1,091 +11.9% | $7,930 |
| 2015 | $975 +0.2% | $7,930 +1.7% |
| 2014 | $972 +3.2% | $7,797 |
| 2013 | $942 -1.2% | $7,797 |
| 2012 | $953 -7.3% | $7,797 -20.9% |
| 2011 | $1,029 +18.4% | $9,863 |
| 2010 | $869 +14% | $9,863 |
| 2009 | $762 +2.8% | $9,863 -16% |
| 2008 | $741 +3.3% | $11,744 |
| 2007 | $718 +0.8% | $11,744 |
| 2006 | $712 -5.2% | $11,744 +46.9% |
| 2005 | $751 +1.9% | $7,997 |
| 2004 | $737 +4.4% | $7,997 |
| 2003 | $706 -5.4% | $7,997 +34% |
| 2002 | $746 +9% | $5,969 |
| 2001 | $684 +34.6% | $5,969 |
| 2000 | $509 +1.8% | $5,969 +28.6% |
| 1999 | $499 | $4,643 |
Find assessor info on the county website
Monthly payment
Est. payment
Payment breakdown
Explore the cost of this home by adjusting the details. Changes won't be saved.Climate risks
Neighborhood: Fernwood
Nearby schools

Similar homes
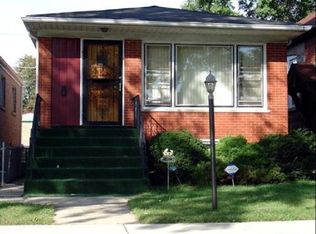
- $147,0004 bd2 ba1.1k sqft15221 Oak St, Dolton, IL 60419Active
 MLS ID #12764898, Angela Mariani, ABR, Premier Realty Chicagoland. MRED as distributed by MLS GRID
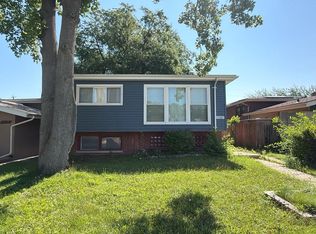
 - $158,0003 bd2 ba1k sqft14418 Drexel Ave, Dolton, IL 60419Active
 MLS ID #12568235, Byron Stanford, Coldwell Banker Realty. MRED as distributed by MLS GRID
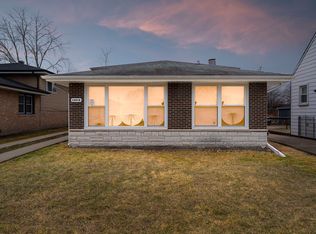
 - $129,9992 bd2 ba1k sqft15709 Lexington Ave, Harvey, IL 60426New
 MLS ID #12770625, Nicole Harper, Smith Partners & Associates. MRED as distributed by MLS GRID
 - $174,9003 bd1 ba1.1k sqft16353 Sawyer Ave, Markham, IL 60428New
 MLS ID #12772019, Frank Montro, Better Homes & Gardens Real Estate. MRED as distributed by MLS GRID
