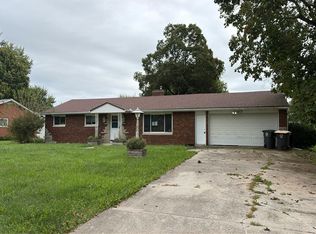
Tucked into a quiet cul-de-sac street in The Hamlets, this Marlin Yoder custom villa opens to a backyard framed by mature arborvitae. Oversized picture windows bring that peaceful view into the expansive great room, while a formal dining room and a private den with custom built-ins provide inviting spaces for gatherings or a quiet afternoon. The spacious eat-in kitchen is designed for company, with a built-in bar, a butler’s area and exceptional storage. French doors lead to the screened porch, which also opens directly from the generous primary suite. The suite includes a large walk-in closet and a bath with separate vanities, a soaking tub and an oversized walk-in shower. Outside, a newer paver patio, fencing and the arborvitae create a secluded place to dine or unwind. With the community tennis court and pool just steps away, this thoughtfully designed villa makes it easy to enjoy both time at home and everything The Hamlets has to offer.
Pending
$334,900
9926 Woodland Rdg W, Fort Wayne, IN 46804
2beds
2,004sqft
Condominium
Built in 2006
-- sqft lot
$326,100 Zestimate®
$--/sqft
$290/mo HOA
What's special
Quiet cul-de-sac streetExpansive great roomScreened porchGenerous primary suiteBath with separate vanitiesExceptional storageFormal dining room
- 12 days
- 832
- 50
Likely to sell faster than
Zillow last checked:
Listing updated:
Listed by:
Leslie Ferguson Off:260-207-4648,
Regan & Ferguson Group,
Heather Regan,
Regan & Ferguson Group
Source: IRMLS,MLS#: 202639841
Facts & features
Interior
Bedrooms & bathrooms
- Bedrooms: 2
- Bathrooms: 2
- Full bathrooms: 2
- Main level bedrooms: 2
Bedroom 1
- Level: Main
Bedroom 2
- Level: Main
Dining room
- Level: Main
- Area: 169
- Dimensions: 13 x 13
Kitchen
- Level: Main
- Area: 336
- Dimensions: 28 x 12
Living room
- Level: Main
- Area: 529
- Dimensions: 23 x 23
Office
- Level: Main
- Area: 132
- Dimensions: 12 x 11
Heating
- Natural Gas, Forced Air
Cooling
- Central Air
Appliances
- Included: Disposal, Range/Oven Hook Up Gas, Dishwasher, Microwave, Refrigerator, Gas Range, Gas Water Heater, Water Softener Owned
- Laundry: Dryer Hook Up Gas/Elec, Sink, Main Level, Washer Hookup
Features
- Breakfast Bar, Bookcases, Ceiling-9+, Ceiling Fan(s), Walk-In Closet(s), Laminate Counters, Eat-in Kitchen, Entrance Foyer, Soaking Tub, Split Br Floor Plan, Double Vanity, Main Level Bedroom Suite, Formal Dining Room, Great Room
- Flooring: Laminate, Tile
- Windows: Blinds
- Has basement: No
- Number of fireplaces: 1
- Fireplace features: Living Room
Interior area
- Total structure area: 2,004
- Total interior livable area: 2,004 sqft
- Finished area above ground: 2,004
- Finished area below ground: 0
Video & virtual tour
Property
Parking
- Total spaces: 2
- Parking features: Attached, Garage Door Opener, Concrete
- Attached garage spaces: 2
- Has uncovered spaces: Yes
Features
- Levels: One
- Stories: 1
- Patio & porch: Patio, Screened
- Pool features: Association
- Fencing: None
Lot
- Size: 10,454 Square Feet
- Dimensions: 100x104
- Features: Cul-De-Sac, Few Trees, City/Town/Suburb, Landscaped
Details
- Parcel number: 021127407010.000075
Construction
Type & style
- Home type: Condo
- Architectural style: Ranch
- Property subtype: Condominium
Materials
- Cedar
- Foundation: Slab
- Roof: Shingle
Condition
- New construction: No
- Year built: 2006
Utilities & green energy
- Sewer: City
- Water: City
Community & HOA
Community
- Features: Pool, Tennis Court(s), Sidewalks
- Security: Smoke Detector(s)
- Subdivision: Hamlets of Woodland Ridge
HOA
- Has HOA: Yes
- HOA fee: $290 monthly
Location
- Region: Fort Wayne
Financial & listing details
- Tax assessed value: $289,200
- Annual tax amount: $2,819
- Date on market: 9/25/2026
- Listing terms: Cash,Conventional
Estimated market value
$326,100
$310,000 - $342,000
$2,368/mo
Price history
| Date | Event | Price |
|---|---|---|
| 10/3/2026 | Pending sale | $334,900 |
Source:  IRMLS #202639841 Report a problem IRMLS #202639841 Report a problem | ||
| 9/25/2026 | Listed for sale | $334,900 |
Source: IRMLS #202639841 Report a problem | ||
Public tax history
| Year | Property taxes | Tax assessment |
|---|---|---|
| 2025 | $2,929 -4% | $289,200 +5.9% |
| 2024 | $3,052 +2.7% | $273,100 -4.1% |
| 2023 | $2,972 +31.1% | $284,900 +3.5% |
| 2022 | $2,267 +1.1% | $275,200 +27.1% |
| 2021 | $2,242 +7.4% | $216,600 +1.4% |
| 2020 | $2,087 +0.8% | $213,600 +7.6% |
| 2019 | $2,070 +9.5% | $198,500 +1% |
| 2018 | $1,890 +0.1% | $196,500 +9.7% |
| 2017 | $1,887 +1.2% | $179,200 +0.7% |
| 2016 | $1,865 +0.7% | $178,000 +1.1% |
| 2014 | $1,852 -0.7% | $176,000 -0.2% |
| 2013 | $1,865 -3.6% | $176,300 -3.5% |
| 2011 | $1,935 | $182,700 +4.9% |
| 2010 | -- | $174,200 -16.5% |
| 2007 | -- | $208,600 |
Find assessor info on the county website
Monthly payment
Est. payment
Payment breakdown
Explore the cost of this home by adjusting the details. Changes won't be saved.Climate risks
Neighborhood: Hamlets of Woodland Ridge
Nearby schools
Schools provided by the listing agent
- Elementary: Lafayette Meadow
- Middle: Summit
- High: Homestead
- District: MSD of Southwest Allen Cnty
Source: IRMLS. This data may not be complete. We recommend contacting the local school district to confirm school assignments for this home.
Similar homes
- $359,9002 bd2 ba1.6k sqft9606 Kasota Ct, Fort Wayne, IN 46804For Sale
 MLS ID #202641479, Matt Bortner, Weichert Realtors - Hoosier Heartland. IRMLS
 - $399,9003 bd2 ba2.1k sqft10150 Woodland Rdg W, Fort Wayne, IN 46804For Sale
 MLS ID #202637161, George S Raptis, Mike Thomas Assoc., Inc. IRMLS
 - $317,5003 bd2 ba2.3k sqft9504 Manor Woods Rd, Fort Wayne, IN 46804For Sale
 MLS ID #202629817, Denise Smothermon, North Eastern Group Realty. IRMLS
 - $--3 bd2 ba1.6k sqft4117 E Saddle Dr, Fort Wayne, IN 46804Auction
 Auction.com 2
