Charming 4-Bedroom Home with Mountain Views & Private Backyard Paradise
Located in a serene cul-de-sac, this stunning 4-bedroom, 2-bathroom home offers the perfect blend of comfort, style, and functionality. Surrounded by mountain views and nestled in a quiet neighborhood, this home is ideal for those seeking privacy and tranquility while still being close to shopping, and dining options! Step inside to discover a spacious and inviting floor plan featuring dual pane windows, crown molding, and recessed lighting and neutral tile throughout! The beautifully designed kitchen boasts gorgeous backsplash a double oven, big cooking fan, 5-burner stove, and a convenient spice pantry, making meal preparation a breeze! The large family room with a slump stone fireplace for the cozy nights and surround sound wiring provides an inviting theater space for those relaxing gatherings! The master suite is a luxurious retreat with a full wall mirror closet, plantation shutters, and a beautifully remodeled en-suite bathroom, featuring quartz countertops, modern sink and a tile & glass shower! A bonus here is the huge addition room with big windows bringing lots of natural light, french doors and decorative designs making this a friends & family entertainment heaven! Enjoy the ultimate in outdoor living with a huge, private backyard featuring an Alumawood patio cover, BBQ area, and ample space for relaxation and play! The 5.2 kW solar system (paid off) and only 3-year-old roof add extra value and peace of mind! Additional highlights include a convenient shed, dog shade, potential RV parking, and easy proximity to the Pacific Electric Trail for walking and biking to the park! Oh one more thing, your in the desired Alta Loma school district too! This home is not just a house – it's a lifestyle. Don’t miss your chance to make it yours!
Sold for $825,000
Listed by: Realty Masters & Associates • Chris Seibel • Contact: 909-576-1595
Bought with: eXp Realty of Southern California Inc
$825,000
9927 Albany Ave, Alta Loma, CA 91701
4beds
1,869sqft
Single Family Residence
Built in 1975
7,210 Square Feet Lot
$812,100 Zestimate®
$441/sqft
$3,562 Estimated rent
Home value
$812,100
$731,000 - $901,000
$3,562/mo
Zestimate® history
Owner options
List your home for rent
$3,562/mo
Rent Zestimate®
Find your next renter with Zillow Rental Manager. Plus, with online applications, you can quickly screen prospective tenants – for free.
$3,562/mo
Rent Zestimate®
Refinance and save
$5,273/mo
Est. payment
Refinancing to a lower rate could help reduce your monthly payments and save thousands over the life of the loan.
$5,273/mo
Est. payment
Explore your selling options
Work with a Zillow partner agent
Leverage their expertise and Zillow's premium Showcase listings to get your home seen by more buyers.
Get startedList with your own agent
Get your home in front of millions of buyers by listing it on Zillow.
Learn how to do itSell it yourself
Take full control of how buyers see your home on Zillow by listing For Sale by Owner (FSBO).
List your homeWhat's special
Slump stone fireplacePrivate backyard paradiseMountain viewsBbq areaRemodeled en-suite bathroomMaster suiteCrown molding
Zillow last checked:
Listing updated:
Listed by:
Chris Seibel DRE #01362721 909-576-1595,
Realty Masters & Associates
Bought with:
Francisco Abundis, DRE #01977584
eXp Realty of Southern California Inc
Source: CRMLS,MLS#: IG25009482 Originating MLS: California Regional MLS
Originating MLS: California Regional MLSFacts & features
Interior
Bedrooms & bathrooms
- Bedrooms: 4
- Bathrooms: 2
- Full bathrooms: 2
- Main level bathrooms: 2
- Main level bedrooms: 4
Rooms
- Room types: Bonus Room, Bedroom, Family Room, Kitchen, Living Room
Bedroom
- Features: All Bedrooms Down
Bathroom
- Features: Bathroom Exhaust Fan, Quartz Counters, Remodeled, Separate Shower, Tub Shower, Upgraded
Kitchen
- Features: Solid Surface Counters
Kitchen
- Features: Galley Kitchen
Heating
- Central, Natural Gas
Cooling
- Central Air
Appliances
- Included: Double Oven, Dishwasher, ENERGY STAR Qualified Appliances, Free-Standing Range, Disposal, Gas Water Heater, Water Heater
- Laundry: Washer Hookup, Gas Dryer Hookup, In Garage
Features
- Ceiling Fan(s), Crown Molding, Eat-in Kitchen, Laminate Counters, Open Floorplan, Pantry, Recessed Lighting, Solid Surface Counters, All Bedrooms Down, Galley Kitchen
- Flooring: Carpet, Tile
- Doors: Panel Doors
- Windows: Blinds, Double Pane Windows, ENERGY STAR Qualified Windows, Plantation Shutters
- Has fireplace: Yes
- Fireplace features: Family Room, Gas Starter, Wood Burning
- Common walls with other units/homes: No Common Walls
Interior area
- Total interior livable area: 1,869 sqft
Property
Parking
- Total spaces: 2
- Parking features: Direct Access, Garage, Garage Door Opener, RV Potential
- Attached garage spaces: 2
Features
- Levels: One
- Stories: 1
- Entry location: Front
- Patio & porch: Concrete, Front Porch, Open, Patio
- Exterior features: Barbecue, Rain Gutters
- Pool features: None
- Spa features: None
- Fencing: Wood
- Has view: Yes
- View description: Mountain(s)
Lot
- Size: 7,210 Square Feet
- Features: 0-1 Unit/Acre, Back Yard, Cul-De-Sac, Level, Sprinklers Timer, Sprinkler System, Yard
Details
- Additional structures: Shed(s)
- Parcel number: 1076231790000
- Special conditions: Standard
Construction
Type & style
- Home type: SingleFamily
- Architectural style: Traditional
- Property subtype: Single Family Residence
Materials
- Stucco, Copper Plumbing
- Foundation: Slab
- Roof: Composition,Shingle
Condition
- Turnkey
- New construction: No
- Year built: 1975
Details
- Builder name: Bob Jensen
Utilities & green energy
- Electric: Photovoltaics Seller Owned, Standard, 220 Volts
- Sewer: Public Sewer
- Water: Public
- Utilities for property: Electricity Connected, Natural Gas Connected, Phone Available, Sewer Connected, Water Connected
Green energy
- Energy efficient items: Appliances
Community & HOA
Community
- Features: Biking, Curbs, Street Lights, Sidewalks
- Security: Security System, Carbon Monoxide Detector(s), Smoke Detector(s)
Location
- Region: Alta Loma
Financial & listing details
- Price per square foot: $441/sqft
- Tax assessed value: $841,500
- Date on market: 1/19/2025
- Cumulative days on market: 8 days
- Listing terms: Cash,Conventional,FHA,VA Loan
- Road surface type: Paved
Price history
| Date | Event | Price |
|---|---|---|
| 2/26/2025 | Sold | $825,000$441/sqft |
Source:  CRMLS #IG25009482 Report a problem CRMLS #IG25009482 Report a problem | ||
| 2/17/2025 | Pending sale | $825,000$441/sqft |
Source: CRMLS #IG25009482 Report a problem | ||
| 1/29/2025 | Contingent | $825,000$441/sqft |
Source: CRMLS #IG25009482 Report a problem | ||
| 1/19/2025 | Listed for sale | $825,000+560%$441/sqft |
Source: CRMLS #IG25009482 Report a problem | ||
| 4/6/1999 | Sold | $125,000$67/sqft |
Source: Public Record Report a problem | ||
Public tax history
| Year | Property taxes | Tax assessment |
|---|---|---|
| 2026 | -- | $841,500 +220% |
| 2025 | $2,870 +2.6% | $262,953 +2% |
| 2024 | $2,797 +2.3% | $257,797 +2% |
| 2023 | $2,733 +0.3% | $252,742 +2% |
| 2022 | $2,725 +0.1% | $247,786 +2% |
| 2021 | $2,722 +4.3% | $242,927 +1% |
| 2020 | $2,610 -1.1% | $240,436 +2% |
| 2019 | $2,639 +2.3% | $235,722 +2% |
| 2018 | $2,578 +4.8% | $231,100 +2% |
| 2017 | $2,460 | $226,568 +2% |
| 2016 | $2,460 +2.8% | $222,126 +1.5% |
| 2015 | $2,392 +0.7% | $218,789 +2% |
| 2014 | $2,376 | $214,503 +0.5% |
| 2013 | -- | $213,534 +2% |
| 2012 | -- | $209,347 +2% |
| 2011 | -- | $205,242 +0.8% |
| 2010 | -- | $203,708 -0.2% |
| 2009 | -- | $204,192 +2% |
| 2008 | -- | $200,188 +2% |
| 2007 | -- | $196,263 +2% |
| 2006 | -- | $192,414 +2% |
| 2005 | -- | $188,641 +2% |
| 2004 | -- | $184,942 +1.9% |
| 2003 | -- | $181,553 +2% |
| 2002 | -- | $177,993 +6.9% |
| 2001 | -- | $166,464 +193.2% |
| 2000 | -- | $56,771 |
Find assessor info on the county website
Neighborhood: Hermosa Park
Nearby homes
- $764,5003 bd2 ba1.6k sqft9915 Albany Ave, Alta Loma, CA 91701Off Market
- $785,5004 bd2 ba1.8k sqft7128 Berkshire Ave, Alta Loma, CA 91701Off Market
- $759,5003 bd2 ba1.6k sqft9932 Lomita Dr, Alta Loma, CA 91701Off Market
- $737,1004 bd2 ba1.4k sqft7138 Berkshire Ave, Rancho Cucamonga, CA 91701Off Market
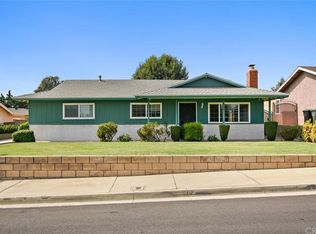
- $742,7004 bd2 ba1.5k sqft9922 Lomita Dr, Rancho Cucamonga, CA 91701Off Market
- $735,4003 bd2 ba1.6k sqft9905 Albany Ave, Alta Loma, CA 91701Off Market
- $780,7004 bd2 ba2k sqft7146 Berkshire Ave, Alta Loma, CA 91701Off Market
- $805,2004 bd2 ba1.8k sqft9926 Albany Ave, Alta Loma, CA 91701Off Market
Nearby schools
GreatSchools rating
- 7/10Alta Loma Elementary SchoolGrades: K-6Distance: 0.5 mi
- 6/10Alta Loma Junior High SchoolGrades: 6-8Distance: 1.7 mi
- 8/10Alta Loma High SchoolGrades: 9-12Distance: 1.3 mi
Schools provided by the listing agent
- Elementary: Alta Loma
- Middle: Alta Loma
- High: Alta Loma
Source: CRMLS. This data may not be complete. We recommend contacting the local school district to confirm school assignments for this home.
Get a cash offer in 3 minutes
Find out how much your home could sell for in as little as 3 minutes with a no-obligation cash offer.
Estimated market value
$812,100
Get a cash offer in 3 minutes
Find out how much your home could sell for in as little as 3 minutes with a no-obligation cash offer.
Estimated market value
$812,100
Nearby cities
Nearby neighborhoods
Nearby zip codes
Other Rancho Cucamonga Topics
- Apartments for Rent in 91701
- Houses for Sale in 91701
- Houses for Rent in 91701
- 91701 Real Estate
- Rancho Cucamonga Condos
- Houses for Sale in Rancho Cucamonga
- Newest Listings in Rancho Cucamonga
- Rancho Cucamonga Home Values
- Rancho Cucamonga Real Estate Agents
- Rancho Cucamonga Refinance
- Rancho Cucamonga Mortgage Rates
