Skip main navigation
Sold for $625,000
  • $625,000

    9927 Chatswood Trail, Highlands Ranch, CO 80126

    4beds
    2,457sqft
    Single Family Residence
    Built in 1998
    5,663 Square Feet Lot
    $628,300 Zestimate®
    $254/sqft
    $3,222 Estimated rent

    Home value

    $628,300

    $597,000 - $660,000

    $3,222/mo

    Zestimate® history
    Loading
    Loading...

    Owner options

    List your home for rent

    $3,222/mo

    Rent Zestimate®

    Find your next renter with Zillow Rental Manager. Plus, with online applications, you can quickly screen prospective tenants – for free.

    Learn more

    $3,222/mo

    Rent Zestimate®

    Refinance and save

    $3,847/mo

    Est. payment

    Refinancing to a lower rate could help reduce your monthly payments and save thousands over the life of the loan.

    See today's rates

    $3,847/mo

    Est. payment

    Explore your selling options

    Work with a Zillow partner agent

    Leverage their expertise and Zillow's premium Showcase listings to get your home seen by more buyers.

    Get started

    List with your own agent

    Get your home in front of millions of buyers by listing it on Zillow.

    Learn how to do it

    Sell it yourself

    Take full control of how buyers see your home on Zillow by listing For Sale by Owner (FSBO).

    List your home

    What's special

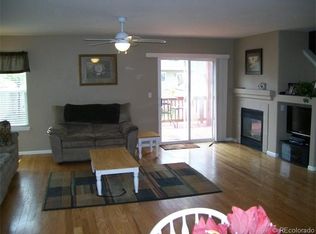
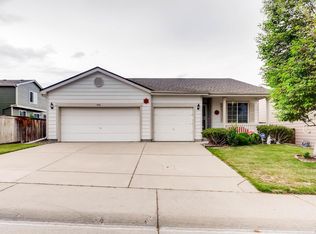
    Welcome to this inviting 4-bedroom, 3-bathroom ranch-style home, thoughtfully designed for comfort and space. From the moment you arrive, the 3-car garage and beautiful curb appeal set the tone for what’s inside. The finished basement offers a flexible living space with a bedroom, ¾ bathroom, and a large walk-in closet—perfect for guests or extended family. The basement also features a great room or theater space with a wet bar, making it a fantastic spot for entertaining or movie nights. The kitchen, the heart of the home, includes all appliances and a cozy eating area. Step right out from the kitchen onto the large back deck, where you can enjoy the expansive backyard that’s perfect for BBQs, outdoor games, or simply relaxing. The family room is just off the kitchen, providing a warm, open space ideal for everyday living and gatherings. The primary bedroom offers an updated ¾ bathroom, a spacious walk-in closet, and several windows that flood the room with natural light. Two additional bedrooms on the main level share another fully updated bathroom. Enjoy the convenience of main floor laundry, adding to the ease of single-level living. Nestled in a quiet, friendly neighborhood, this home is the epitome of tranquility and convenience. You’re just minutes away from shopping, restaurants, parks, Highlands Ranch Rec Centers, and have quick access to C-470 for easy commuting. This home offers the perfect blend of serenity and proximity to everything you need. Don’t miss the chance to make this beautiful ranch home your own!

    Zillow last checked:

    Listing updated:

    Listed by:

    Courtney Olson 303-868-4047 courtney@callthecoregroup.com,

    Keller Williams Advantage Realty LLC

    Bought with:

    Kelly Spencer, 40035052

    Keller Williams DTC

    Source: REcolorado as distributed by MLS GRID,MLS#: 6727828MLS Logo

    Facts & features

    Interior

    Bedrooms & bathrooms
    • Bedrooms: 4
    • Bathrooms: 3
    • Full bathrooms: 1
    • 3/4 bathrooms: 2
    • Main level bathrooms: 2
    • Main level bedrooms: 3
    Primary bedroom
    • Level: Main
    Bedroom
    • Level: Main
    Bedroom
    • Level: Main
    Bedroom
    • Level: Basement
    Primary bathroom
    • Level: Main
    Bathroom
    • Level: Main
    Bathroom
    • Level: Basement
    Dining room
    • Level: Main
    Family room
    • Level: Main
    Great room
    • Level: Basement
    Kitchen
    • Level: Main
    Laundry
    • Level: Main
    Living room
    • Level: Main
    Heating
    • Forced Air
    Cooling
    • Central Air
    Appliances
    • Included: Dishwasher, Disposal, Dryer, Microwave, Oven, Range, Refrigerator, Washer
    • Laundry: In Unit
    Features
    • Ceiling Fan(s), Eat-in Kitchen, Laminate Counters, Open Floorplan, Primary Suite, Smoke Free, Walk-In Closet(s), Wet Bar
    • Flooring: Carpet, Tile
    • Windows: Double Pane Windows, Window Coverings
    • Basement: Bath/Stubbed,Crawl Space,Full
    Interior area
    • Total structure area: 2,457
    • Total interior livable area: 2,457 sqft
    • Finished area above ground: 1,565
    • Finished area below ground: 892

    Property

    Parking
    • Total spaces: 3
    • Parking features: Concrete, Dry Walled, Lighted
    • Attached garage spaces: 3
    Features
    • Levels: One
    • Stories: 1
    • Patio & porch: Deck
    • Exterior features: Private Yard, Rain Gutters
    • Fencing: Full
    Lot
    • Size: 5,663 sqft
    • Features: Landscaped, Level, Near Public Transit, Sprinklers In Front, Sprinklers In Rear
    Details
    • Parcel number: R0403092
    • Zoning: PDU
    • Special conditions: Standard

    Construction

    Type & style
    • Home type: SingleFamily
    • Architectural style: Traditional
    • Property subtype: Single Family Residence
    Materials
    • Frame
    • Roof: Composition
    Condition
    • Year built: 1998

    Utilities & green energy

    • Electric: 110V
    • Sewer: Public Sewer
    • Water: Public
    • Utilities for property: Cable Available, Electricity Connected, Natural Gas Connected, Phone Available

    Community & neighborhood

    Location
    • Region: Highlands Ranch
    • Subdivision: Highlands Ranch

    HOA & financial

    HOA
    • Has HOA: Yes
    • HOA fee: $168 quarterly
    • Amenities included: Fitness Center, Park, Playground, Pool, Spa/Hot Tub, Tennis Court(s), Trail(s)
    • Association name: HRCA
    • Association phone: 303-791-8958

    Other

    Other facts
    • Listing terms: Cash,Conventional,FHA,VA Loan
    • Ownership: Individual
    • Road surface type: Paved

    Price history

    DateEventPrice
    10/28/2024Sold$625,000$254/sqft
    Source: REcolorado as distributed by MLS GRID #6727828 Report a problem
    9/29/2024Pending sale$625,000$254/sqft
    Source: REcolorado as distributed by MLS GRID #6727828 Report a problem
    9/25/2024Price change$625,000-2.2%$254/sqft
    Source: REcolorado as distributed by MLS GRID #6727828 Report a problem
    9/13/2024Listed for sale$639,000+138.4%$260/sqft
    Source: REcolorado as distributed by MLS GRID #6727828 Report a problem
    3/7/2008Listing removed$268,000+7.2%$109/sqft
    Source: Home Real Estate Report a problem
    12/3/2007Sold$250,000-6.7%$102/sqft
    Source: Public Record Report a problem
    6/14/2007Listed for sale$268,000+58.6%$109/sqft
    Source: Home Real Estate Report a problem
    9/10/1998Sold$169,017$69/sqft
    Source: Public Record Report a problem

    Public tax history

    YearProperty taxesTax assessment
    2025$3,959 +0.2%$42,320 -7.4%
    2024$3,952 +32.7%$45,700 -1%
    2023$2,978 -3.9%$46,140 +41.5%
    2022$3,098 $32,600 -2.8%
    2021-- $33,540 +8.6%
    2020$2,864 +13.8%$30,880
    2019$2,518 0%$30,880 +15.9%
    2018$2,518 +9.8%$26,640
    2017$2,292 +106.3%$26,640 +5.1%
    2016$1,111 -2.1%$25,350
    2015$1,135 -45.3%$25,350 +18.5%
    2014$2,074 $21,390
    2013-- $21,390 +0.3%
    2012-- $21,320
    2011-- $21,320 +0.9%
    2010-- $21,130 -3.2%
    2009$1,045 $21,830
    2008-- $21,830 +6.1%
    2007-- $20,570
    2006$1,968 +11.5%$20,570 +11.5%
    2004$1,765 -26.3%$18,450 +7.1%
    2003$2,396 $17,220
    2002-- $17,220 +4.9%
    2001$1,624 -2.4%$16,420 0%
    2000$1,663 $16,421

    Find assessor info on the county website

    Neighborhood: 80126

    Nearby schools

    GreatSchools rating
    Schools provided by the listing agent
    • Elementary: Sand Creek
    • Middle: Mountain Ridge
    • High: Mountain Vista
    • District: Douglas RE-1

    Source: REcolorado as distributed by MLS GRID. This data may not be complete. We recommend contacting the local school district to confirm school assignments for this home.

    Get a cash offer in 3 minutes
    Find out how much your home could sell for in as little as 3 minutes with a no-obligation cash offer.
    Estimated market value
    $628,300
    Get a cash offer in 3 minutes
    Find out how much your home could sell for in as little as 3 minutes with a no-obligation cash offer.
    Estimated market value
    $628,300