Skip main navigation
Closed
  • $670,000

    9927 Daufuskie Dr, Charlotte, NC 28278

    5beds
    4,521sqft
    Single Family Residence
    Built in 2006
    0.28 Acres Lot
    $-- Zestimate®
    $148/sqft
    $4,373 Estimated rent

    Home value

    Not available

    Estimated sales range

    Not available

    $4,373/mo

    Zestimate® history
    Loading
    Loading...

    Owner options

    List your home for rent

    $4,373/mo

    Rent Zestimate®

    Find your next renter with Zillow Rental Manager. Plus, with online applications, you can quickly screen prospective tenants – for free.

    Learn more

    $4,373/mo

    Rent Zestimate®

    Refinance and save

    $4,282/mo

    Est. payment

    Refinancing to a lower rate could help reduce your monthly payments and save thousands over the life of the loan.

    See today's rates

    $4,282/mo

    Est. payment

    Explore your selling options

    Work with a Zillow partner agent

    Leverage their expertise and Zillow's premium Showcase listings to get your home seen by more buyers.

    Get started

    List with your own agent

    Get your home in front of millions of buyers by listing it on Zillow.

    Learn how to do it

    Sell it yourself

    Take full control of how buyers see your home on Zillow by listing For Sale by Owner (FSBO).

    List your home

    What's special

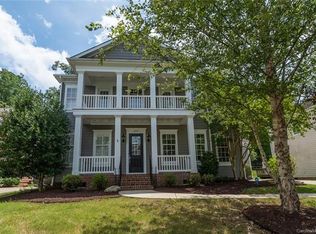
    Hardwood floorsQuiet streetGarage built-in shelvesUpstairs laundryWalk in atticFlexible layoutChalet style enclosed porch
    Great homes aren't always the ones with the newest kitchens or trendiest finishes — they're the ones with the space, setting, and feeling you can't recreate. This is one of those homes. Set on a quiet street in a highly desirable neighborhood filled with family-friendly amenities, this home offers incredible square footage, a flexible layout, and the kind of warmth that makes people want to stay awhile. She is ready for cosmetic updates and priced accordingly — giving buyers the rare opportunity to create their own style and build instant equity in a location that's already proven its value. The home keeps delivering with a chalet style enclosed porch, huge bonus room perfect for a playroom, media room, game room, or ultimate hangout space, plus a secluded third-floor gym that could easily serve as a private office, studio, or retreat. With 5 bedrooms and 3.5 baths, there's room for family, guests, hobbies, and the way people really live today. For buyers willing to update kitchens and baths over time, this is the chance to own a spacious, well-located home with great bones, standout features, and endless potential — without paying someone else's renovation premium. Features: Hardwood floors, gas fireplace in family room, enclosed porch with EZ-breeze vinyl windows and screens, stone patio with hot tub and fire-pit, & granite topped serving and storage built-in, upstairs laundry, 3rd floor flexible room with wet bar and walk-in closet. Walk in attic. Extra large outdoor closet for yard storage under porch. Garage built-in shelves. Side entrances to porch and kitchen. Homeowners have done numerous updates! Roof '23, Water heater '23, AC & 1st Flr Furnace '22. (2 furnaces: 1 for 1st flr & 1 for upper 2 floors ). Crawlspace sealed & dehumidified '23, all upstairs carpet '22, exterior painted '22. New appliances: Dishwasher '22, microwave '23 electric range '22, fridge '25. Enjoy access to community amenities, including walking trails, sports courts, pool, playground, fitness center and the Palisades Country Club, which is an optional membership, all just minutes from Lake Wylie, shopping, and CLT Airport.

    Zillow last checked:

    Listing updated:

    Listed by:

    Randi Feldman 914-424-8311,

    EXP Realty LLC Ballantyne

    Bought with:

    Yari Jones

    Lifestyle International Realty

    Source: Canopy MLS as distributed by MLS GRID,MLS#: 4350655MLS Logo

    Facts & features

    Interior

    Bedrooms & bathrooms
    • Bedrooms: 5
    • Bathrooms: 4
    • Full bathrooms: 3
    • 1/2 bathrooms: 1
    • Main level bedrooms: 1
    Primary bedroom
    • Level: Upper
    Bedroom s
    • Level: Main
    Bedroom s
    • Level: Upper
    Bedroom s
    • Level: Upper
    Bedroom s
    • Level: Upper
    Bathroom half
    • Level: Main
    Bathroom full
    • Level: Upper
    Bathroom full
    • Level: Upper
    Bathroom full
    • Level: Upper
    Bonus room
    • Level: Upper
    Dining room
    • Level: Main
    Exercise room
    • Level: Third
    Great room
    • Level: Main
    Kitchen
    • Level: Main
    Living room
    • Level: Main
    Heating
    • Forced Air
    Cooling
    • Central Air
    Appliances
    • Included: Dishwasher, Disposal, Electric Range, Freezer, Gas Water Heater, Microwave, Refrigerator with Ice Maker, Washer/Dryer
    • Laundry: Laundry Room, Upper Level
    Features
    • Flooring: Carpet, Tile, Wood
    • Doors: French Doors, Sliding Doors
    • Windows: Insulated Windows
    • Has basement: No
    • Attic: Walk-In
    • Fireplace features: Fire Pit, Gas
    Interior area
    • Total structure area: 3,984
    • Total interior livable area: 4,521 sqft
    • Finished area above ground: 4,521
    • Finished area below ground: 0

    Property

    Parking
    • Total spaces: 2
    • Parking features: Driveway, Attached Garage, Garage on Main Level
    • Attached garage spaces: 2
    • Has uncovered spaces: Yes
    Features
    • Levels: Three Or More
    • Stories: 3
    • Patio & porch: Front Porch, Rear Porch
    • Exterior features: Fire Pit
    • Has spa: Yes
    • Spa features: Heated
    • Fencing: Back Yard,Fenced
    Lot
    • Size: 0.28 Acres
    Details
    • Parcel number: 21716603
    • Zoning: N1-A
    • Special conditions: Standard

    Construction

    Type & style
    • Home type: SingleFamily
    • Architectural style: Charleston
    • Property subtype: Single Family Residence
    Materials
    • Brick Partial, Hardboard Siding
    • Foundation: Crawl Space
    Condition
    • New construction: No
    • Year built: 2006

    Utilities & green energy

    • Sewer: Public Sewer
    • Water: City
    • Utilities for property: Electricity Connected, Wired Internet Available

    Community & HOA

    Community
    • Security: Carbon Monoxide Detector(s), Security System, Smoke Detector(s)
    • Subdivision: The Palisades
    HOA
    • Has HOA: Yes
    • HOA fee: $308 quarterly
    • HOA name: CAMS
    • HOA phone: 877-672-2267
    Location
    • Region: Charlotte

    Financial & listing details

    • Price per square foot: $148/sqft
    • Tax assessed value: $601,700
    • Annual tax amount: $4,250
    • Date on market: 3/5/2026
    • Cumulative days on market: 78 days
    • Listing terms: Cash,Conventional
    • Electric utility on property: Yes
    • Road surface type: Concrete, Paved

    Price history

    DateEventPrice
    7/14/2026Sold$670,000-4.3%$148/sqft
    Source: Canopy MLS as distributed by MLS GRID #4350655 Report a problem
    5/22/2026Contingent$700,000$155/sqft
    Source: eXp Realty #4350655 Report a problem
    5/15/2026Price change$700,000-2.8%$155/sqft
    Source: Canopy MLS as distributed by MLS GRID #4350655 Report a problem
    5/2/2026Price change$720,000-1.4%$159/sqft
    Source: Canopy MLS as distributed by MLS GRID #4350655 Report a problem
    4/19/2026Price change$730,000-0.7%$161/sqft
    Source: Canopy MLS as distributed by MLS GRID #4350655 Report a problem
    3/5/2026Listed for sale$735,000+64.1%$163/sqft
    Source: Canopy MLS as distributed by MLS GRID #4350655 Report a problem
    7/31/2006Sold$448,000$99/sqft
    Source: Public Record Report a problem

    Public tax history

    YearProperty taxesTax assessment
    2025$4,250 +1.5%$601,700
    2024$4,187 +1.6%$601,700
    2023$4,122 +17.4%$601,700 +55.3%
    2022$3,513 $387,400
    2021-- $387,400
    2020-- $387,400
    2019$3,372 -8.1%$387,400 +19%
    2018$3,667 +2.1%$325,600
    2017$3,593 $325,600
    2016$3,593 $325,600
    2015$3,593 -7.1%$325,600 -9.6%
    2014$3,866 $360,100
    2013-- $360,100
    2012-- $360,100
    2011-- $360,100 +4.3%
    2010-- $345,200
    2009-- $345,200
    2008-- $345,200
    2007-- --
    2006-- $60,000
    Find assessor info on the county website

    Neighborhood: 28278

    Nearby schools

    GreatSchools rating
    Schools provided by the listing agent
    • Elementary: Palisades Park
    • Middle: Southwest
    • High: Palisades

    Source: Canopy MLS as distributed by MLS GRID. This data may not be complete. We recommend contacting the local school district to confirm school assignments for this home.

    Get pre-qualified for a loan
    At Zillow Home Loans, we can pre-qualify you in as little as 5 minutes with no impact to your credit score.

    An equal housing lender. NMLS #10287.