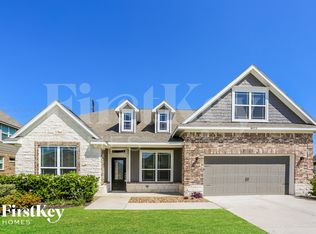
MOVE IN READY! This Lanier floorplan boasts of 4 or 5 bedrooms with 3 full baths. Open kitchen with an island, breakfast area, and bar overlooking the living area. Over-sized Master Suite with sitting area, his/her closets, his/her vanities, garden tub and walk-in shower. Full bath and second bedroom on opposite side of house from Master Suite. 2nd floor has 2 bedrooms with Game room (or 5th bedroom). Large covered front and back porches. **PHOTOS ARE FROM PREVIOUS HOME BUILT BY BUILDER AND ARE FOR ADVERTISING PURPOSES ONLY. MATERIALS AND FLOOR PLAN ARE SUBJECT TO CHANGE
This property is not currently displayed as for sale or rent on Zillow. This may be different from what's on other websites or public sources.