This impressive, big, family-friendly home is available well below the competition on 1.5 acres to those who want gorgeous views, a pool, space, room to grow, large areas for entertaining family & friends, & the ultimate home for family playtime. Yes, it has a gated pool for use May-Oct with auto-cover, a grille & firepit, a pool house, & a basketball/pickleball court. New furnace, new A/C, New septic system also pumped and certified, carpets and windows cleaned. Walk into an ornate, tiled, vaulted entry, formal office/living/music room; look at amazing views through large picture windows in a huge family room. Cooks will love the impressive kitchen with a dbl convection oven, huge pantry, gas stove, extended flat island for entertaining, eat-in area that comfortably seats 8, & a butler bar that leads into a spacious dining room with designer handpainted accents. 5 bedrooms and 3 full baths upstairs with gorgeous views, 2 linen closets, & a computer tech study area for the kids! The Master Suite - has a large sitting/exercise area, an extra extended 5-piece bathroom with large jetted tub & shower, and a massively oversized master walk-in closet. The main floor has a large office with a doorway to the deck and easy access to the 3/4 bath. 1777 square foot unfinished basement looks forward to your innovation. This beautiful custom 2 story has the perfect layout and design for families - enjoy the wide open spaces, gorgeous sunsets, mountain views, open space, wildlife, beautiful valley views, trails, & easy access to park, located on the Parade of Homes street, end of cul de sac location, close into Parker and amenities - all complete with full landscaping, huge trees, a designer gated pool with a gas grille, fire pit, pool/storage utility house, & a basketball/pickleball court.
The price reflects that you may want new carpet, upgrades/remodels to the kitchen and/or master bath, pool, or finish the basement. The owner is a licensed real estate agent.
Sold for $1,384,900
$1,384,900
9928 Bluestar Drive, Parker, CO 80138
5beds
5,612sqft
Single Family Residence
Built in 2003
1.5 Acres Lot
$1,367,000 Zestimate®
$247/sqft
$5,268 Estimated rent
Home value
$1,367,000
$1.30M - $1.44M
$5,268/mo
Zestimate® history
Owner options
List your home for rent
$5,268/mo
Rent Zestimate®
Find your next renter with Zillow Rental Manager. Plus, with online applications, you can quickly screen prospective tenants – for free.
$5,268/mo
Rent Zestimate®
Refinance and save
$8,285/mo
Est. payment
Refinancing to a lower rate could help reduce your monthly payments and save thousands over the life of the loan.
$8,285/mo
Est. payment
Explore your selling options
Work with a Zillow partner agent
Leverage their expertise and Zillow's premium Showcase listings to get your home seen by more buyers.
Get startedList with your own agent
Get your home in front of millions of buyers by listing it on Zillow.
Learn how to do itSell it yourself
Take full control of how buyers see your home on Zillow by listing For Sale by Owner (FSBO).
List your homeWhat's special
Zillow last checked:
Listing updated:
Listed by:
Beth Hall 720-253-9084 bethnrusty@comcast.net,
Colorado 1st Choice Real Estate
Bought with:
Beth Hall, 40038379
Colorado 1st Choice Real Estate
Source: REcolorado as distributed by MLS GRID,MLS#: 7509812
Facts & features
Interior
Bedrooms & bathrooms
- Bedrooms: 5
- Bathrooms: 4
- Full bathrooms: 3
- 3/4 bathrooms: 1
- Main level bathrooms: 1
Primary bedroom
- Description: Master Is A Suite With A Large Sitting Area, Huge Bathroom, Oversized Walk-In Closet, Private Deck, Beautiful Views
- Level: Upper
Bedroom
- Description: Back Bedroom With Large Windows And Walk-In Closet
- Level: Upper
Bedroom
- Description: Front Bedroom Shares Bathroom, Large Closet
- Level: Upper
Bedroom
- Description: Large Back Bedroom With Large Closet
- Level: Upper
Bedroom
- Description: Front Bedroom With Large Closet
- Level: Upper
Primary bathroom
- Description: Extended, Large, With Jetted Tub, 2 Sinks, Make-Up Area, Separate Toilet Room
- Level: Upper
Bathroom
- Description: Exits To Hallway, Shared By 2 Bedrooms
- Level: Upper
Bathroom
- Description: Jack And Jill With 2 Sinks, Separate Toilet -Shower Area
- Level: Upper
Bathroom
- Description: Perfect For Guests
- Level: Main
Bonus room
- Description: Butler Bar Area, Hand Painted Wall Paper, Locked Liquor Cabinet, Accent Smoked Glass Shelves, Extra Storage Space
- Level: Main
Dining room
- Description: Custom Hand Painted Designer "torn Wallpaper" Coffered Ceiling, Inset For China Cabinet, Rail Accents
- Level: Main
Family room
- Description: Huge Windows, Great Views, Fits Large Groups, Surround Sound
- Level: Main
Great room
- Description: Unfinished , Huge 1777 Sq Ft, Light And Bright Walk Out Basement
- Level: Basement
Kitchen
- Description: Designed For Easy Entertaining, Huge Island, Large Pantry, Dbl Convection Oven, Gas Cook Top, Corner Sink With Amazing Views, Coffee Bar, Large Eat In Space , Opens To Family Room And Deck
- Level: Main
Laundry
- Description: Large Laundry Room With Sink And Closet
- Level: Main
Living room
- Description: Formal Living Room / Music Room With Plantation Shutters
- Level: Main
Loft
- Description: Computer/Study Area, Built In Shelves, Hookups For Computers, 2 Linen Closets
- Level: Upper
Office
- Description: Office With Exterior Door To Deck
- Level: Main
Utility room
- Description: 2 Furnaces, 2 Air Conditioners, 2 Water Heaters
- Level: Basement
Heating
- Forced Air
Cooling
- Central Air
Appliances
- Included: Convection Oven, Cooktop, Dishwasher, Disposal, Double Oven, Gas Water Heater, Microwave, Refrigerator, Self Cleaning Oven
Features
- Built-in Features, Ceiling Fan(s), Eat-in Kitchen, Entrance Foyer, Five Piece Bath, Granite Counters, High Speed Internet, Jack & Jill Bathroom, Kitchen Island, Open Floorplan, Pantry, Primary Suite, Smoke Free, Walk-In Closet(s)
- Flooring: Carpet, Tile, Wood
- Windows: Double Pane Windows, Window Coverings
- Basement: Bath/Stubbed,Daylight,Exterior Entry,Full,Unfinished,Walk-Out Access
- Number of fireplaces: 1
- Fireplace features: Family Room, Gas
- Common walls with other units/homes: No Common Walls
Interior area
- Total structure area: 5,612
- Total interior livable area: 5,612 sqft
- Finished area above ground: 3,835
- Finished area below ground: 0
Property
Parking
- Total spaces: 3
- Parking features: Circular Driveway, Concrete
- Attached garage spaces: 3
- Has uncovered spaces: Yes
Features
- Levels: Two
- Stories: 2
- Patio & porch: Covered, Deck, Front Porch, Patio
- Exterior features: Balcony, Barbecue, Fire Pit, Gas Grill, Private Yard
- Has private pool: Yes
- Pool features: Outdoor Pool, Private
- Fencing: Partial
- Has view: Yes
- View description: Meadow, Mountain(s)
Lot
- Size: 1.5 Acres
- Features: Cul-De-Sac, Greenbelt, Irrigated, Landscaped, Many Trees, Meadow, Open Space, Sprinklers In Front, Sprinklers In Rear
Details
- Parcel number: R0422141
- Zoning: RR
- Special conditions: Standard
- Other equipment: Satellite Dish
Construction
Type & style
- Home type: SingleFamily
- Architectural style: Contemporary
- Property subtype: Single Family Residence
Materials
- Stone, Stucco, Wood Siding
- Foundation: Slab
- Roof: Composition
Condition
- Year built: 2003
Details
- Builder model: Custom
- Warranty included: Yes
Utilities & green energy
- Water: Public
- Utilities for property: Cable Available, Electricity Connected, Internet Access (Wired), Natural Gas Connected, Phone Connected
Community & HOA
Community
- Security: Carbon Monoxide Detector(s), Smoke Detector(s), Video Doorbell
- Subdivision: Spirit Ridge
HOA
- Has HOA: Yes
- Amenities included: Park, Playground, Trail(s)
- Services included: Recycling, Trash
- HOA fee: $82 monthly
- HOA name: Spirit Ridge Homeowners Assoc
- HOA phone: 303-841-8658
Location
- Region: Parker
Financial & listing details
- Price per square foot: $247/sqft
- Tax assessed value: $1,346,629
- Annual tax amount: $7,078
- Date on market: 6/23/2025
- Listing terms: Cash,Conventional,Jumbo
- Exclusions: Washer And Dryer Negotiable, Garage Fridge, Personal Items
- Ownership: Agent Owner
- Electric utility on property: Yes
- Road surface type: Paved
Price history
| Date | Event | Price |
|---|---|---|
| 7/25/2025 | Sold | $1,384,900-1.1%$247/sqft |
Source:  REcolorado as distributed by MLS GRID #7509812 Report a problem REcolorado as distributed by MLS GRID #7509812 Report a problem | ||
| 6/20/2025 | Pending sale | $1,399,900$249/sqft |
Source: REcolorado as distributed by MLS GRID #7509812 Report a problem | ||
| 6/20/2025 | Listed for sale | $1,399,900+75%$249/sqft |
Source: REcolorado as distributed by MLS GRID #7509812 Report a problem | ||
| 6/18/2014 | Listing removed | $799,900$143/sqft |
Source: Colorado 1st Choice Real Estate #1234501 Report a problem | ||
| 6/11/2014 | Price change | $799,900-3%$143/sqft |
Source: Colorado 1st Choice Real Estate #1234501 Report a problem | ||
| 4/2/2014 | Price change | $824,900-2.9%$147/sqft |
Source: Colorado 1st Choice Real Estate #1234501 Report a problem | ||
| 3/28/2014 | Price change | $849,900-2.7%$151/sqft |
Source: Colorado 1st Choice Real Estate #1234501 Report a problem | ||
| 3/5/2014 | Listed for sale | $873,900+9.4%$156/sqft |
Source: Colorado 1st Choice Real Estate #1234501 Report a problem | ||
| 12/28/2013 | Listing removed | $799,000$142/sqft |
Source: Colorado 1st Choice Real Estate #1234501 Report a problem | ||
| 9/26/2013 | Price change | $799,000-3%$142/sqft |
Source: Colorado 1st Choice Real Estate #1234501 Report a problem | ||
| 9/6/2013 | Price change | $824,000-5.7%$147/sqft |
Source: Colorado 1st Choice Real Estate #1234501 Report a problem | ||
| 8/19/2013 | Price change | $874,000-1.8%$156/sqft |
Source: Colorado 1st Choice Real Estate #1234501 Report a problem | ||
| 7/6/2013 | Listed for sale | $890,000+42.8%$159/sqft |
Source: Colorado 1st Choice Real Estate #1234501 Report a problem | ||
| 12/31/2003 | Sold | $623,428$111/sqft |
Source: Public Record Report a problem | ||
Public tax history
| Year | Property taxes | Tax assessment |
|---|---|---|
| 2025 | $6,996 -1.2% | $84,160 +2.5% |
| 2024 | $7,078 +19% | $82,080 -1% |
| 2023 | $5,948 -3.9% | $82,870 +23.1% |
| 2022 | $6,191 | $67,320 -2.8% |
| 2021 | -- | $69,260 +13% |
| 2020 | $5,544 +2.6% | $61,310 |
| 2019 | $5,405 0% | $61,310 +5.8% |
| 2018 | $5,405 +7.6% | $57,940 |
| 2017 | $5,023 +11.2% | $57,940 +13.2% |
| 2016 | $4,518 -1.8% | $51,170 |
| 2015 | $4,598 +7.3% | $51,170 +20.1% |
| 2014 | $4,285 | $42,600 |
| 2013 | -- | $42,600 -4.1% |
| 2012 | -- | $44,400 |
| 2011 | -- | $44,400 -27.4% |
| 2010 | -- | $61,190 -2.5% |
| 2009 | $2,902 | $62,750 |
| 2008 | -- | $62,750 +19.6% |
| 2007 | -- | $52,470 |
| 2006 | $4,810 +254.9% | $52,470 -3.8% |
| 2004 | $1,355 -80.3% | $54,550 +40.9% |
| 2003 | $6,886 | $38,720 +15.5% |
| 2002 | -- | $33,514 |
Find assessor info on the county website
Neighborhood: 80138
Nearby homes
- $1,650,1005 bd5 ba6.7k sqft9938 Bluestar Dr, Parker, CO 80138Off Market

- $1,754,0006 bd5 ba6.5k sqft9878 Bluestar Dr, Parker, CO 80138Off Market
- $1,565,9005 bd6 ba5.7k sqft9935 Bluestar Dr, Parker, CO 80138Off Market
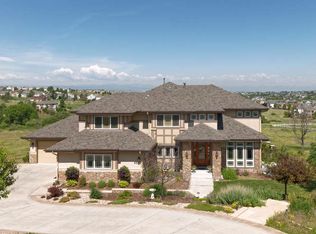
- $1,772,0004 bd6 ba5.6k sqft9907 Bluestar Dr, Parker, CO 80138Off Market

- $2,053,0004 bd7 ba6.9k sqft9846 Bluestar Dr, Parker, CO 80138Off Market
- $1,513,1004 bd4 ba5.4k sqft9875 Bluestar Dr, Parker, CO 80138Off Market
- $2,253,9005 bd6 ba5.8k sqft9849 Bluestar Dr, Parker, CO 80138Off Market
- $1,917,0004 bd5 ba4.9k sqft9812 Bluestar Dr, Parker, CO 80138Off Market
Nearby schools
GreatSchools rating
- 6/10Frontier Valley Elementary SchoolGrades: PK-5Distance: 0.6 mi
- 5/10Cimarron Middle SchoolGrades: 6-8Distance: 1.3 mi
- 7/10Legend High SchoolGrades: 9-12Distance: 1.7 mi
Schools provided by the listing agent
- Elementary: Frontier Valley
- Middle: Cimarron
- High: Legend
- District: Douglas RE-1
Source: REcolorado as distributed by MLS GRID. This data may not be complete. We recommend contacting the local school district to confirm school assignments for this home.
Get a cash offer in 3 minutes
Find out how much your home could sell for in as little as 3 minutes with a no-obligation cash offer.
Estimated market value
$1,367,000
Get a cash offer in 3 minutes
Find out how much your home could sell for in as little as 3 minutes with a no-obligation cash offer.
Estimated market value
$1,367,000
- Colorado
- Douglas County
- Parker
- 80138
- 9928 Bluestar Drive
Nearby cities
Nearby neighborhoods
Nearby zip codes
Other Parker Topics
