Skip main navigation
Sold for $360,000
  • $360,000

    9928 Brookridge Ct, Gaithersburg, MD 20886

    3beds
    1,188sqft
    Townhouse
    Built in 1977
    902 Square Feet Lot
    $363,800 Zestimate®
    $303/sqft
    $2,514 Estimated rent

    Home value

    $363,800

    $331,000 - $397,000

    $2,514/mo

    Zestimate® history
    Loading
    Loading...

    Owner options

    List your home for rent

    $2,514/mo

    Rent Zestimate®

    Find your next renter with Zillow Rental Manager. Plus, with online applications, you can quickly screen prospective tenants – for free.

    Learn more

    $2,514/mo

    Rent Zestimate®

    Refinance and save

    $2,344/mo

    Est. payment

    Refinancing to a lower rate could help reduce your monthly payments and save thousands over the life of the loan.

    See today's rates

    $2,344/mo

    Est. payment

    Explore your selling options

    Work with a Zillow partner agent

    Leverage their expertise and Zillow's premium Showcase listings to get your home seen by more buyers.

    Get started

    List with your own agent

    Get your home in front of millions of buyers by listing it on Zillow.

    Learn how to do it

    Sell it yourself

    Take full control of how buyers see your home on Zillow by listing For Sale by Owner (FSBO).

    List your home

    What's special

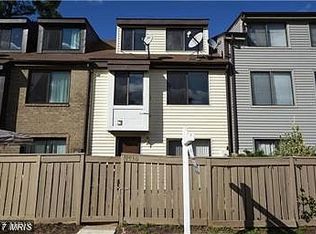
    Wow! This Stunning Renovated End-Unit Townhome Feels Like a New Home! Step into this beautifully renovated 3-level end-unit townhome, completely move-in ready and designed for modern living. The top floor features a primary bedroom suite with it's own full bath offering a tranquil private retreat! The middle level, has 2 spacious secondary bedrooms and a full bath, these provide ample room for family or guests. The main level features a fully updated living room, eating area, 1/2 bath, laundry and kitchen, complete with updated appliances, sleek cabinetry, stylish countertops, and contemporary flooring, creating the perfect space for cooking, entertaining, and relaxing. Expansive windows throughout the end unit home fill the space with an abundance of natural light, enhancing the open and airy feel. Outside you'll enjoy the fully fenced yard and convenient proximity to ample parking. Located in the highly desirable Montgomery Village community, you'll enjoy access to exceptional amenities, including 6 swimming pools, 19 tennis courts, 9 pickleball courts, and 5 basketball courts. Outdoor lovers will appreciate 16 playgrounds, 7 ballfields, 4 community centers, a boat dock, a natural amphitheater, and over 330 acres of scenic parkland and recreational areas. Don't miss your chance to own this gorgeous end-unit townhome and enjoy the unbeatable lifestyle Montgomery Village has to offer all at a fantastic price!

    Zillow last checked:

    Listing updated:

    Listed by:

    Paul Butterfield 301-538-5503,

    RE/MAX Realty Services

    Bought with:

    Uzi Ogbuokiri, 0225091513

    Long & Foster Real Estate, Inc.

    Source: Bright MLS,MLS#: MDMC2181012MLS Logo

    Facts & features

    Interior

    Bedrooms & bathrooms
    • Bedrooms: 3
    • Bathrooms: 3
    • Full bathrooms: 2
    • 1/2 bathrooms: 1
    • Main level bathrooms: 1
    Basement
    • Area: 0
    Heating
    • Forced Air, Electric
    Cooling
    • Central Air, Electric
    Appliances
    • Included: Electric Water Heater
    • Laundry: Washer In Unit, Dryer In Unit
    Features
    • Dry Wall
    • Flooring: Carpet, Ceramic Tile
    • Has basement: No
    • Has fireplace: No
    Interior area
    • Total structure area: 1,188
    • Total interior livable area: 1,188 sqft
    • Finished area above ground: 1,188
    • Finished area below ground: 0

    Property

    Parking
    • Parking features: Parking Lot
    Accessibility
    • Accessibility features: Accessible Entrance
    Features
    • Levels: Three
    • Stories: 3
    • Pool features: Community
    • Fencing: Full
    • Has view: Yes
    • View description: Courtyard, Garden
    Lot
    • Size: 902 Square Feet
    • Features: Corner Lot/Unit
    Details
    • Additional structures: Above Grade, Below Grade
    • Parcel number: 160901714655
    • Zoning: R20
    • Special conditions: Standard

    Construction

    Type & style
    • Home type: Townhouse
    • Property subtype: Townhouse
    Materials
    • Frame
    • Foundation: Slab
    • Roof: Asphalt
    Condition
    • Excellent
    • New construction: No
    • Year built: 1977

    Utilities & green energy

    • Sewer: Public Sewer
    • Water: Public

    Community & HOA

    Community
    • Subdivision: Mckendree
    HOA
    • Has HOA: Yes
    • Services included: Pool(s), Recreation Facility
    • HOA fee: $145 monthly
    Location
    • Region: Gaithersburg

    Financial & listing details

    • Price per square foot: $303/sqft
    • Tax assessed value: $255,800
    • Annual tax amount: $3,054
    • Date on market: 5/27/2025
    • Listing agreement: Exclusive Right To Sell
    • Listing terms: Cash,Conventional,FHA,VA Loan
    • Ownership: Fee Simple

    Price history

    DateEventPrice
    7/1/2025Sold$360,000+1.4%$303/sqft
    Source: Bright MLS #MDMC2181012 Report a problem
    6/9/2025Pending sale$355,000$299/sqft
    Source: Bright MLS #MDMC2181012 Report a problem
    6/7/2025Price change$355,000-1.4%$299/sqft
    Source: Bright MLS #MDMC2181012 Report a problem
    5/27/2025Listed for sale$359,900$303/sqft
    Source: Bright MLS #MDMC2181012 Report a problem

    Public tax history

    YearProperty taxesTax assessment
    2025$2,689 -0.3%$255,800 +9.1%
    2024$2,698 +10%$234,400 +10%
    2023$2,454 +12.1%$213,000 +7.3%
    2022$2,190 +8%$198,467 +7.9%
    2021$2,028 +8.5%$183,933 +8.6%
    2020$1,869 +4%$169,400
    2019$1,797 -0.2%$169,400 +3.9%
    2018$1,801 -3.1%$163,000 +2%
    2017$1,858 +15.2%$159,800 +4.3%
    2016$1,613 $153,167 +4.5%
    2015$1,613 $146,533 +4.7%
    2014$1,613 $139,900
    2013-- $139,900
    2012-- $139,900 -30.6%
    2011-- $201,510
    2010-- $201,510
    2009-- $201,510 -21.5%
    2008-- $256,570 +21%
    2007-- $212,020 +26.6%
    2006-- $167,470 +36.2%
    2005-- $122,920 +12.5%
    2004-- $109,236
    2003-- $109,236 +33.4%
    2002-- $81,870
    2001-- $81,870
    Find assessor info on the county website

    Neighborhood: 20886

    Nearby schools

    GreatSchools rating
    Schools provided by the listing agent
    • Elementary: Stedwick
    • Middle: Neelsville
    • High: Watkins Mill
    • District: Montgomery County Public Schools

    Source: Bright MLS. This data may not be complete. We recommend contacting the local school district to confirm school assignments for this home.

    Get a cash offer in 3 minutes
    Find out how much your home could sell for in as little as 3 minutes with a no-obligation cash offer.
    Estimated market value
    $363,800
    Get a cash offer in 3 minutes
    Find out how much your home could sell for in as little as 3 minutes with a no-obligation cash offer.
    Estimated market value
    $363,800