MLS# 21184491 - Built by First Texas Homes - Ready Now! ~ Discover this stunning 5-bedroom, 4-bath home offering 3,732 sq ft of thoughtfully designed living space. Enjoy upgraded elevations, elegant hardwood floors throughout the open common areas on the first floor, and stylish cabinets extending to the ceiling. The spacious living area features sliding patio doors that open to a large covered patio, perfect for entertaining or relaxing outdoors. Complete with a 2-car garage and modern blinds, this home blends comfort and sophistication. Schedule your tour today!
Pending
Price increase: $3.4K (5/6)
$691,411
9928 Casa Frontera Dr, Fort Worth, TX 76179
5beds
3,732sqft
:
Get pre-qualified$5,438/mo
Single Family Residence
Built in 2025
8,668 Square Feet Lot
$662,500 Zestimate®
$185/sqft
$117/mo HOA
What's special
Modern blindsUpgraded elevations
- 163 days |
- 215 |
- 9 |
Zillow last checked:
Listing updated:
Listed by:
Ben Caballero 888-872-6006,
HomesUSA.com 888-872-6006
Source: NTREIS,MLS#: 21184491
Facts & features
Interior
Bedrooms & bathrooms
- Bedrooms: 5
- Bathrooms: 4
- Full bathrooms: 4
Primary bedroom
- Level: First
- Dimensions: 17 x 13
Bedroom
- Level: Second
- Dimensions: 13 x 13
Bedroom
- Level: Second
- Dimensions: 13 x 13
Bedroom
- Level: Second
- Dimensions: 12 x 13
Bedroom
- Level: Second
- Dimensions: 12 x 13
Dining room
- Level: First
- Dimensions: 12 x 12
Game room
- Level: Second
- Dimensions: 14 x 12
Kitchen
- Level: First
- Dimensions: 14 x 10
Living room
- Level: First
- Dimensions: 17 x 12
Office
- Level: First
- Dimensions: 10 x 17
Utility room
- Level: First
- Dimensions: 7 x 7
Heating
- Zoned
Cooling
- Central Air, Ceiling Fan(s)
Appliances
- Included: Convection Oven, Double Oven, Dishwasher, Disposal
- Laundry: Washer Hookup, Electric Dryer Hookup
Features
- High Speed Internet, Smart Home, Cable TV, Wired for Sound
- Flooring: Carpet, Ceramic Tile, Wood
- Has basement: No
- Number of fireplaces: 1
- Fireplace features: Electric, Family Room
Interior area
- Total interior livable area: 3,732 sqft
Video & virtual tour
Property
Parking
- Total spaces: 2
- Parking features: Garage, Garage Door Opener
- Attached garage spaces: 2
Features
- Levels: Two
- Stories: 2
- Patio & porch: Covered
- Exterior features: Rain Gutters
- Pool features: None
- Fencing: Metal,Wood
Lot
- Size: 8,668 Square Feet
- Dimensions: 60 x 145
Details
- Parcel number: 42958235
Construction
Type & style
- Home type: SingleFamily
- Architectural style: Traditional,Detached
- Property subtype: Single Family Residence
Materials
- Brick, Fiber Cement, Concrete, Rock, Stone, Wood Siding
- Foundation: Slab
- Roof: Composition
Condition
- Year built: 2025
Utilities & green energy
- Sewer: Public Sewer
- Water: Public
- Utilities for property: Natural Gas Available, Sewer Available, Separate Meters, Underground Utilities, Water Available, Cable Available
Green energy
- Energy efficient items: Rain/Freeze Sensors
- Water conservation: Low-Flow Fixtures
Community & HOA
Community
- Features: Fenced Yard, Playground, Trails/Paths, Community Mailbox, Curbs, Sidewalks
- Security: Prewired
- Subdivision: La Frontera
HOA
- Has HOA: Yes
- Services included: All Facilities, Association Management
- HOA fee: $700 semi-annually
- HOA name: Property Management Solutions
- HOA phone: 817-337-1221
Location
- Region: Fort Worth
Financial & listing details
- Price per square foot: $185/sqft
- Tax assessed value: $55,000
- Annual tax amount: $1,323
- Date on market: 2/19/2026
- Cumulative days on market: 153 days
Estimated market value
$662,500
$623,000 - $709,000
$4,535/mo
Price history
| Date | Event | Price |
|---|---|---|
| 7/27/2026 | Pending sale | $691,411$185/sqft |
Source: NTREIS #21184491 Report a problem | ||
| 5/6/2026 | Price change | $691,411+0.5%$185/sqft |
Source: First Texas Homes Report a problem | ||
| 2/9/2026 | Listed for sale | $687,966$184/sqft |
Source: First Texas Homes Report a problem | ||
Public tax history
| Year | Property taxes | Tax assessment |
|---|---|---|
| 2025 | $1,323 -0.9% | $55,000 |
| 2024 | $1,335 -0.8% | $55,000 |
| 2023 | $1,346 | $55,000 |
Find assessor info on the county website
Monthly payment
Est. payment
Payment breakdown
Explore the cost of this home by adjusting the details. Changes won't be saved.Climate risks
Neighborhood: 76179
Nearby schools
GreatSchools rating
- 8/10Eagle Mountain Elementary SchoolGrades: PK-5Distance: 0.6 mi
- 6/10Wayside Middle SchoolGrades: 6-8Distance: 3.9 mi
- 4/10Eagle Mountain High SchoolGrades: 9-12Distance: 2.8 mi
Schools provided by the listing agent
- Elementary: Eagle Mountain
- Middle: Wayside
- High: Boswell
- District: Eagle MT-Saginaw ISD
Source: NTREIS. This data may not be complete. We recommend contacting the local school district to confirm school assignments for this home.
- $--3 bd3 ba2.5k sqft9932 Casa Frontera Dr, Fort Worth, TX 76179Sold

- $55,000-- bd-- ba-- sqft9924 Casa Frontera Dr, Fort Worth, TX 76179Off Market
- $--6 bd5 ba4.3k sqft9965 Casa Frontera Dr, Fort Worth, TX 76179Sold
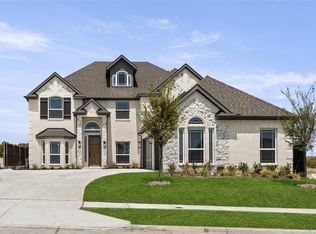
- $--6 bd4 ba4.3k sqft9925 Casa Frontera Dr, Fort Worth, TX 76179Sold
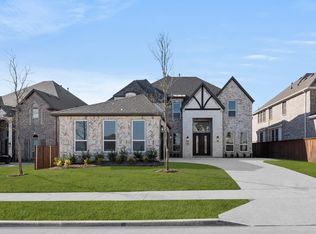
- $--5 bd4 ba4.3k sqft9933 Casa Frontera Dr, Fort Worth, TX 76179Sold
- $55,000-- bd-- ba-- sqft9920 Casa Frontera Dr, Fort Worth, TX 76179Off Market
- $--3 bd3 ba2.3k sqft9936 Casa Frontera Dr, Fort Worth, TX 76179Sold
- $--5 bd5 ba4.6k sqft9921 Casa Frontera Dr, Fort Worth, TX 76179Sold
A local agent can set up tours, give advice and negotiate with sellers.
A local lender can help you make sure your offer is ready when you are.
Similar homes
- $687,0915 bd4 ba3.4k sqft9908 Casa Frontera Dr, Fort Worth, TX 76179New Construction
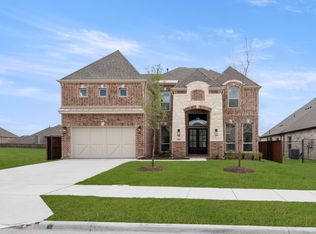 NTREIS
 - $713,6765 bd4 ba3.9k sqft10020 La Frontera Dr, Fort Worth, TX 76179New Construction
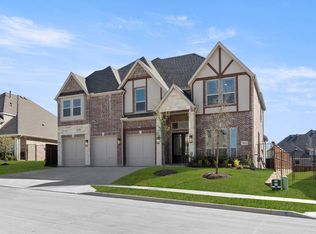 NTREIS
 - $679,7384 bd4 ba3k sqft10000 La Frontera Dr, Fort Worth, TX 76179New Construction
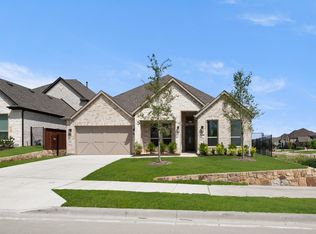 NTREIS
 - $688,6864 bd4 ba3.4k sqft10004 Villa Verde Dr, Fort Worth, TX 76179New Construction
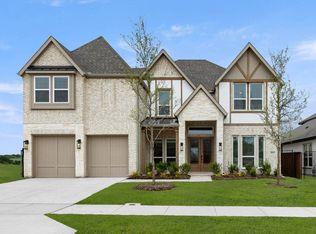 First Texas Homes
 - $659,2035 bd4 ba2.7k sqft10012 La Frontera Dr, Fort Worth, TX 76179New ConstructionNTREIS
- $649,9004 bd4 ba3.2k sqft7325 Wayward Wind Dr, Fort Worth, TX 76179New ConstructionMLS ID #21186031, Lee Jones. NTREIS
- $649,9004 bd4 ba3k sqft6909 Lanner Ln, Fort Worth, TX 76179New ConstructionNTREIS
- $599,9004 bd3 ba3.2k sqft7428 Wayward Wind Dr, Fort Worth, TX 76179New ConstructionNTREIS
- $649,9004 bd3 ba3.4k sqft7432 Wayward Wind Dr, Fort Worth, TX 76179New ConstructionGraham Hart Homes
- $599,9004 bd3 ba3.2k sqft7317 Saker St, Fort Worth, TX 76179New ConstructionNTREIS
- $649,9005 bd3 ba3.4k sqft7432 Wayward Wind Way, Fort Worth, TX 76109New ConstructionMLS ID #21221213, James Cianelli. NTREIS
- $549,9004 bd3 ba3k sqft7328 Wayward Wind Dr, Fort Worth, TX 76179New ConstructionNTREIS
- $639,9004 bd3 ba3k sqft7409 Harrier St, Fort Worth, TX 76179New ConstructionGraham Hart Homes
- $588,9004 bd4 ba2.6k sqft7401 Harrier St, Fort Worth, TX 76179New ConstructionNTREIS
- $584,9004 bd3 ba3k sqft7249 Wayward Wind Dr, Fort Worth, TX 76179New ConstructionNTREIS
- $775,0004 bd4 ba3.3k sqft535 Syracuse St, Haslet, TX 76052For SaleMLS ID #21340609, Ryan Ebersole. NTREIS
- $620,0005 bd5 ba3.7k sqft11456 Wulstone Rd, Haslet, TX 76052New ConstructionNTREIS
- $524,4455 bd3 ba3.1k sqft5253 Valkaria St, Fort Worth, TX 76179New ConstructionNTREIS
- $450,1694 bd4 ba3.1k sqft3221 Romero Plz, Fort Worth, TX 76179New ConstructionMLS ID #21291298, Patrick Mcgrath. NTREIS
- $599,0005 bd5 ba3.3k sqft1633 Buscot Ln, Haslet, TX 76052For SaleMLS ID #21281696, Kristyn Fuston. NTREIS
