Welcome home to 9928 Edmund Drive! This well-maintained property offers significant updates throughout, including full interior paint in February 2026. From the front entry, step into a spacious living area with vaulted ceilings and updated hard-surface flooring in the living, dining, and hallways. The brick fireplace features a wood-burning stove insert, double doors, proper exterior venting, and can serve as a heat source. The roomy dining room includes a ceiling fan and provides excellent flexibility as an office, playroom, or second living space. The open-concept kitchen offers granite counters, updated cabinets, a breakfast bar, pantry, and a refrigerator with a water connection, and flows into the breakfast area and living room for an easy, open feel. The primary suite includes a walk-in closet and an updated bathroom with two vanities, generous counter space, and a large walk-in shower. Bedrooms 2 and 3 each include ceiling fans, while the secondary bath features double sinks, built-in cabinetry, and updated counters. The oversized sunroom with its own heating and cooling unit adds valuable living space ideal for a home gym, office, or play area. The spacious backyard includes a Sunsetter retractable awning over the patio for shaded outdoor dining, plus a storage shed on a concrete pad. The garage has been repaired and painted and includes three garage door openers. Ring window sensors, door sensors, and a doorbell system remain. Recent upgrades include updated windows, a heat pump & AC system, and full replacement of the cast-iron sewer line to the street (12-21-25). Solar panels will be paid by the seller at closing. This fully electric home also has access to AT&T fiber-optic service. Located in an established neighborhood near 377 and I-20 and close to Westpark Elementary (A-rated by TEA), Benbrook Middle-High School, and Benbrook Sports Park, with Benbrook Lake just 14 minutes away. A rare find—don’t wait to make it yours.
Sold
Price Unknown
9928 Edmund Dr, Benbrook, TX 76126
3beds
1,879sqft
Single Family Residence
Built in 1976
9,016 Square Feet Lot
$336,300 Zestimate®
$--/sqft
$2,585 Estimated rent
Home value
$336,300
$313,000 - $360,000
$2,585/mo
Zestimate® history
Owner options
List your home for rent
$2,585/mo
Rent Zestimate®
Find your next renter with Zillow Rental Manager. Plus, with online applications, you can quickly screen prospective tenants – for free.
$2,585/mo
Rent Zestimate®
Refinance and save
Refinancing to a lower rate could help reduce your monthly payments and save thousands over the life of the loan.
Explore your selling options
Work with a Zillow partner agent
Leverage their expertise and Zillow's premium Showcase listings to get your home seen by more buyers.
Get startedList with your own agent
Get your home in front of millions of buyers by listing it on Zillow.
Learn how to do itSell it yourself
Take full control of how buyers see your home on Zillow by listing For Sale by Owner (FSBO).
List your homeWhat's special
Updated windows
Zillow last checked:
Listing updated:
Listed by:
Diane Grove 0445394 817-337-0000,
Keller Williams Realty 817-329-8850
Bought with:
Vanessa Camarena
Monument Realty
Source: NTREIS,MLS#: 21175605
Facts & features
Interior
Bedrooms & bathrooms
- Bedrooms: 3
- Bathrooms: 2
- Full bathrooms: 2
Primary bedroom
- Features: Ceiling Fan(s), Dual Sinks, Double Vanity, En Suite Bathroom, Separate Shower, Walk-In Closet(s)
- Level: First
- Dimensions: 17 x 13
Bedroom
- Features: Ceiling Fan(s)
- Level: First
- Dimensions: 11 x 13
Bedroom
- Features: Ceiling Fan(s)
- Level: First
- Dimensions: 11 x 11
Breakfast room nook
- Features: Breakfast Bar
- Level: First
- Dimensions: 11 x 8
Dining room
- Features: Ceiling Fan(s)
- Level: First
- Dimensions: 11 x 11
Kitchen
- Features: Breakfast Bar, Built-in Features, Granite Counters
- Level: First
- Dimensions: 11 x 11
Living room
- Features: Ceiling Fan(s), Fireplace
- Level: First
- Dimensions: 18 x 20
Sunroom
- Features: Ceiling Fan(s)
- Level: First
- Dimensions: 12 x 19
Heating
- Central, Electric, Fireplace(s), Heat Pump, Wood Stove
Cooling
- Central Air, Ceiling Fan(s), Electric
Appliances
- Included: Dishwasher, Electric Range, Electric Water Heater, Disposal, Microwave, Refrigerator, Vented Exhaust Fan
- Laundry: Washer Hookup, Electric Dryer Hookup, Laundry in Utility Room
Features
- High Speed Internet, Cable TV, Vaulted Ceiling(s), Walk-In Closet(s)
- Flooring: Carpet, Luxury Vinyl Plank
- Windows: Window Coverings
- Has basement: No
- Number of fireplaces: 1
- Fireplace features: Living Room, Masonry, Wood Burning
Interior area
- Total interior livable area: 1,879 sqft
Property
Parking
- Total spaces: 2
- Parking features: Door-Single, Garage Faces Front, Garage
- Attached garage spaces: 2
Features
- Levels: One
- Stories: 1
- Patio & porch: Awning(s), Front Porch, Patio, Screened, Covered
- Pool features: None
- Fencing: Back Yard,Wood
Lot
- Size: 9,016 Square Feet
- Features: Back Yard, Interior Lot, Lawn, Subdivision, Sprinkler System, Few Trees
- Residential vegetation: Grassed
Details
- Additional structures: Shed(s)
- Parcel number: 03472957
Construction
Type & style
- Home type: SingleFamily
- Architectural style: Traditional,Detached
- Property subtype: Single Family Residence
Materials
- Brick, Wood Siding
- Roof: Composition,Shingle
Condition
- Year built: 1976
Utilities & green energy
- Sewer: Public Sewer
- Water: Public
- Utilities for property: Sewer Available, Underground Utilities, Water Available, Cable Available
Community & HOA
Community
- Security: Carbon Monoxide Detector(s), Smoke Detector(s), Wireless
- Subdivision: Westpark Addition-Benbrook
HOA
- Has HOA: No
Location
- Region: Benbrook
Financial & listing details
- Tax assessed value: $218,706
- Annual tax amount: $5,576
- Date on market: 2/13/2026
- Cumulative days on market: 15 days
- Listing terms: Cash,Conventional,FHA,VA Loan
- Exclusions: The info provided is deemed reliable but is not guaranteed & should be independently verified including square footage measurements, schools, tax, etc.
- Road surface type: Asphalt
Price history
| Date | Event | Price |
|---|---|---|
| 3/25/2026 | Sold | -- |
Source: NTREIS #21175605 Report a problem | ||
| 3/9/2026 | Pending sale | $340,000$181/sqft |
Source: NTREIS #21175605 Report a problem | ||
| 2/26/2026 | Contingent | $340,000$181/sqft |
Source: NTREIS #21175605 Report a problem | ||
| 2/13/2026 | Listed for sale | $340,000$181/sqft |
Source: NTREIS #21175605 Report a problem | ||
Public tax history
| Year | Property taxes | Tax assessment |
|---|---|---|
| 2025 | $2,850 -33.5% | $218,706 -17.6% |
| 2024 | $4,284 -6.3% | $265,581 -2.1% |
| 2023 | $4,573 -22.2% | $271,321 +3.8% |
| 2022 | $5,878 +22.2% | $261,492 +18.9% |
| 2021 | $4,811 +9% | $220,000 +18.9% |
| 2020 | $4,415 +5.6% | $185,000 |
| 2019 | $4,183 +7.3% | $185,000 +12.1% |
| 2018 | $3,898 +10.4% | $165,000 -2.9% |
| 2017 | $3,532 +9.9% | $170,000 +7.7% |
| 2016 | $3,215 +6.5% | $157,900 +27.3% |
| 2015 | $3,019 | $124,000 |
| 2014 | $3,019 | $124,000 -3.4% |
| 2013 | -- | $128,300 +2.2% |
| 2012 | -- | $125,500 |
| 2011 | -- | $125,500 -0.4% |
| 2010 | -- | $126,000 -0.1% |
| 2009 | -- | $126,100 +0.7% |
| 2008 | -- | $125,200 +8.1% |
| 2007 | -- | $115,800 +2% |
| 2006 | -- | $113,500 |
| 2005 | -- | $113,500 |
| 2004 | -- | $113,500 |
| 2003 | -- | $113,500 +10.6% |
| 2002 | -- | $102,600 +10.3% |
| 2001 | -- | $93,000 +6.3% |
| 2000 | -- | $87,500 |
Find assessor info on the county website
Neighborhood: Westpark
Nearby homes
- $310,8004 bd2 ba1.8k sqft9924 Edmund Dr, Benbrook, TX 76126Off Market

- $303,0003 bd2 ba1.9k sqft9932 Edmund Dr, Benbrook, TX 76126Off Market

- $317,2003 bd2 ba2k sqft9929 Dickens Dr, Benbrook, TX 76126Off Market
- $342,0004 bd2 ba1.6k sqft9933 Dickens Dr, Benbrook, TX 76126Off Market
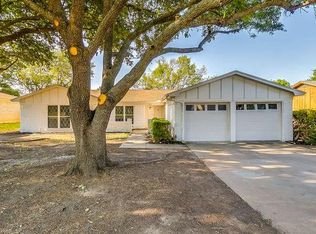
- $332,9003 bd2 ba1.9k sqft9925 Dickens Dr, Benbrook, TX 76126Off Market
- $326,4003 bd2 ba1.8k sqft9936 Edmund Dr, Benbrook, TX 76126Off Market
- $--3 bd2 ba1.8k sqft9920 Edmund Dr, Benbrook, TX 76126Sold
- $342,1004 bd2 ba1.9k sqft9929 Edmund Dr, Benbrook, TX 76126Off Market
Nearby schools
GreatSchools rating
- 9/10Westpark Elementary SchoolGrades: PK-5Distance: 0.6 mi
- 5/10Benbrook Middle/High SchoolGrades: 6-12Distance: 0.4 mi
Schools provided by the listing agent
- Elementary: Westpark
- Middle: Benbrook
- High: Benbrook
- District: Fort Worth ISD
Source: NTREIS. This data may not be complete. We recommend contacting the local school district to confirm school assignments for this home.
Get a cash offer in 3 minutes
Find out how much your home could sell for in as little as 3 minutes with a no-obligation cash offer.
Estimated market value
$336,300
Get a cash offer in 3 minutes
Find out how much your home could sell for in as little as 3 minutes with a no-obligation cash offer.
Estimated market value
$336,300
- Texas
- Tarrant County
- Benbrook
- 76126
- Westpark
- 9928 Edmund Dr
Nearby cities
Nearby neighborhoods
Nearby zip codes
Other Benbrook Topics
