Skip main navigation
Sold for $170,000
  • $170,000

    9928 Grayfield, Redford, MI 48239

    3beds
    2,065sqft
    Single Family Residence
    Built in 1950
    5,227.2 Square Feet Lot
    $205,700 Zestimate®
    $82/sqft
    $1,875 Estimated rent

    Home value

    $205,700

    $191,000 - $220,000

    $1,875/mo

    Zestimate® history
    Loading
    Loading...

    Owner options

    List your home for rent

    $1,875/mo

    Rent Zestimate®

    Find your next renter with Zillow Rental Manager. Plus, with online applications, you can quickly screen prospective tenants – for free.

    Learn more

    $1,875/mo

    Rent Zestimate®

    Refinance and save

    $1,248/mo

    Est. payment

    Refinancing to a lower rate could help reduce your monthly payments and save thousands over the life of the loan.

    See today's rates

    $1,248/mo

    Est. payment

    Explore your selling options

    Work with a Zillow partner agent

    Leverage their expertise and Zillow's premium Showcase listings to get your home seen by more buyers.

    Get started

    List with your own agent

    Get your home in front of millions of buyers by listing it on Zillow.

    Learn how to do it

    Sell it yourself

    Take full control of how buyers see your home on Zillow by listing For Sale by Owner (FSBO).

    List your home

    What's special

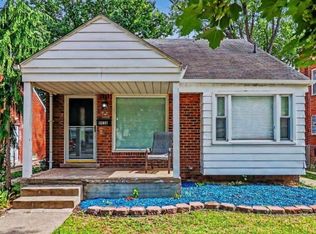
    **Charming Updated Brick Home in Redford, Michigan – Ready for New Beginnings!** Discover Redford's finest – a beautifully updated brick home that perfectly marries style with convenience. This residence boasts an array of modern touches while retaining its classic charm, ready for homeowners in search of a move-in-ready haven. As you step inside, you are greeted by the warmth and shine of the newly finished hardwood flooring that flows seamlessly through the living room, hallway, and two spacious main floor bedrooms. Journey further to find plush, brand new carpeting that elegantly adorns the stairs, leading you to an expansive bungalow bedroom, a serene retreat at the end of your day. The heart of every home lies in its kitchen, and this one does not disappoint. Flaunting new luxury vinyl flooring and glistening new countertops, it's a chef's dream. This same upscale flooring continues to grace the dining area, bathroom, and stairway leading to the basement, ensuring continuity in design and a touch of luxury. Every corner of this home radiates freshness, thanks to a newly applied coat of paint throughout, extending even to the basement floors. The basement itself is a masterclass in rustic charm with walls clad in beautiful knotty pine wood. The built-in nook with bench seating invites you for cozy evenings of reading or intimate conversations, and when it's time to entertain, the wet bar is at your service. Step outside to the backyard deck, freshly stained and awaiting your outdoor gatherings and sunbathing moments. Situated with easy access to Telegraph and Plymouth roads, commutes are a breeze. And with parks and schools merely a stone's throw away, it underscores the home's family-friendly appeal. Don't miss out on this Redford gem – a harmonious blend of modern updates and timeless elegance!

    Zillow last checked:

    Listing updated:

    Listed by:

    Daryl Wizinsky 313-655-6553,

    Brookstone, Realtors LLC,

    Kimberly Shankle 248-302-6763,

    Brookstone, Realtors LLC

    Bought with:

    Idowu Balogun, 6501301254

    Prime Financial Plus Realty

    Source: Realcomp II,MLS#: 20230061661MLS Logo

    Facts & features

    Interior

    Bedrooms & bathrooms
    • Bedrooms: 3
    • Bathrooms: 2
    • Full bathrooms: 1
    • 1/2 bathrooms: 1
    Primary bedroom
    • Level: Upper
    • Dimensions: 12 x 12
    Bedroom
    • Level: Entry
    • Dimensions: 12 x 11
    Bedroom
    • Level: Entry
    • Dimensions: 12 x 12
    Other
    • Level: Entry
    • Dimensions: 8 x 6
    Other
    • Level: Basement
    • Dimensions: 4 x 4
    Kitchen
    • Level: Entry
    • Dimensions: 14 x 11
    Heating
    • Forced Air, Natural Gas
    Features
    • Wet Bar
    • Basement: Finished
    • Has fireplace: No
    Interior area
    • Total interior livable area: 2,065 sqft
    • Finished area above ground: 1,220
    • Finished area below ground: 845

    Property

    Parking
    • Total spaces: 2
    • Parking features: Two Car Garage, Detached, Driveway
    • Garage spaces: 2
    Features
    • Levels: One and One Half
    • Stories: 1
    • Entry location: GroundLevelwSteps
    • Patio & porch: Covered, Patio, Porch
    • Exterior features: Awnings
    • Pool features: None
    • Fencing: Back Yard,Fenced
    Lot
    • Size: 5,227 sqft
    • Dimensions: 40.00 x 132.70
    Details
    • Parcel number: 79049010223000
    • Special conditions: Short Sale No,Standard

    Construction

    Type & style
    • Home type: SingleFamily
    • Architectural style: Bungalow
    • Property subtype: Single Family Residence
    Materials
    • Brick
    • Foundation: Basement, Block
    Condition
    • New construction: No
    • Year built: 1950
    • Major remodel year: 2023

    Utilities & green energy

    • Sewer: Public Sewer
    • Water: Public

    Community & neighborhood

    Location
    • Region: Redford
    • Subdivision: SNELL ORCHARD PARK SUB

    Other

    Other facts
    • Listing agreement: Exclusive Right To Sell
    • Listing terms: Cash,Conventional,FHA,Va Loan

    Price history

    DateEventPrice
    9/12/2023Sold$170,000+0.1%$82/sqft
    Source: Realcomp II #20230061661 Report a problem
    8/4/2023Pending sale$169,900$82/sqft
    Source: Realcomp II #20230061661 Report a problem
    7/28/2023Listed for sale$169,900$82/sqft
    Source: Realcomp II #20230061661 Report a problem

    Public tax history

    YearProperty taxesTax assessment
    2025-- $70,700 +16.5%
    2024-- $60,700 +15.8%
    2023-- $52,400 +4.2%
    2022-- $50,300 +10.8%
    2021-- $45,400
    2020$2,701 +35.6%$45,400 +30.8%
    2019$1,992 $34,700 +18%
    2018$1,992 $29,400 +8.9%
    2017-- $27,000 +4.2%
    2016$2,198 $25,900 +11.2%
    2015$2,198 -11.4%$23,300 -7.9%
    2013$2,480 +12.8%$25,300 -9.6%
    2012$2,198 $28,000 -14.6%
    2011-- $32,800 -31.5%
    2009-- $47,900 -19.2%
    2008-- $59,300 -14.6%
    2007-- $69,400 +12.7%
    2005$874 $61,600 +18.5%
    2003-- $52,000 +61.6%
    2001$1,846 +5.9%$32,170 +3.2%
    2000$1,743 $31,173

    Find assessor info on the county website

    Neighborhood: Telegraph Hazelton

    Nearby schools

    GreatSchools rating
    Get a cash offer in 3 minutes
    Find out how much your home could sell for in as little as 3 minutes with a no-obligation cash offer.
    Estimated market value
    $205,700
    Get a cash offer in 3 minutes
    Find out how much your home could sell for in as little as 3 minutes with a no-obligation cash offer.
    Estimated market value
    $205,700