This stunning fully remodeled ranch is truly move-in ready! Every inch of this 3 bedroom & 1 bathroom home has been transformed down to the studs with all new plumbing, electrical, drywall, flooring, trim, paint, appliances & more! The new open floor plan offers a modern flow, with a bright kitchen showcasing leathered granite countertops, white cabinets, backsplash, lighting and Frigidaire Gallery series appliances! You’ll love the convenience of the dedicated laundry room, complete with LG smart front-loading washer and dryer, folding counter, sink and an additional storage closet. Three bedrooms feature closet systems in each closet. Brand new bathroom includes dual sinks, tiled tub/shower combo and bluetooth speaker/fan. Attractive & modern wide-plank light oak flooring throughout. The oversized two-car garage is freshly updated with a new smart garage door and flooring. New vinyl siding & gutters in addition to stamped concrete walkways & new landscaping for enhanced curb appeal! Additional storage shed outside & attic space inside! No detail was overlooked in this beautiful home, which also includes smart home capabilities for modern living! Enjoy quick access to nearby major commuting roads (including the turnpike) in addition to many shopping and dining options close by! This home is turnkey & ready for immediate occupancy – it’s more than a house, it’s home! This property could qualify for 0% down payment- contact your Agent for more details!
Closed
$270,000
9928 Meldon Dr, Streetsboro, OH 44241
3beds
1,212sqft
Single Family Residence
Built in 1962
0.51 Acres Lot
$289,400 Zestimate®
$223/sqft
$1,827 Estimated rent
Home value
$289,400
$246,000 - $341,000
$1,827/mo
Zestimate® history
Owner options
List your home for rent
$1,827/mo
Rent Zestimate®
Find your next renter with Zillow Rental Manager. Plus, with online applications, you can quickly screen prospective tenants – for free.
$1,827/mo
Rent Zestimate®
Refinance and save
$1,752/mo
Est. payment
Refinancing to a lower rate could help reduce your monthly payments and save thousands over the life of the loan.
$1,752/mo
Est. payment
Explore your selling options
Work with a Zillow partner agent
Leverage their expertise and Zillow's premium Showcase listings to get your home seen by more buyers.
Get startedList with your own agent
Get your home in front of millions of buyers by listing it on Zillow.
Learn how to do itSell it yourself
Take full control of how buyers see your home on Zillow by listing For Sale by Owner (FSBO).
List your homeWhat's special
Fully remodeled ranchOpen floor planOversized two-car garageWhite cabinetsDedicated laundry roomNew landscapingDual sinks
Zillow last checked:
Listing updated:
Listed by:
Cassie Fitzgerald cassie.fitzgerald@exprealty.com330-256-6122,
EXP Realty, LLC.
Bought with:
Sara Shier, 2019003598
EXP Realty, LLC.
Source: MLS Now,MLS#: 5082560 Originating MLS: Akron Cleveland Association of REALTORS
Originating MLS: Akron Cleveland Association of REALTORSFacts & features
Interior
Bedrooms & bathrooms
- Bedrooms: 3
- Bathrooms: 1
- Full bathrooms: 1
- Main level bathrooms: 1
- Main level bedrooms: 3
Heating
- Forced Air
Cooling
- Central Air
Appliances
- Included: Dryer, Dishwasher, Disposal, Microwave, Range, Refrigerator, Washer
Features
- Granite Counters, Storage, Smart Home, Smart Thermostat
- Basement: None
- Has fireplace: No
Interior area
- Total structure area: 1,212
- Total interior livable area: 1,212 sqft
- Finished area above ground: 1,212
Property
Parking
- Total spaces: 2
- Parking features: Attached, Garage
- Attached garage spaces: 2
Features
- Levels: One
- Stories: 1
- Exterior features: Storage
Lot
- Size: 0.51 Acres
- Dimensions: 110 x 200
Details
- Parcel number: 350250000121000
- Special conditions: Standard
Construction
Type & style
- Home type: SingleFamily
- Architectural style: Ranch
- Property subtype: Single Family Residence
Materials
- Vinyl Siding
- Roof: Asphalt,Fiberglass
Condition
- Updated/Remodeled
- Year built: 1962
Utilities & green energy
- Sewer: Public Sewer
- Water: Public
Community & HOA
Community
- Subdivision: Sunnyslope
HOA
- Has HOA: No
Location
- Region: Streetsboro
Financial & listing details
- Price per square foot: $223/sqft
- Tax assessed value: $149,400
- Annual tax amount: $2,800
- Date on market: 11/4/2024
- Cumulative days on market: 44 days
- Listing terms: Cash,Conventional,FHA,USDA Loan,VA Loan
Price history
| Date | Event | Price |
|---|---|---|
| 12/18/2024 | Sold | $270,000-1.8%$223/sqft |
Source:  MLS Now #5082560 Report a problem MLS Now #5082560 Report a problem | ||
| 11/19/2024 | Contingent | $275,000$227/sqft |
Source: MLS Now #5082560 Report a problem | ||
| 11/4/2024 | Listed for sale | $275,000+133.1%$227/sqft |
Source: MLS Now #5082560 Report a problem | ||
| 1/20/2022 | Sold | $118,000+10.3%$97/sqft |
Source: Public Record Report a problem | ||
| 10/27/1999 | Sold | $107,000$88/sqft |
Source: MLS Now #963747 Report a problem | ||
Public tax history
| Year | Property taxes | Tax assessment |
|---|---|---|
| 2025 | $2,449 -8.9% | $52,300 |
| 2024 | $2,687 -4% | $52,300 +10.2% |
| 2023 | $2,799 +4.4% | $47,470 |
| 2022 | $2,681 -0.3% | $47,470 |
| 2021 | $2,690 +2.1% | $47,470 +11.5% |
| 2020 | $2,636 -0.8% | $42,570 |
| 2019 | $2,658 +23% | $42,570 +12.4% |
| 2018 | $2,161 | $37,880 |
| 2017 | $2,161 -0.3% | $37,880 |
| 2016 | $2,167 +15% | $37,880 |
| 2015 | $1,883 -0.9% | $37,880 |
| 2014 | $1,900 +0.4% | $37,880 |
| 2013 | $1,892 +12% | $37,880 |
| 2012 | $1,689 -1.8% | $37,880 -4.5% |
| 2011 | $1,720 +0% | $39,660 |
| 2010 | $1,719 +3.2% | $39,660 |
| 2009 | $1,665 | $39,660 |
| 2008 | $1,665 | $39,660 -5% |
| 2007 | -- | $41,760 |
| 2005 | $1,625 +1.1% | -- |
| 2004 | $1,607 +0.3% | -- |
| 2003 | $1,603 +15.2% | -- |
| 2002 | $1,391 -47.1% | -- |
| 2001 | $2,631 -2.9% | -- |
| 2000 | $2,709 +49.1% | -- |
| 1999 | $1,817 | -- |
Find assessor info on the county website
Neighborhood: 44241
Nearby homes
- $206,5003 bd1 ba1.2k sqft9938 Meldon Dr, Streetsboro, OH 44241Off Market
- $228,2003 bd1 ba936 sqft9918 Meldon Dr, Streetsboro, OH 44241Off Market
- $326,9006 bd2 ba2.5k sqft9894-98 Meldon Dr, Streetsboro, OH 44241Off Market
- $--3 bd2 ba-- sqft9894-98 Meldon Dr #9898, Streetsboro, OH 44241Off Market
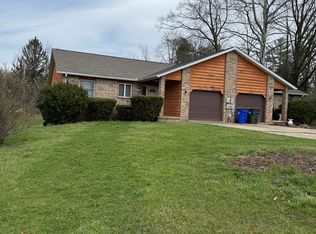
- $242,6003 bd1 ba1.4k sqft1192 Frost Rd, Streetsboro, OH 44241Off Market
- $242,4003 bd1 ba1.6k sqft9948 Meldon Dr, Streetsboro, OH 44241Off Market
- $330,9003 bd2 ba1.6k sqft9908 Meldon Dr, Streetsboro, OH 44241Off Market
- $220,7003 bd1 ba1k sqft1202 Frost Rd, Streetsboro, OH 44241Off Market
Nearby schools
GreatSchools rating
- 8/10Henry Defer Intermediate Elementary SchoolGrades: 4-6Distance: 2.2 mi
- 8/10Streetsboro Middle SchoolGrades: 6-8Distance: 2.3 mi
- 6/10Streetsboro High SchoolGrades: 9-12Distance: 2.9 mi
Schools provided by the listing agent
- District: Streetsboro CSD - 6709
Source: MLS Now. This data may not be complete. We recommend contacting the local school district to confirm school assignments for this home.
Get a cash offer in 3 minutes
Find out how much your home could sell for in as little as 3 minutes with a no-obligation cash offer.
Estimated market value
$289,400
Get a cash offer in 3 minutes
Find out how much your home could sell for in as little as 3 minutes with a no-obligation cash offer.
Estimated market value
$289,400
- Ohio
- Portage County
- Streetsboro
- 44241
- 9928 Meldon Dr
Nearby cities
Nearby zip codes
Other Streetsboro Topics
