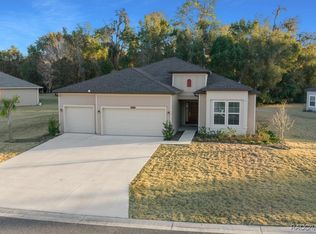
Welcome Home! Tucked away on a quiet cul-de-sac in the beautiful Rainbow Springs community, this hidden gem is a like-new 2022 home built by Triple Crown Homes, known for quality craftsmanship and attention to detail. Very lightly lived in and meticulously maintained, this move-in-ready home offers 1,976 square feet of thoughtfully designed living space on a generous .31-acre lot.?? The open-concept design and split bedroom floor plan provide the perfect balance of spacious living and privacy. The great room is generously sized, making it ideal for entertaining family and friends or simply relaxing. Beautiful tile flooring flows throughout the main living areas, while soft carpeting adds warmth and comfort to each bedroom. The spacious Owner's Suite offers plenty of room to relax and features 2 large walk-in closets, private ensuite bathroom, and an upgraded glass shower enclosure. Additional upgrades throughout the home include gutters, ceiling fans, window coverings, and a screened porch that extends your living space outdoors—perfect for relaxing, entertaining, or simply enjoying Florida's beautiful year-round weather. With the finishing touches already completed, you'll enjoy all the benefits of a nearly new home from day one. Living in Rainbow Springs is about much more than owning a beautiful home—it's about embracing an incredible lifestyle. Residents enjoy access to the Rainbow Springs Country Club featuring a community pool, pickleball, tennis courts, bocce ball, billiards, horseshoes, a fitness center, restaurant and bar & grill, and organized community activities. Ownership also includes private access to the crystal-clear Rainbow River where you can swim, kayak, canoe, paddleboard, tube, picnic, or simply relax by the spring-fed water. Miles of scenic walking trails, the park’s iconic waterfalls, and abundant wildlife make this one of Florida's most treasured communities. Conveniently located just minutes from shopping, restaurants, and healthcare, and only a short drive from the World Equestrian Center, you'll enjoy the perfect balance of peaceful living and everyday convenience. Whether you're searching for your forever home or a seasonal Florida retreat, this exceptional property offers the rare opportunity to own a nearly new, high-quality home in one of Marion County's most sought-after communities. Come experience the beauty and lifestyle of Rainbow Springs—schedule your private showing today!
For sale
$385,000
9928 SW 194TH COURT, DUNNELLON, FL 34432
3beds
1,976sqft
Single Family Residence
Built in 2022
0.31 Acres Lot
$375,100 Zestimate®
$195/sqft
$19/mo HOA
What's special
Ceiling fansQuiet cul-de-sacOpen-concept designSplit bedroom floor planWindow coveringsUpgraded glass shower enclosurePrivate ensuite bathroom
- 57 days |
- 208 |
- 14 |
Zillow last checked:
Listing updated:
Listed by:
Kristi Foret 407-301-4380,
TRIPLE CROWN RLTY/OCALA 352-671-2900
Source: Stellar MLS,MLS#: OM727715 Originating MLS: Ocala - Marion
Originating MLS: Ocala - Marion
Facts & features
Interior
Bedrooms & bathrooms
- Bedrooms: 3
- Bathrooms: 2
- Full bathrooms: 2
Primary bedroom
- Features: En Suite Bathroom, Walk-In Closet(s)
- Level: First
- Area: 289.6 Square Feet
- Dimensions: 16x18.1
Kitchen
- Level: First
- Area: 194.4 Square Feet
- Dimensions: 12x16.2
Living room
- Level: First
- Area: 316.2 Square Feet
- Dimensions: 15.5x20.4
Heating
- Central
Cooling
- Central Air
Appliances
- Included: Dishwasher, Disposal, Dryer, Microwave, Range, Refrigerator, Washer
- Laundry: Laundry Room
Features
- Ceiling Fan(s), Open Floorplan, Primary Bedroom Main Floor, Split Bedroom, Vaulted Ceiling(s), Walk-In Closet(s)
- Flooring: Carpet, Tile
- Windows: Window Treatments
- Has fireplace: No
Interior area
- Total structure area: 2,731
- Total interior livable area: 1,976 sqft
Video & virtual tour
Property
Parking
- Total spaces: 2
- Parking features: Garage - Attached
- Attached garage spaces: 2
Features
- Levels: One
- Stories: 1
- Exterior features: Irrigation System, Lighting, Private Entrance, Private Mailbox, Private Yard, Rain Gutters
Lot
- Size: 0.31 Acres
- Dimensions: 116 x 116
Details
- Parcel number: 3297162023
- Zoning: R1
- Special conditions: None
Construction
Type & style
- Home type: SingleFamily
- Property subtype: Single Family Residence
Materials
- Concrete, Stucco
- Foundation: Slab
- Roof: Shingle
Condition
- New construction: No
- Year built: 2022
Utilities & green energy
- Sewer: Public Sewer
- Water: Public
- Utilities for property: Cable Available, Electricity Connected, Water Connected
Community & HOA
Community
- Features: River, Water Access, Clubhouse, Deed Restrictions, Fitness Center, Pool, Tennis Court(s)
- Pet fee: $0 monthly
- Subdivision: RAINBOW SPGS 05 REP
HOA
- Has HOA: Yes
- Amenities included: Clubhouse, Fitness Center, Pickleball Court(s), Pool, Tennis Court(s)
- HOA fee: $19 monthly
- HOA name: Teresa Anton
- HOA phone: 352-489-1621
Location
- Region: Dunnellon
Financial & listing details
- Price per square foot: $195/sqft
- Tax assessed value: $300,013
- Annual tax amount: $2,300
- Date on market: 7/1/2026
- Cumulative days on market: 18 days
- Ownership: Fee Simple
- Total actual rent: 0
- Electric utility on property: Yes
- Road surface type: Paved
Estimated market value
$375,100
$356,000 - $394,000
$1,995/mo
Price history
| Date | Event | Price |
|---|---|---|
| 7/1/2026 | Listed for sale | $385,000+20.4%$195/sqft |
Source:  Stellar MLS #OM727715 Report a problem Stellar MLS #OM727715 Report a problem | ||
| 6/13/2022 | Sold | $319,800$162/sqft |
Source: Public Record Report a problem | ||
| 6/3/2022 | Pending sale | $319,800$162/sqft |
Source: Stellar MLS #OM640364 Report a problem | ||
| 6/3/2022 | Listed for sale | $319,800+1179.2%$162/sqft |
Source: Stellar MLS #OM640364 Report a problem | ||
| 10/8/2004 | Sold | $25,000$13/sqft |
Source: Public Record Report a problem | ||
Public tax history
| Year | Property taxes | Tax assessment |
|---|---|---|
| 2025 | $2,301 +12% | $161,525 +2.9% |
| 2024 | $2,054 +2.8% | $156,973 +3% |
| 2023 | $1,998 +316.9% | $152,401 +813.8% |
| 2022 | $479 +206.3% | $16,678 +197.3% |
| 2021 | $156 +25.9% | $5,610 +10% |
| 2020 | $124 +2.4% | $5,100 +10% |
| 2019 | $121 | $4,636 -51.2% |
| 2018 | $121 +8.2% | $9,500 +12.5% |
| 2017 | $112 +64.7% | $8,445 +142.4% |
| 2016 | $68 | $3,484 +10% |
| 2015 | $68 -57.8% | $3,167 -61% |
| 2014 | $162 +23.7% | $8,128 +10% |
| 2013 | $131 -27.2% | $7,389 -30% |
| 2012 | $179 -8.6% | $10,556 -9.1% |
| 2011 | $196 -29.8% | $11,612 -31.2% |
| 2010 | $279 -16.7% | $16,890 -20% |
| 2009 | $335 -47.9% | $21,112 -50% |
| 2008 | $643 -27.3% | $42,224 -27.3% |
| 2007 | $885 +9.7% | $58,058 +22.2% |
| 2006 | $807 +208.7% | $47,502 +181.2% |
| 2005 | $261 | $16,890 +28% |
| 2004 | $261 -11.6% | $13,195 |
| 2002 | $296 +21.5% | $13,195 +16.7% |
| 2001 | $243 | $11,311 |
| 2000 | $243 | $11,311 |
Find assessor info on the county website
Monthly payment
Est. payment
Payment breakdown
Explore the cost of this home by adjusting the details. Changes won't be saved.Climate risks
Neighborhood: 34432
Nearby schools
GreatSchools rating
- 5/10Dunnellon Elementary SchoolGrades: PK-5Distance: 1.6 mi
- 5/10Dunnellon Middle SchoolGrades: 6-8Distance: 2.4 mi
- 2/10Dunnellon High SchoolGrades: 9-12Distance: 1.8 mi
- $347,7003 bd2 ba2k sqft9936 SW 194th Ct, Dunnellon, FL 34432Off Market
- $275,5002 bd2 ba1.6k sqft9911 SW 196th Avenue Rd, Dunnellon, FL 34432Off Market
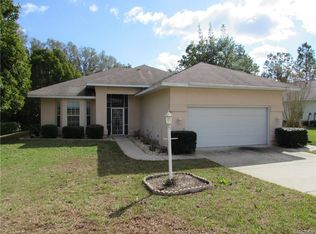
- $285,9003 bd2 ba1.6k sqft9945 SW 194th Ct, Dunnellon, FL 34432Off Market
- $239,9002 bd2 ba1.4k sqft19451 SW 98th Place Rd, Dunnellon, FL 34432Off Market
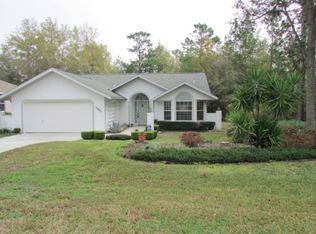
- $76,0003 bd2 ba1.7k sqft19447 SW 98th Place Rd, Dunnellon, FL 34432Sold
- $--0.36 acresSW 98th Pl, Dunnellon, FL 34432Off Market
- $24,325-- bd-- ba-- sqft9935 SW 194th Ct, Dunnellon, FL 34432Off Market
- $330,5003 bd3 ba1.9k sqft9921 SW 196th Avenue Rd, Dunnellon, FL 34432Off Market
A local agent can set up tours, give advice and negotiate with sellers.
Similar homes
- $284,9003 bd2 ba1.6k sqft10070 SW 192ND CIRCLE, DUNNELLON, FL 34432New Construction
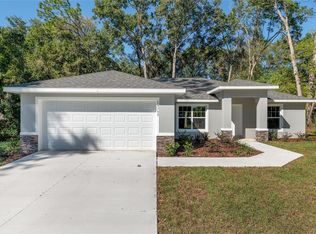
 MLS ID #OM730145, Alyson Aldana, ALDANA REALTY LLC. Stellar MLS
 - $284,0003 bd2 ba1.6k sqft9776 SW 196TH CIRCLE, DUNNELLON, FL 34432New ConstructionMLS ID #OM727600, Alyson Aldana, ALDANA REALTY LLC. Stellar MLS
- $351,0003 bd2 ba1.9k sqft17941 SW 66TH PLACE, DUNNELLON, FL 34432For Sale
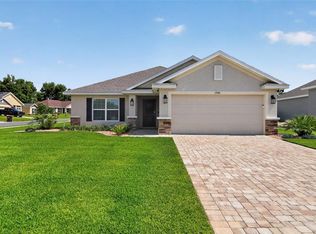 MLS ID #O6407787, John Walker, Jr, HOUWZER INC. Stellar MLS
 - $360,0004 bd2 ba2.2k sqft19735 SW 77th Loop, Dunnellon, FL 34432New Construction
 MLS ID #851668, Candis Starcher, Watson Realty Corp. Realtors Association of Citrus County
 - $440,0003 bd3 ba2.5k sqft20698 SW 93RD LANE ROAD, DUNNELLON, FL 34431For SaleMLS ID #OM717649, Scott Coldwell, COLDWELL REALTY SOLD GUARANTEE. Stellar MLS
- $289,0003 bd2 ba1.7k sqft19396 SW 101ST PLACE ROAD, DUNNELLON, FL 34432New ConstructionMLS ID #OM717110, Alyson Aldana, ALDANA REALTY LLC. Stellar MLS
- $339,9004 bd2 ba1.7k sqft11591 MOCKINGBIRD DRIVE, DUNNELLON, FL 34432New ConstructionMLS ID #O6411776, Julie Fernandez, OAK AVENUE REAL ESTATE LLC. Stellar MLS
- $340,0003 bd2 ba1.7k sqft12297 SW 87TH STREET, DUNNELLON, FL 34432New ConstructionMLS ID #OM729669, Alyson Aldana, ALDANA REALTY LLC. Stellar MLS
- $355,0003 bd3 ba1.7k sqft13074 SW 104, DUNNELLON, FL 34432New ConstructionMLS ID #S5155424, Maricelys Diaz, NAIM REAL ESTATE LLC. Stellar MLS
- $--4 bd2 ba2.2k sqft9209 SW 58th Cir, Ocala, FL 34476AuctionServiceLink Auction
- $335,0003 bd2 ba1.7k sqft9944 N WAYLAND AVENUE, CITRUS SPRINGS, FL 34434New ConstructionMLS ID #G5115042, Samantha Tillman, PARRISH REALTY GROUP INC. Stellar MLS
- $344,9004 bd2 ba1.9k sqft3617 SW BREEZY POINT DR, DUNNELLON, FL 34431New ConstructionMLS ID #OM729858, Eric Hadley, ALDANA REALTY LLC. Stellar MLS
- $399,9004 bd3 ba2.3k sqft9654 SW 40TH TERRACE, OCALA, FL 34476For SaleMLS ID #R4911556, Denny Troncoso, COSO REALTY. Stellar MLS
- $395,0003 bd3 ba2.7k sqft9858 SW 90TH STREET, OCALA, FL 34481For SaleMLS ID #OM727673, Crystal Roldan, FONTANA REALTY. Stellar MLS
- $349,0003 bd3 ba1.8k sqft3853 SW SOUNDVIEW DRIVE, DUNNELLON, FL 34431New ConstructionMLS ID #OM724386, Gary Striker, COMPASS FLORIDA LLC. Stellar MLS
- $349,0004 bd2 ba2.2k sqft4181 SW 111TH PLACE, OCALA, FL 34476For SaleMLS ID #O6431183, Dwessa Ali, MARVIEW INTERNATIONAL REALTY LLC. Stellar MLS
- $289,0003 bd2 ba1.4k sqft6459 SW 204TH AVENUE, DUNNELLON, FL 34431New ConstructionMLS ID #A4686476, Lauren Holt, PLLC, COMPASS FLORIDA LLC. Stellar MLS
- $358,7002 bd2 ba1.9k sqft8898 SW 104TH CIRCLE, OCALA, FL 34481For SaleMLS ID #OM724045, Christy Main, ON TOP OF THE WORLD REAL EST. Stellar MLS
- $365,0003 bd2 ba1.9k sqft375 E LIBERTY STREET, HERNANDO, FL 34442For SaleMLS ID #W7883969, Beth Powanda, HOMAN REALTY GROUP INC. Stellar MLS
- $468,9003 bd3 ba2.5k sqft7646 SW 100TH COURT, OCALA, FL 34481For SaleMLS ID #OM730816, Alexus Macblain, KELLER WILLIAMS CORNERSTONE RE. Stellar MLS
