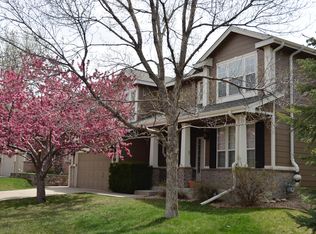
This two-story Highlands Ranch gem is located in Mansion Pointe and is tucked into a lushly landscaped lot with incredible outdoor living and no backyard maintenance required. From the charming front porch to the upper-level composite deck and lower-level paver patio, this home is designed for enjoying Colorado's best seasons in comfort and style. The fully-fenced backyard oasis features mature trees, low-maintenance turf, a built-in gas line (no more propane tank swaps!), and a hot tub ready for year-round relaxation. Step inside to luxury vinyl plank flooring, soaring ceilings and a two-story gas fireplace in the light-filled living room, framed by a wall of windows. The dedicated office at the front of the home features double doors, a bay window, and custom built-in cabinetry—perfect for working from home or creative pursuits. The kitchen boasts a generous island, maple toffee cabinetry, a gas cooktop, corner pantry, tile backsplash, and a sink with a lovely corner window view. Adjacent is the formal dining room complete with built-in buffet and hutch storage, making hosting dinner parties a breeze. Upstairs, two secondary bedrooms share a Jack-and-Jill bath, while the spacious primary suite overlooks the backyard retreat and offers a large walk-in closet, dual vanities, a linen closet, and an oversized shower. Handy built-in hallway storage keeps everything organized. The finished walkout basement is ideal for guests or multi-generational living, with a kitchenette, bedroom, full bath, and easy access to the lower patio. Lots of storage in the basement too! HVAC features electronic filters and a humidifier. Just minutes away, the Northridge Recreation Center offers a full gym, indoor and outdoor pools, art and fitness classes, and fun community events for all ages. All four Highlands Ranch Recreation Centers are available for residents - one of the many perks of living in Highlands Ranch! Conveniently located close to hospitals and lots of shopping!
Sold for $735,000
Zillow last checked:
Listing updated:
Bought with:
Deanna Wolfe, 100013054
Compass - Denver
Source: REcolorado as distributed by MLS GRID,MLS#: 5235996
Price history
| Date | Event | Price |
|---|---|---|
| 7/28/2025 | Sold | $735,000-3.9%$246/sqft |
Source:  REcolorado as distributed by MLS GRID #5235996 Report a problem REcolorado as distributed by MLS GRID #5235996 Report a problem | ||
| 6/22/2025 | Pending sale | $765,000$257/sqft |
Source: REcolorado as distributed by MLS GRID #5235996 Report a problem | ||
| 6/6/2025 | Listed for sale | $765,000+125%$257/sqft |
Source: REcolorado as distributed by MLS GRID #5235996 Report a problem | ||
| 8/1/2012 | Sold | $340,000-2.9%$114/sqft |
Source: Public Record Report a problem | ||
| 6/1/2012 | Listed for sale | $350,000+73.6%$117/sqft |
Source: RE/MAX Professionals- Highlands Ranch #1097938 Report a problem | ||
| 12/15/1997 | Sold | $201,616$68/sqft |
Source: Public Record Report a problem | ||
Nearby homes
- $708,0004 bd3 ba2.5k sqft9936 Sylvestor Rd, Highlands Ranch, CO 80129Off Market
- $752,7004 bd3 ba3.3k sqft9912 Sylvestor Rd, Highlands Ranch, CO 80129Off Market
- $652,0003 bd3 ba1.6k sqft9944 Sylvestor Rd, Highlands Ranch, CO 80129Off Market
- $736,8004 bd3 ba2.6k sqft9931 Gwendelyn Pl, Highlands Ranch, CO 80129Off Market
Get a cash offer in 3 minutes
Find out how much your home could sell for in as little as 3 minutes with a no-obligation cash offer.
Estimated market value
$728,400
