Skip main navigation
Sold for $350,000
  • $350,000

    9928 Torrisdale Loop, Land O Lakes, FL 34638

    4beds
    1,484sqft
    Single Family Residence
    Built in 2009
    5,879 Square Feet Lot
    $348,700 Zestimate®
    $236/sqft
    $2,269 Estimated rent

    Home value

    $348,700

    $317,000 - $384,000

    $2,269/mo

    Zestimate® history
    Loading
    Loading...

    Owner options

    List your home for rent

    $2,269/mo

    Rent Zestimate®

    Find your next renter with Zillow Rental Manager. Plus, with online applications, you can quickly screen prospective tenants – for free.

    Learn more

    $2,269/mo

    Rent Zestimate®

    Refinance and save

    $2,463/mo

    Est. payment

    Refinancing to a lower rate could help reduce your monthly payments and save thousands over the life of the loan.

    See today's rates

    $2,463/mo

    Est. payment

    Explore your selling options

    Work with a Zillow partner agent

    Leverage their expertise and Zillow's premium Showcase listings to get your home seen by more buyers.

    Get started

    List with your own agent

    Get your home in front of millions of buyers by listing it on Zillow.

    Learn how to do it

    Sell it yourself

    Take full control of how buyers see your home on Zillow by listing For Sale by Owner (FSBO).

    List your home

    What's special

    High ceilings throughoutOversized screened lanaiBright and airy layoutSpacious fully fenced backyardQuiet tree-lined streetHurricane-rated garage doorStainless steel appliances
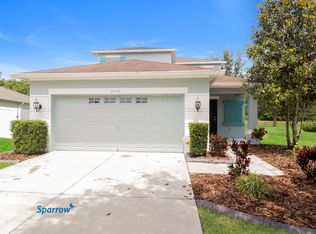
    Welcome to this inviting single-family home perfectly tucked along a quiet, tree-lined street in Asbel Creek. From the moment you step outside, you'll fall in love with the breathtaking water and conservation views that create a peaceful backdrop for daily living. The spacious, fully fenced backyard features a charming white vinyl picket fence that preserves the scenery, with privacy fencing thoughtfully placed along the sides. The oversized screened lanai truly feels like an extension of the home-an ideal place to savor morning coffee, unwind with a book, or enjoy relaxed evenings dining alfresco. With plenty of room for gatherings and breezy privacy shades that gently sway with the wind, it's sure to become your favorite retreat. Inside, the home offers a bright and airy layout enhanced by beautiful tile and bamboo flooring and high ceilings throughout. The smart split-bedroom design provides wonderful privacy, and the fourth bedroom -currently used as a den features custom shelving and elegant glass French doors. Fresh Sherwin-Williams Alabaster paint in the main living spaces adds a warm, modern touch, and upgraded LED lighting brings energy efficiency and comfort. The kitchen is well-appointed with granite countertops, 42" cabinets with crown molding, under-cabinet lighting, stainless steel appliances, and a convenient pass-through to the dining room. Additional highlights include a hurricane-rated garage door (a potential insurance benefit), built-in garage workbench and shelving, and a Blink security system with one interior and three exterior cameras. This beautiful home sits on a truly extraordinary lot - and it's ready to welcome you. Come experience the views in person and imagine making them yours.

    Zillow last checked:

    Listing updated:

    Listing Provided by:

    Kim Cash 813-908-8788,

    BHHS FLORIDA PROPERTIES GROUP 813-908-8788

    Bought with:

    Nicole Del Forno, 3559402

    SANDPEAK REALTY

    Source: Stellar MLS,MLS#: TB8448024MLS LogoOriginating MLS: Suncoast Tampa

    Facts & features

    Interior

    Bedrooms & bathrooms
    • Bedrooms: 4
    • Bathrooms: 2
    • Full bathrooms: 2
    Primary bedroom
    • Features: En Suite Bathroom, Walk-In Closet(s)
    • Level: First
    • Area: 180 Square Feet
    • Dimensions: 15x12
    Bedroom 2
    • Features: Ceiling Fan(s), Built-in Closet
    • Level: First
    • Area: 132 Square Feet
    • Dimensions: 12x11
    Bedroom 3
    • Features: Ceiling Fan(s), Built-in Closet
    • Level: First
    • Area: 110 Square Feet
    • Dimensions: 11x10
    Bedroom 4
    • Features: Ceiling Fan(s), No Closet
    • Level: First
    • Area: 120 Square Feet
    • Dimensions: 10x12
    Dining room
    • Features: Ceiling Fan(s)
    • Level: First
    • Area: 135 Square Feet
    • Dimensions: 15x9
    Kitchen
    • Features: Granite Counters, Built-in Closet
    • Level: First
    • Area: 143 Square Feet
    • Dimensions: 13x11
    Living room
    • Features: Ceiling Fan(s)
    • Level: First
    • Area: 225 Square Feet
    • Dimensions: 15x15
    Heating
    • Central
    Cooling
    • Central Air
    Appliances
    • Included: Dishwasher, Disposal, Electric Water Heater, Microwave, Range, Refrigerator
    • Laundry: In Kitchen, Laundry Closet
    Features
    • Ceiling Fan(s), High Ceilings, Living Room/Dining Room Combo, Stone Counters, Thermostat, Walk-In Closet(s)
    • Flooring: Bamboo, Carpet, Ceramic Tile
    • Doors: Sliding Doors
    • Windows: Blinds, Double Pane Windows, Window Treatments
    • Has fireplace: No
    Interior area
    • Total structure area: 2,328
    • Total interior livable area: 1,484 sqft

    Property

    Parking
    • Total spaces: 2
    • Parking features: Driveway, Garage Door Opener
    • Attached garage spaces: 2
    • Has uncovered spaces: Yes
    Features
    • Levels: One
    • Stories: 1
    • Patio & porch: Front Porch, Rear Porch, Screened
    • Exterior features: Irrigation System, Private Mailbox, Rain Gutters, Sidewalk
    • Fencing: Vinyl
    • Has view: Yes
    • View description: Trees/Woods, Water, Pond
    • Has water view: Yes
    • Water view: Water,Pond
    • Waterfront features: Pond, Pond Access
    Lot
    • Size: 5,879 sqft
    • Features: Landscaped, Sidewalk
    • Residential vegetation: Trees/Landscaped
    Details
    • Additional structures: Shed(s)
    • Parcel number: 162518008000G000510
    • Zoning: MPUD
    • Special conditions: None

    Construction

    Type & style
    • Home type: SingleFamily
    • Architectural style: Contemporary
    • Property subtype: Single Family Residence
    Materials
    • Block, Stucco
    • Foundation: Slab
    • Roof: Shingle
    Condition
    • Completed
    • New construction: No
    • Year built: 2009

    Utilities & green energy

    • Sewer: Public Sewer
    • Water: Public
    • Utilities for property: BB/HS Internet Available, Cable Available, Electricity Connected, Fire Hydrant, Phone Available, Street Lights, Underground Utilities, Water Connected

    Community & neighborhood

    Security
    • Security features: Closed Circuit Camera(s), Security System
    Community
    • Community features: Dog Park, Golf Carts OK, Park, Playground, Sidewalks
    Location
    • Region: Land O Lakes
    • Subdivision: ASBEL CREEK

    HOA & financial

    HOA
    • Has HOA: Yes
    • HOA fee: $62 monthly
    • Amenities included: Basketball Court, Park
    • Services included: Trash
    • Association name: Jonah Galewitz
    • Association phone: 813-968-5665
    Other fees
    • Pet fee: $0 monthly
    Other financial information
    • Total actual rent: 0

    Other

    Other facts
    • Listing terms: Cash,Conventional,FHA,VA Loan
    • Ownership: Fee Simple
    • Road surface type: Paved

    Price history

    DateEventPrice
    3/4/2026Sold$350,000$236/sqft
    Source: Stellar MLS #TB8448024 Report a problem
    1/31/2026Pending sale$350,000$236/sqft
    Source: Stellar MLS #TB8448024 Report a problem
    12/8/2025Price change$350,000-2.8%$236/sqft
    Source: Stellar MLS #TB8448024 Report a problem
    11/14/2025Listed for sale$360,000+0.8%$243/sqft
    Source: Stellar MLS #TB8448024 Report a problem
    5/24/2024Sold$357,000-0.8%$241/sqft
    Source: Stellar MLS #T3520210 Report a problem
    4/23/2024Pending sale$359,900$243/sqft
    Source: Stellar MLS #T3520210 Report a problem
    4/19/2024Listed for sale$359,900+53.1%$243/sqft
    Source: Stellar MLS #T3520210 Report a problem
    7/28/2020Sold$235,000$158/sqft
    Source: Public Record Report a problem
    6/23/2020Pending sale$235,000$158/sqft
    Source: CHARLES RUTENBERG REALTY INC #T3248252 Report a problem
    6/20/2020Listed for sale$235,000+37.3%$158/sqft
    Source: CHARLES RUTENBERG REALTY INC #T3248252 Report a problem
    11/30/2009Sold$171,200$115/sqft
    Source: Public Record Report a problem

    Public tax history

    YearProperty taxesTax assessment
    2024$2,928 +4%$202,350
    2023$2,814 +8%$202,350 +3%
    2022$2,605 +2.1%$196,460 +6.1%
    2021$2,552 +66.6%$185,189 +52.6%
    2020$1,532 +2.3%$121,360 +2.3%
    2019$1,497 $118,640 +1.9%
    2018$1,497 +2.3%$116,433
    2017$1,464 +0.8%$116,433 +4.2%
    2016$1,452 +3%$111,692 +0.7%
    2015$1,410 +3%$110,916 -7%
    2014$1,368 $119,247 +10%
    2013-- $108,410 -4%
    2012-- $112,980 -21.5%
    2011-- $143,849 +1.2%
    2010-- $142,112 +252%
    2009-- $40,371 -6.6%
    2008-- $43,233 +99%
    2007-- $21,728 -40%
    2006-- $36,213

    Find assessor info on the county website

    Neighborhood: Asbel Creek

    Nearby schools

    GreatSchools rating
    Schools provided by the listing agent
    • Elementary: Connerton Elem
    • Middle: Pine View Middle-PO
    • High: Land O' Lakes High-PO

    Source: Stellar MLS. This data may not be complete. We recommend contacting the local school district to confirm school assignments for this home.

    Get a cash offer in 3 minutes
    Find out how much your home could sell for in as little as 3 minutes with a no-obligation cash offer.
    Estimated market value
    $348,700
    Get a cash offer in 3 minutes
    Find out how much your home could sell for in as little as 3 minutes with a no-obligation cash offer.
    Estimated market value
    $348,700