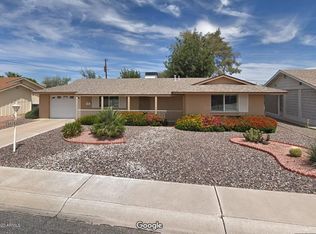
Move-in ready 3 bed, 2 bath with 2 car garage! Features plank tile flooring, new carpet, new interior paint, new windows throughout, new white shutters, newer water heater, extra insulation added, and a mini-split AC/heating system in the master to ensure efficiency and comfort year round! Kitchen features gray cabinets, quartz counters, a gas cooktop, tile backsplash, stainless appliances and butlers pantry. Updated bath 1 with glass shower and bath 2 with a shower/tub combo. Enjoy the outdoors on the extended patio and built in bar. Easy maintenance yard, ideal for relaxation and entertaining with many friendly neighbors. A 2-car garage with an attached workshop/storage adds both convenience and utility (not included in sqft) completes this charming home with low taxes and no HOA! The home features an outdoor extended patio with bar providing a serene retreat to enjoy the beautiful Arizona weather year-round. It's the perfect spot for morning coffees, evening cocktails, or simply basking in the tranquil atmosphere of your low-maintenance yard.
The 2-car garage offers plenty of space for vehicles and built in storage cabinets. Additional workshop space or "man/lady cave" with more storage not included in the square footage off the garage with access to the patio adds a greater value.
The low traffic horseshoe street and community of friendly neighbors who are all friends/ look out for one another offers unparalleled connection and safety, a rare find that adds to the charm of the home.
Embrace the active retirement lifestyle with Sun City's 7 recreation centers, 8 golf courses, 2 bowling centers, an outdoor amphitheater, a 33-acre man-made lake, and the beloved Duffeeland Dog Park. Whether it's golfing, bowling, or enjoying outdoor concerts, your days can be as active and fun-filled as you wish.
Located within 30 minutes of three 3 sports facilities - home to the Arizona Cardinals, Phoenix Suns, and Arizona Diamondbacks - and multiple spring training baseball facilities, this location is a sports enthusiasts dream.
Sun City is not just a place to live; it's a vibrant community where friendships flourish and activities abound. The community is designed to offer everything you need to enjoy a rich, active retirement. From the recreation centers to the golf courses, every amenity is geared towards enhancing your lifestyle, ensuring that your retirement years are truly golden.
Your Dream Retirement Starts Here; this home isn't just a place to live; it's your entry into a lifestyle filled with joy, activity, and community. It's where you can live your days to the fullest, surrounded by everything you need to make every day special.
Take the first step towards living your dream retirement lifestyle! Embrace the Sun City Experience - Where Every Day Feels Like a Vacation.
Sold for $343,500
$343,500
9928 W Hope Circle N, Sun City, AZ 85351
3beds
2baths
1,638sqft
Single Family Residence
Built in 1964
7,276 Square Feet Lot
$340,900 Zestimate®
$210/sqft
$1,634 Estimated rent
Home value
$340,900
$310,000 - $375,000
$1,634/mo
Zestimate® history
Owner options
List your home for rent
$1,634/mo
Rent Zestimate®
Find your next renter with Zillow Rental Manager. Plus, with online applications, you can quickly screen prospective tenants – for free.
$1,634/mo
Rent Zestimate®
Refinance and save
$2,010/mo
Est. payment
Refinancing to a lower rate could help reduce your monthly payments and save thousands over the life of the loan.
$2,010/mo
Est. payment
Explore your selling options
Work with a Zillow partner agent
Leverage their expertise and Zillow's premium Showcase listings to get your home seen by more buyers.
Get startedList with your own agent
Get your home in front of millions of buyers by listing it on Zillow.
Learn how to do itSell it yourself
Take full control of how buyers see your home on Zillow by listing For Sale by Owner (FSBO).
List your homeWhat's special
Extended patioNew interior paintGas cooktopNewer water heaterNew carpetEasy maintenance yardNew white shutters
Zillow last checked:
Listing updated:
Listed by:
George Laughton 623-256-6510,
My Home Group Real Estate,
Erica Cherry 623-217-0803,
My Home Group Real Estate
Bought with:
Rachael Cebalt, SA707285000
My Home Group Real Estate
Lee Michael Griffith, SA671471000
My Home Group Real Estate
Source: ARMLS,MLS#: 6835583
Facts & features
Interior
Bedrooms & bathrooms
- Bedrooms: 3
- Bathrooms: 2
Primary bedroom
- Level: First
- Area: 21904
- Dimensions: 148.00 x 148.00
Bedroom 2
- Level: First
- Area: 150040
- Dimensions: 1210.00 x 124.00
Bedroom 3
- Level: First
- Area: 16492
- Dimensions: 133.00 x 124.00
Other
- Description: Dining Room Use Also
- Level: First
- Area: 17952
- Dimensions: 176.00 x 102.00
Garage
- Description: w/ Storage Cabinets & side door
- Area: 416277
- Dimensions: 2011.00 x 207.00
Kitchen
- Level: First
- Area: 13764
- Dimensions: 93.00 x 148.00
Living room
- Level: First
- Area: 38709
- Dimensions: 187.00 x 207.00
Other
- Description: Indoor Laundry Room
- Level: First
- Area: 7930
- Dimensions: 130.00 x 61.00
Other
- Description: Butlers Pantry
- Level: First
- Area: 24249
- Dimensions: 411.00 x 59.00
Workshop
- Description: Not added into sqft of home
- Level: First
- Area: 15504
- Dimensions: 152.00 x 102.00
Heating
- Mini Split, ENERGY STAR Qualified Equipment, Electric
Cooling
- Central Air, Ceiling Fan(s), Mini Split, Programmable Thmstat
Appliances
- Included: Dryer, Washer, Refrigerator, Built-in Microwave, Dishwasher, Disposal, Gas Range, Gas Oven, Gas Cooktop
- Laundry: Inside, Engy Star (See Rmks)
Features
- Pantry, Non-laminate Counter, High Speed Internet, Full Bth Master Bdrm
- Flooring: Carpet, Tile
- Windows: Double Pane Windows, ENERGY STAR Qualified Windows
- Has basement: No
- Has fireplace: No
Interior area
- Total structure area: 1,638
- Total interior livable area: 1,638 sqft
Property
Parking
- Total spaces: 4
- Parking features: Garage Door Opener, Extended Length Garage, Direct Access, Attch'd Gar Cabinets, Storage
- Garage spaces: 2
- Uncovered spaces: 2
Accessibility
- Accessibility features: Mltpl Entries/Exits, Bath Grab Bars
Features
- Stories: 1
- Patio & porch: Covered, Patio
- Pool features: None
- Spa features: None
- Fencing: Block,Partial
Lot
- Size: 7,276 Square Feet
- Features: North/South Exposure, Sprinklers In Rear, Sprinklers In Front, Desert Back, Desert Front, Auto Timer H2O Front, Auto Timer H2O Back
Details
- Parcel number: 14283121
- Special conditions: Age Restricted (See Remarks)
Construction
Type & style
- Home type: SingleFamily
- Property subtype: Single Family Residence
Materials
- Blown Cellulose, Painted, Block
- Roof: Composition
Condition
- Year built: 1964
Details
- Builder name: Del Webb
Utilities & green energy
- Electric: 220 Volts in Kitchen
- Sewer: Public Sewer
- Water: City Water
Community & HOA
Community
- Features: Pool, Golf, Community Spa, Community Spa Htd, Community Media Room, Tennis Court(s), Fitness Center
- Senior community: Yes
- Subdivision: SUN CITY UNIT 4 REPLAT
HOA
- Has HOA: No
- Services included: Other (See Remarks)
Location
- Region: Sun City
Financial & listing details
- Price per square foot: $210/sqft
- Tax assessed value: $242,000
- Annual tax amount: $967
- Date on market: 2/11/2026
- Cumulative days on market: 125 days
- Listing terms: Cash,Conventional,1031 Exchange,FHA,VA Loan
- Ownership: Fee Simple
- Electric utility on property: Yes
Price history
| Date | Event | Price |
|---|---|---|
| 7/17/2025 | Sold | $343,500$210/sqft |
Source:  ARMLS #6835583 Report a problem ARMLS #6835583 Report a problem | ||
| 5/27/2025 | Price change | $343,500-0.4%$210/sqft |
Source: ARMLS #6835583 Report a problem | ||
| 4/24/2025 | Price change | $344,900-1.4%$211/sqft |
Source: ARMLS #6835583 Report a problem | ||
| 3/14/2025 | Listed for sale | $349,900+82.2%$214/sqft |
Source: ARMLS #6835583 Report a problem | ||
| 2/26/2018 | Sold | $192,000$117/sqft |
Source: ARMLS #5697421 Report a problem | ||
| 1/29/2018 | Price change | $192,000+1.6%$117/sqft |
Source: My Home Group Real Estate, LLC #5697421 Report a problem | ||
| 1/23/2018 | Price change | $189,000-4.5%$115/sqft |
Source: My Home Group Real Estate, LLC #5697421 Report a problem | ||
| 1/11/2018 | Price change | $197,900-0.3%$121/sqft |
Source: My Home Group Real Estate, LLC #5697421 Report a problem | ||
| 12/11/2017 | Listed for sale | $198,500+80.5%$121/sqft |
Source: My Home Group Real Estate, LLC #5697421 Report a problem | ||
| 9/6/2017 | Sold | $110,000+37.5%$67/sqft |
Source: Public Record Report a problem | ||
| 12/15/1997 | Sold | $80,000$49/sqft |
Source: Public Record Report a problem | ||
Public tax history
| Year | Property taxes | Tax assessment |
|---|---|---|
| 2025 | $337 +4.9% | $24,200 -6.7% |
| 2024 | $321 +1.7% | $25,930 +143.3% |
| 2023 | $316 -62.2% | $10,658 -35.2% |
| 2022 | $836 -0.4% | $16,450 +6.5% |
| 2021 | $840 -0.4% | $15,450 +12% |
| 2020 | $843 +3.6% | $13,800 +8.5% |
| 2019 | $814 | $12,720 +11.3% |
| 2018 | $814 +3.2% | $11,430 +14.8% |
| 2017 | $788 +13.4% | $9,960 +7.9% |
| 2016 | $695 +1.6% | $9,230 +9.5% |
| 2015 | $684 | $8,430 +22.7% |
| 2014 | -- | $6,870 +2.1% |
| 2013 | -- | $6,730 -13.4% |
| 2012 | -- | $7,770 -15.5% |
| 2011 | -- | $9,200 -3.3% |
| 2010 | -- | $9,510 -18.1% |
| 2009 | -- | $11,610 -17.7% |
| 2008 | -- | $14,100 +11% |
| 2007 | -- | $12,700 +68.2% |
| 2006 | -- | $7,550 |
| 2005 | -- | $7,550 +0.7% |
| 2004 | -- | $7,500 |
| 2003 | -- | $7,500 -0.7% |
| 2002 | -- | $7,550 |
Find assessor info on the county website
Neighborhood: 85351
Nearby homes
- $257,2002 bd1 ba1.2k sqft9934 W Hope Cir N, Sun City, AZ 85351Off Market
- $262,000-- bd2 ba1.2k sqft9922 W Hope Cir N, Sun City, AZ 85351Off Market
- $289,500-- bd2 ba1.3k sqft9919 W La Jolla Cir S, Sun City, AZ 85351Off Market
- $261,3002 bd2 ba1k sqft9925 W La Jolla Cir S, Sun City, AZ 85351Off Market
- $291,400-- bd2 ba1.5k sqft9915 W La Jolla Cir S, Sun City, AZ 85351Off Market
- $244,1002 bd2 ba1.4k sqft9929 W Hope Cir, Sun City, AZ 85351Off Market
- $280,500-- bd2 ba1.4k sqft9929 W Hope Cir N, Sun City, AZ 85351Off Market
- $242,600-- bd3 ba1.1k sqft9942 W Hope Cir N, Sun City, AZ 85351Off Market
Nearby schools
GreatSchools rating
- 6/10Cheyenne Elementary SchoolGrades: PK-8Distance: 1.6 mi
- 1/10Ombudsman - Charter NorthwestGrades: 9-12Distance: 0.6 mi
Get a cash offer in 3 minutes
Find out how much your home could sell for in as little as 3 minutes with a no-obligation cash offer.
Estimated market value
$340,900
Get a cash offer in 3 minutes
Find out how much your home could sell for in as little as 3 minutes with a no-obligation cash offer.
Estimated market value
$340,900
- Arizona
- Maricopa County
- Sun City
- 85351
- 9928 W Hope Circle N
Nearby cities
Nearby neighborhoods
Nearby zip codes
Other Sun City Topics
