Skip main navigation
For salePrice cut: $10K (8/4)
$565,000
5beds
3,136sqft

9929 Cameron St NW, Albuquerque, NM 87114

5beds
3,136sqft
Single family residence
Built in 2003
7,405 sqft
3 Attached garage spaces
$180 price/sqft

What's special

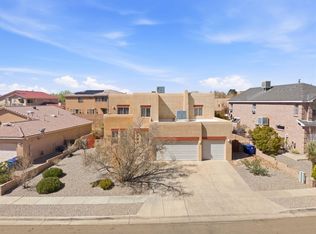
Three car garageLow-maintenance synlawnQuality brick constructionBrand new roofSpacious open floor planMultiple sitting areasImmaculate five bedroom

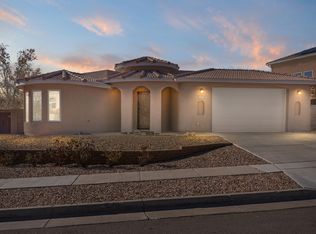
Stunning Kim Brooks home in the desirable Paradise Knolls. This immaculate five bedroom, three car garage home features quality brick construction, a brand NEW ROOF, and meticulous attention to detail throughout. Pride of ownership shows- this one is move in ready with a spacious open floor plan and gorgeous mountain views from the upstairs bedrooms. Peaceful backyard with low-maintenance SynLawn, a covered patio, multiple sitting areas, and mature landscaping. High end security system stays! If you're looking for space in a highly sought-after neighborhood, this is the one!

67 days
|
654
|
25
|
Source: SWMLS,MLS#: 1105984MLS Logo
Travel times

Living Room

Kitchen

Primary Bedroom

Zillow last checked:

Listing updated:

Listed by:

Amanda Marie Gessler 505-203-9710,

Coldwell Banker Legacy 505-898-2700

Source: SWMLS,MLS#: 1105984MLS Logo

Facts & features

Interior

Bedrooms & bathrooms
  • Bedrooms: 5
  • Bathrooms: 3
  • Full bathrooms: 3
Primary bedroom
  • Level: Main
  • Area: 448
  • Dimensions: 28 x 16
Bedroom 2
  • Level: Upper
  • Area: 168
  • Dimensions: 14 x 12
Bedroom 3
  • Level: Upper
  • Area: 180
  • Dimensions: 15 x 12
Bedroom 4
  • Level: Upper
  • Area: 180
  • Dimensions: 15 x 12
Family room
  • Level: Main
  • Area: 304
  • Dimensions: 19 x 16
Kitchen
  • Level: Main
  • Area: 156
  • Dimensions: 13 x 12
Living room
  • Level: Main
  • Area: 120
  • Dimensions: 12 x 10
Heating
  • Forced Air
Cooling
  • Evaporative Cooling, Refrigerated
Appliances
  • Laundry: Electric Dryer Hookup
Features
  • Bathtub, Ceiling Fan(s), Dual Sinks, Entrance Foyer, Family/Dining Room, Great Room, Garden Tub/Roman Tub, Home Office, Kitchen Island, Living/Dining Room, Pantry, Sitting Area in Master, Skylights, Soaking Tub, Walk-In Closet(s)
  • Flooring: Carpet, Tile
  • Windows: Thermal Windows, Skylight(s)
  • Has basement: No
  • Number of fireplaces: 1
  • Fireplace features: Gas Log
Interior area
  • Total structure area: 3,136
  • Total interior livable area: 3,136 sqft

Property

Parking
  • Total spaces: 3
  • Parking features: Attached, Finished Garage, Garage, Garage Door Opener, Oversized
  • Attached garage spaces: 3
Accessibility
  • Accessibility features: None
Features
  • Levels: Two
  • Stories: 2
  • Patio & porch: Balcony, Covered, Patio
  • Exterior features: Balcony, Private Yard, Sprinkler/Irrigation
  • Fencing: Wall
  • Has view: Yes
Lot
  • Size: 7,405 Square Feet
  • Features: Landscaped, Planned Unit Development, Few Trees, Views
  • Residential vegetation: Grassed
Details
  • Parcel number: 101306515215131409
  • Zoning description: R-1B*

Construction

Type & style
  • Home type: SingleFamily
  • Property subtype: Single Family Residence
Materials
  • Brick Veneer, Frame
  • Foundation: Slab
  • Roof: Pitched,Shingle
Condition
  • Resale
  • New construction: No
  • Year built: 2003
Details
  • Builder name: Kim Brooks

Utilities & green energy

  • Sewer: Public Sewer
  • Water: Public
  • Utilities for property: Electricity Connected, Natural Gas Connected, Sewer Connected, Water Available
Green energy
  • Energy generation: None
  • Water conservation: Water-Smart Landscaping

Community & HOA

Community
  • Security: Security System, Smoke Detector(s)
  • Subdivision: Knolls Of Paradise Hills
Location
  • Region: Albuquerque

Financial & listing details

  • Price per square foot: $180/sqft
  • Tax assessed value: $326,746
  • Annual tax amount: $4,517
  • Date on market: 6/22/2026
  • Cumulative days on market: 120 days
  • Listing terms: Cash,Conventional,FHA,VA Loan
  • Road surface type: Paved

Price history

DateEventPrice
8/4/2026Price change$565,000-1.7%$180/sqft
Source: SWMLS #1105984 Report a problem
7/24/2026Price change$575,000-0.9%$183/sqft
Source: SWMLS #1105984 Report a problem
6/22/2026Listed for sale$580,000-2%$185/sqft
Source: SWMLS #1105984 Report a problem
6/22/2026Listing removed$592,000$189/sqft
Source: SWMLS #1102743 Report a problem
5/1/2026Listed for sale$592,000$189/sqft
Source: SWMLS #1102743 Report a problem

Public tax history

YearProperty taxesTax assessment
2025$4,517 +3.2%$108,904 +3%
2024$4,377 +1.8%$105,733 +3%
2023$4,301 +3.5%$102,654 +3%
2022$4,154 +3.5%$99,663 +3%
2021$4,012 +1.7%$96,761 +3%
2020$3,944 $93,943 +3%
2019-- $91,207
2018$3,674 -3.3%$91,207
2017$3,800 +2.3%$91,207 +2.2%
2016$3,714 -95.8%$89,287 +1.3%
2015$88,158 +2309.7%$88,158
2014$3,659 $88,158 0%
2013$3,659 $88,192 -3.5%
2012-- $91,365 +3%
2011-- $88,705 +3%
2010-- $86,122 +3%
2009-- $83,613 +3%
2008-- $81,178 +3%
2007-- $78,813 +3%
2006-- $76,518 +3%
2005-- $74,290 +3%
2004-- $72,126

Find assessor info on the county website

Monthly payment

Est. payment
$3,308/mo
Principal & interest
$2903
Property taxes
$405
More affordability toolsChevron Right

Estimated market value

$556,600

$529,000 - $584,000

$2,831/mo

Climate risks

Explore flood, wildfire, and other predictive climate risk information for this property on First Street®️.

Neighborhood: Paradise Hills

Nearby schools

Petroglyph Elementary School
Grades PK-50.9 miles
8/10
GreatSchools® Rating
Test Score Rating
8/10
Student Progress Rating
8/10
James Monroe Middle School
Grades 6-82.7 miles
7/10
GreatSchools® Rating
Test Score Rating
6/10
Student Progress Rating
7/10
Cibola High School
Grades 9-120.9 miles
3/10
GreatSchools® Rating
College Readiness Rating
5/10
Student Progress Rating
2/10