This charming 3 bedroom, 1.5 bath ranch is the perfect blend of comfort and convenience. Nestled in a highly desirable Kansas City neighborhood, this home offers a fantastic opportunity for first-time homebuyers and investors alike. Hardwood floors flow throughout the home, adding warmth and elegance to the living spaces, while ceiling fans in most rooms ensure year-round comfort. Enjoy privacy and security in the fenced backyard, your own outdoor oasis. Expand your living space with the partially finished basement, perfect for a rec room, home office, or guest suite. This home boasts tons of character and charm, making it a truly unique and inviting space. Located in a highly sought-after area, you'll enjoy easy access to shops, restaurants, parks, and more. Don't miss out on this incredible opportunity to own a charming ranch in a fantastic location. Schedule your showing today! ***LENDER PROGRAM OFFERING 1% OF LOAN VALUE FOR RATE BUYDOWN OR CLOSING COSTS- ASK US FOR DETAILS***
Sold
Price Unknown
9929 Charlotte St, Kansas City, MO 64131
3beds
1,248sqft
Single Family Residence
Built in 1956
9,246 Square Feet Lot
$214,100 Zestimate®
$--/sqft
$1,538 Estimated rent
Home value
$214,100
$195,000 - $233,000
$1,538/mo
Zestimate® history
Owner options
List your home for rent
$1,538/mo
Rent Zestimate®
Find your next renter with Zillow Rental Manager. Plus, with online applications, you can quickly screen prospective tenants – for free.
$1,538/mo
Rent Zestimate®
Refinance and save
Refinancing to a lower rate could help reduce your monthly payments and save thousands over the life of the loan.
Explore your selling options
Work with a Zillow partner agent
Leverage their expertise and Zillow's premium Showcase listings to get your home seen by more buyers.
Get startedList with your own agent
Get your home in front of millions of buyers by listing it on Zillow.
Learn how to do itSell it yourself
Take full control of how buyers see your home on Zillow by listing For Sale by Owner (FSBO).
List your homeWhat's special
Partially finished basementFenced backyardHardwood floorsCeiling fans
Zillow last checked:
Listing updated:
Listed by:
Heather LaPorta 913-274-9780,
Keller Williams Realty Partners Inc.
Bought with:
Patty Radebaugh, SP00236566
Keller Williams Realty Partners Inc.
Source: Heartland MLS as distributed by MLS GRID,MLS#: 2514469
Facts & features
Interior
Bedrooms & bathrooms
- Bedrooms: 3
- Bathrooms: 2
- Full bathrooms: 1
- 1/2 bathrooms: 1
Primary bedroom
- Features: Ceiling Fan(s)
- Level: First
- Area: 120 Square Feet
- Dimensions: 10 x 12
Bedroom 2
- Features: Ceiling Fan(s)
- Level: First
- Area: 96 Square Feet
- Dimensions: 8 x 12
Bedroom 3
- Features: Ceiling Fan(s)
- Level: First
- Area: 99 Square Feet
- Dimensions: 9 x 11
Bathroom 1
- Features: Ceramic Tiles, Shower Over Tub
- Level: First
- Area: 40 Square Feet
- Dimensions: 5 x 8
Basement
- Features: Luxury Vinyl
- Level: Lower
Dining room
- Features: Ceiling Fan(s)
- Level: First
- Area: 96 Square Feet
- Dimensions: 8 x 12
Half bath
- Features: Ceramic Tiles
- Level: First
Kitchen
- Features: Ceramic Tiles, Laminate Counters
- Level: First
- Area: 99 Square Feet
- Dimensions: 9 x 11
Living room
- Features: Ceiling Fan(s)
- Level: First
- Area: 198 Square Feet
- Dimensions: 11 x 18
Heating
- Natural Gas
Cooling
- Electric
Appliances
- Included: Dishwasher, Disposal, Refrigerator, Built-In Electric Oven
- Laundry: In Basement
Features
- Ceiling Fan(s)
- Flooring: Tile, Wood
- Basement: Egress Window(s),Finished,Interior Entry
- Has fireplace: No
Interior area
- Total structure area: 1,248
- Total interior livable area: 1,248 sqft
- Finished area above ground: 960
- Finished area below ground: 288
Property
Parking
- Total spaces: 1
- Parking features: Attached, Garage Door Opener, Garage Faces Front
- Attached garage spaces: 1
Features
- Patio & porch: Patio
- Fencing: Metal
Lot
- Size: 9,246 Square Feet
- Features: City Limits
Details
- Parcel number: 48810011000000000
Construction
Type & style
- Home type: SingleFamily
- Architectural style: Traditional
- Property subtype: Single Family Residence
Materials
- Board & Batten Siding
- Roof: Composition
Condition
- Year built: 1956
Utilities & green energy
- Sewer: Public Sewer
- Water: Public
Community & HOA
Community
- Security: Smoke Detector(s)
- Subdivision: Springhaven Homes
HOA
- Has HOA: No
- Amenities included: Trail(s)
Location
- Region: Kansas City
Financial & listing details
- Tax assessed value: $166,630
- Annual tax amount: $2,787
- Date on market: 10/10/2024
- Listing terms: Cash,Conventional,FHA,VA Loan
- Exclusions: Washer
- Ownership: Private
Price history
| Date | Event | Price |
|---|---|---|
| 12/10/2024 | Sold | -- |
Source:  Heartland MLS as distributed by MLS GRID #2514469 Report a problem Heartland MLS as distributed by MLS GRID #2514469 Report a problem | ||
| 11/29/2024 | Pending sale | $190,000$152/sqft |
Source: Heartland MLS as distributed by MLS GRID #2514469 Report a problem | ||
| 11/14/2024 | Contingent | $190,000$152/sqft |
Source: Heartland MLS as distributed by MLS GRID #2514469 Report a problem | ||
| 11/3/2024 | Price change | $190,000-5%$152/sqft |
Source: Heartland MLS as distributed by MLS GRID #2514469 Report a problem | ||
| 10/10/2024 | Listed for sale | $200,000+68.1%$160/sqft |
Source: Heartland MLS as distributed by MLS GRID #2514469 Report a problem | ||
| 9/19/2019 | Sold | -- |
Source: Heartland MLS as distributed by MLS GRID #2183115 Report a problem | ||
| 8/19/2019 | Pending sale | $119,000$95/sqft |
Source: ReeceNichols Overland Park #2183115 Report a problem | ||
| 8/14/2019 | Listed for sale | $119,000+19.1%$95/sqft |
Source: ReeceNichols Overland Park #2183115 Report a problem | ||
| 1/16/2017 | Listing removed | $995+4.7%$1/sqft |
Source: Renters Warehouse Report a problem | ||
| 1/25/2016 | Listing removed | $950$1/sqft |
Source: RentFeeder Report a problem | ||
| 1/23/2016 | Price change | $950-4.5%$1/sqft |
Source: RentFeeder Report a problem | ||
| 1/3/2016 | Price change | $995-5.2%$1/sqft |
Source: RentFeeder Report a problem | ||
| 12/15/2015 | Price change | $1,050-4.5%$1/sqft |
Source: RentFeeder Report a problem | ||
| 12/9/2015 | Listed for rent | $1,100+22.9%$1/sqft |
Source: RentFeeder Report a problem | ||
| 12/24/2014 | Listing removed | $895$1/sqft |
Source: The Rent Company Report a problem | ||
| 10/21/2014 | Price change | $895-8.2%$1/sqft |
Source: The Rent Company Report a problem | ||
| 9/13/2014 | Price change | $975-2%$1/sqft |
Source: The Rent Company Report a problem | ||
| 8/22/2014 | Listed for rent | $995$1/sqft |
Source: The Rent Company Report a problem | ||
| 8/18/2014 | Listing removed | $99,900$80/sqft |
Source: Platinum Realty #1889971 Report a problem | ||
| 7/26/2014 | Price change | $99,900-3%$80/sqft |
Source: Platinum Realty #1889971 Report a problem | ||
| 6/19/2014 | Listed for sale | $103,000$83/sqft |
Source: Platinum Realty #1889971 Report a problem | ||
| 4/5/2006 | Sold | -- |
Source: Agent Provided Report a problem | ||
Public tax history
| Year | Property taxes | Tax assessment |
|---|---|---|
| 2025 | $2,449 -13.9% | $31,660 -14.1% |
| 2024 | $2,844 +2.1% | $36,841 |
| 2023 | $2,787 +33.6% | $36,841 +53.9% |
| 2022 | $2,087 +0.3% | $23,940 |
| 2021 | $2,080 +7.2% | $23,940 +14.7% |
| 2020 | $1,941 +10.6% | $20,876 |
| 2019 | $1,755 | $20,876 +14.9% |
| 2018 | $1,755 -1.8% | $18,169 |
| 2017 | $1,788 +4.7% | $18,169 +2.6% |
| 2016 | $1,707 +0.9% | $17,713 +2% |
| 2014 | $1,691 +0.3% | $17,366 |
| 2013 | $1,686 +1.3% | $17,366 -0.1% |
| 2012 | $1,664 +8.7% | $17,383 |
| 2011 | $1,530 +0.8% | $17,383 |
| 2010 | $1,518 -1.9% | $17,383 |
| 2009 | $1,547 +0.2% | $17,383 -2% |
| 2008 | $1,545 +14.4% | $17,738 |
| 2007 | $1,350 +0.5% | $17,738 +7% |
| 2006 | $1,344 +3.7% | $16,578 |
| 2005 | $1,295 +0.3% | $16,578 +4% |
| 2004 | $1,291 +14.2% | $15,940 |
| 2003 | $1,131 +5.3% | $15,940 +15% |
| 2002 | $1,074 +12.6% | $13,860 |
| 2001 | $954 | $13,860 |
Find assessor info on the county website
Neighborhood: Linden Hills and Indian Heights
Nearby homes
- $--3 bd3 ba1.9k sqft9925 Charlotte St, Kansas City, MO 64131Sold
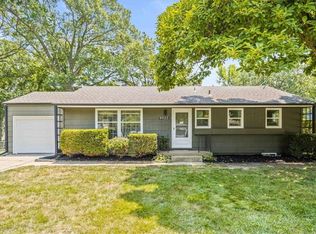
- $216,1004 bd1 ba960 sqft9933 Charlotte St, Kansas City, MO 64131Off Market
- $249,5003 bd2 ba960 sqft9934 Campbell St, Kansas City, MO 64131Off Market
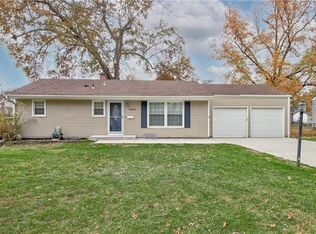
- $210,8003 bd1 ba960 sqft9940 Campbell St, Kansas City, MO 64131Off Market
- $210,4003 bd1 ba960 sqft9921 Charlotte St, Kansas City, MO 64131Off Market
- $233,7003 bd2 ba1.2k sqft9926 Campbell St, Kansas City, MO 64131Off Market
- $220,0003 bd1 ba960 sqft9944 Campbell St, Kansas City, MO 64131Off Market
- $230,0003 bd2 ba1.4k sqft9930 Campbell St, Kansas City, MO 64131Pending
Nearby schools
GreatSchools rating
- 5/10Indian Creek Elementary SchoolGrades: K-5Distance: 0.6 mi
- 3/10Center Middle SchoolGrades: 6-8Distance: 0.7 mi
- 3/10Center Sr. HighGrades: 9-12Distance: 1.5 mi
Get a cash offer in 3 minutes
Find out how much your home could sell for in as little as 3 minutes with a no-obligation cash offer.
Estimated market value
$214,100
Get a cash offer in 3 minutes
Find out how much your home could sell for in as little as 3 minutes with a no-obligation cash offer.
Estimated market value
$214,100
Nearby cities
Nearby neighborhoods
Nearby zip codes
Other Kansas City Topics
