Skip main navigation
Off market
  • $720,200

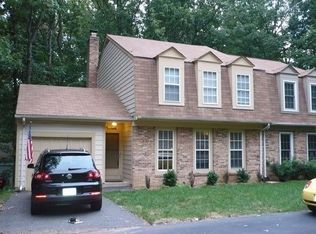
    9929 Hemlock Woods Ln, Burke, VA 22015

    3beds
    1,924sqft
    Twin/Semi-Detached
    Built in 1978
    8,276 Square Feet Lot
    $720,200 Zestimate®
    $374/sqft
    $3,796 Estimated rent

    Home value

    $720,200

    $684,000 - $756,000

    $3,796/mo

    Zestimate® history
    Loading
    Loading...

    Owner options

    List your home for rent

    $3,796/mo

    Rent Zestimate®

    Find your next renter with Zillow Rental Manager. Plus, with online applications, you can quickly screen prospective tenants – for free.

    Learn more

    $3,796/mo

    Rent Zestimate®

    Refinance and save

    $4,719/mo

    Est. payment

    Refinancing to a lower rate could help reduce your monthly payments and save thousands over the life of the loan.

    See today's rates

    $4,719/mo

    Est. payment

    Explore your selling options

    Work with a Zillow partner agent

    Leverage their expertise and Zillow's premium Showcase listings to get your home seen by more buyers.

    Get started

    List with your own agent

    Get your home in front of millions of buyers by listing it on Zillow.

    Learn how to do it

    Sell it yourself

    Take full control of how buyers see your home on Zillow by listing For Sale by Owner (FSBO).

    List your home

    What's special

    Open House 6/8 & 6/9. Pack your bags because your search is over! Get ready to be Wowed! This home has been beautifully updated and expertly maintained. The custom gourmet Kitchen will impress with beautiful 48~ cabinets, stunning quartz counters, top quality appliances including Bosch dishwasher and new range with convection oven, and ceramic tile flooring. The breakfast room, an extension of the kitchen, features a huge island with seating and storage. All Bathrooms have been completely remodeled. Living room / Dining room combo features a wood-burning fireplace, hardwood floors and a walk-out to a deck overlooking a private backyard. Spacious lower level Rec Room features a wood-burning fireplace with brick surround, built-in cabinets, plush carpet, and a walk-out to a stone patio with decorative planters. A separate laundry room with cabinets and a storage space with shelving complete this level. Details such as wrought iron railings, custom moldings, contemporary ceiling fans, front door with stained glass, recessed lighting, and fresh designer paint show pride in ownership. Please refer to the complete list of updates available under documents. Burke Centre is a planned community and is recognized for all of the wonderful amenities available to residents including 5 pools with community centers, tot lots, sports courts, acres of natural open areas with miles of trails, and easy access to transportation options. Burke Centre is convenient to top rated schools, Burke Lake Regional Park and Golf Course, the Historic Town of Clifton, George Mason University, and an abundance of great shopping and restaurants.

    This property is off market, which means it's not currently listed for sale or rent on Zillow. This may be different from what's available on other websites or public sources.

    Facts & features

    Interior

    Bedrooms & bathrooms
    • Bedrooms: 3
    • Bathrooms: 3
    • Full bathrooms: 2
    • 1/2 bathrooms: 1
    Heating
    • Heat pump
    Appliances
    • Included: Dishwasher, Dryer, Microwave, Refrigerator, Washer
    Features
    • Kitchen Island, Recessed Lighting, Dining Area, Eat-in Kitchen, Open Floorplan, Formal/Separate Dining Room, Combination Dining/Living, Upgraded Countertops, Kitchen - Gourmet, Stain/Lead Glass
    • Flooring: Tile, Carpet, Hardwood
    • Windows: Window Treatments
    • Basement: Y
    • Has fireplace: Yes
    Interior area
    • Total interior livable area: 1,924 sqft
    • Finished area below ground: 444

    Property

    Parking
    • Total spaces: 2
    Features
    • Exterior features: Vinyl, Brick
    • Pool features: In Ground, Fenced
    • Has view: Yes
    • View description: Water
    • Has water view: Yes
    • Water view: Water
    Lot
    • Size: 8,276 Square Feet
    Details
    • Parcel number: 0783130033
    • Special conditions: Standard

    Construction

    Type & style
    • Home type: SingleFamily
    • Architectural style: Traditional, Colonial
    • Property subtype: Twin/Semi-Detached
    Materials
    • brick
    • Roof: Composition
    Condition
    • Year built: 1978

    Community & HOA

    HOA
    • Has HOA: Yes
    • HOA fee: $248 monthly
    Location
    • Region: Burke

    Financial & listing details

    • Price per square foot: $374/sqft
    • Tax assessed value: $656,940
    • Annual tax amount: $7,594

    Price history

    DateEventPrice
    5/18/2026Listing removed$3,850$2/sqft
    Source: Bright MLS #VAFX2305546 Report a problem
    4/22/2026Listed for rent$3,850$2/sqft
    Source: Bright MLS #VAFX2305546 Report a problem
    3/11/2022Sold$611,000+5.4%$318/sqft
    Source: Bright MLS #VAFX2036112 Report a problem
    1/18/2022Contingent$579,900$301/sqft
    Source: Bright MLS #VAFX2036112 Report a problem
    1/13/2022Listed for sale$579,900+13.7%$301/sqft
    Source: Bright MLS #VAFX2036112 Report a problem
    7/11/2019Sold$510,000+0%$265/sqft
    Source: Long & Foster Broker Feed #VAFX1067074_100 Report a problem
    6/11/2019Pending sale$509,900$265/sqft
    Source: Long & Foster Real Estate, Inc. #VAFX1067074 Report a problem
    6/6/2019Listed for sale$509,900$265/sqft
    Source: Long & Foster Real Estate, Inc. #VAFX1067074 Report a problem

    Public tax history

    YearProperty taxesTax assessment
    2025$7,594 +7.8%$656,940 +8%
    2024$7,046 +9.6%$608,180 +6.7%
    2023$6,430 +5.2%$569,820 +6.6%
    2022$6,111 $534,380 +2.6%
    2021-- $520,850 +5.7%
    2020$5,830 +9%$492,570 +9%
    2019$5,349 +4.4%$451,990 +4.4%
    2018$5,126 +9.4%$433,080 +7.3%
    2017$4,685 +0.2%$403,500
    2016$4,675 +8.6%$403,500 +4.6%
    2015$4,304 +2.9%$385,660 +2.7%
    2014$4,183 $375,660 +9.8%
    2013-- $342,240 +5.2%
    2012-- $325,300 +2%
    2011-- $318,840 -2%
    2010-- $325,460
    2009-- $325,460 -16.8%
    2008-- $391,020 -2.9%
    2007-- $402,600 +76.9%
    2003-- $227,635 +17%
    2002-- $194,560 +21%
    2001-- $160,795
    Find assessor info on the county website

    Neighborhood: 22015

    Nearby schools

    GreatSchools rating
    Schools provided by the listing agent
    • Elementary: TERRA CENTRE
    • Middle: ROBINSON SECONDARY SCHOOL
    • High: ROBINSON SECONDARY SCHOOL
    • District: FAIRFAX COUNTY PUBLIC SCHOOLS

    Source: The MLS. This data may not be complete. We recommend contacting the local school district to confirm school assignments for this home.

    Get a cash offer in 3 minutes
    Find out how much your home could sell for in as little as 3 minutes with a no-obligation cash offer.
    Estimated market value
    $720,200
    Get a cash offer in 3 minutes
    Find out how much your home could sell for in as little as 3 minutes with a no-obligation cash offer.
    Estimated market value
    $720,200