Back on Market – No Fault of the Sellers! This beautiful home is available once again due to buyer circumstances unrelated to the property. All inspections and timelines were met, and the home is ready for its next opportunity. Don’t miss your chance to own this well-maintained property—schedule your showing today!
Welcome to this impeccably maintained home nestled in one of Kansas City's most sought-after locations, right in the heart of the Liberty district. Situated in a maintenance-provided community with remarkably low HOA fees, this home offers the ultimate convenience—say goodbye to mowing the lawn or shoveling snow, and simply move right in!
This stunning residence is sure to impress even the most discerning buyers, boasting a wealth of upgrades throughout. Highlights include brand-new solid surface countertops, fresh carpeting on the stairs and upper level, and a striking beam accent in the dining/living area that adds a touch of elegance. Additional features include a water softener and so much more.
The open floor plan is both functional and inviting, with the primary bedroom conveniently located on the main level, along with the laundry room—no more lugging laundry to the basement! This home truly combines modern upgrades with thoughtful design, making it the perfect place to call home. Don’t miss the opportunity to own this gem in a prime Liberty location!
Sold
Price Unknown
9929 NE 98th St, Kansas City, MO 64157
2beds
1,329sqft
Townhouse
Built in 2006
3,484 Square Feet Lot
$250,300 Zestimate®
$--/sqft
$1,822 Estimated rent
Home value
$250,300
$225,000 - $278,000
$1,822/mo
Zestimate® history
Owner options
List your home for rent
$1,822/mo
Rent Zestimate®
Find your next renter with Zillow Rental Manager. Plus, with online applications, you can quickly screen prospective tenants – for free.
$1,822/mo
Rent Zestimate®
Refinance and save
$60/mo
Est. payment
Refinancing to a lower rate could help reduce your monthly payments and save thousands over the life of the loan.
$60/mo
Est. payment
Explore your selling options
Work with a Zillow partner agent
Leverage their expertise and Zillow's premium Showcase listings to get your home seen by more buyers.
Get startedList with your own agent
Get your home in front of millions of buyers by listing it on Zillow.
Learn how to do itSell it yourself
Take full control of how buyers see your home on Zillow by listing For Sale by Owner (FSBO).
List your homeWhat's special
Open floor plan
Zillow last checked:
Listing updated:
Listed by:
Lacey Wiley 816-617-5521,
EXP Realty LLC,
Eric Wiley 816-596-0686,
EXP Realty LLC
Bought with:
Melissa Bartlett, 2004020982
Jason Mitchell Real Estate Mis
Source: Heartland MLS as distributed by MLS GRID,MLS#: 2521710
Facts & features
Interior
Bedrooms & bathrooms
- Bedrooms: 2
- Bathrooms: 2
- Full bathrooms: 2
Primary bedroom
- Features: Carpet, Ceiling Fan(s), Walk-In Closet(s)
- Level: First
- Area: 143 Square Feet
- Dimensions: 13 x 11
Bedroom 2
- Features: Carpet, Walk-In Closet(s)
- Level: Second
- Area: 130 Square Feet
- Dimensions: 13 x 10
Bathroom 1
- Features: Shower Over Tub, Vinyl
- Level: First
- Area: 55 Square Feet
- Dimensions: 11 x 5
Bathroom 2
- Features: Shower Over Tub, Vinyl
- Level: Second
- Area: 50 Square Feet
- Dimensions: 10 x 5
Dining room
- Features: Wood Floor
- Level: First
- Area: 96 Square Feet
- Dimensions: 12 x 8
Kitchen
- Features: Wood Floor
- Level: First
- Area: 88 Square Feet
- Dimensions: 11 x 8
Living room
- Features: Carpet, Ceiling Fan(s), Fireplace
- Level: First
- Area: 144 Square Feet
- Dimensions: 12 x 12
Loft
- Features: Ceiling Fan(s)
- Level: Second
- Area: 120 Square Feet
- Dimensions: 12 x 10
Heating
- Forced Air
Cooling
- Electric
Appliances
- Included: Dishwasher, Disposal, Microwave, Refrigerator, Built-In Electric Oven, Washer
- Laundry: Main Level
Features
- Ceiling Fan(s), Vaulted Ceiling(s), Walk-In Closet(s)
- Flooring: Carpet, Wood
- Doors: Storm Door(s)
- Windows: Window Coverings, Thermal Windows
- Basement: Concrete,Unfinished,Sump Pump
- Number of fireplaces: 1
- Fireplace features: Living Room
Interior area
- Total structure area: 1,329
- Total interior livable area: 1,329 sqft
- Finished area above ground: 1,328
- Finished area below ground: 1
Property
Parking
- Total spaces: 1
- Parking features: Attached, Garage Door Opener, Garage Faces Front
- Attached garage spaces: 1
Features
- Patio & porch: Patio
Lot
- Size: 3,484 Square Feet
- Features: City Lot
Details
- Parcel number: 109180012028.00
Construction
Type & style
- Home type: Townhouse
- Architectural style: Traditional
- Property subtype: Townhouse
Materials
- Brick/Mortar, Vinyl Siding
- Roof: Composition
Condition
- Year built: 2006
Utilities & green energy
- Sewer: Public Sewer
- Water: Public
Community & HOA
Community
- Security: Smoke Detector(s)
- Subdivision: Barrington Woods- The Village
HOA
- Has HOA: Yes
- Services included: Maintenance Grounds, Snow Removal
- HOA fee: $60 monthly
Location
- Region: Kansas City
Financial & listing details
- Tax assessed value: $37,770
- Annual tax amount: $2,819
- Date on market: 12/1/2024
- Listing terms: Cash,Conventional,FHA,VA Loan
- Ownership: Private
Price history
| Date | Event | Price |
|---|---|---|
| 6/5/2025 | Sold | -- |
Source:  Heartland MLS as distributed by MLS GRID #2521710 Report a problem Heartland MLS as distributed by MLS GRID #2521710 Report a problem | ||
| 5/22/2025 | Pending sale | $244,900$184/sqft |
Source: Heartland MLS as distributed by MLS GRID #2521710 Report a problem | ||
| 5/10/2025 | Listed for sale | $244,900$184/sqft |
Source: Heartland MLS as distributed by MLS GRID #2521710 Report a problem | ||
| 4/2/2025 | Pending sale | $244,900$184/sqft |
Source: Heartland MLS as distributed by MLS GRID #2521710 Report a problem | ||
| 2/16/2025 | Price change | $244,900-2%$184/sqft |
Source: Heartland MLS as distributed by MLS GRID #2521710 Report a problem | ||
| 1/10/2025 | Price change | $250,000-2%$188/sqft |
Source: Heartland MLS as distributed by MLS GRID #2521710 Report a problem | ||
| 12/1/2024 | Listed for sale | $255,000+59.5%$192/sqft |
Source: Heartland MLS as distributed by MLS GRID #2521710 Report a problem | ||
| 6/3/2019 | Sold | -- |
Source: Heartland MLS as distributed by MLS GRID #2155501 Report a problem | ||
| 4/1/2019 | Pending sale | $159,900$120/sqft |
Source: RE/MAX Innovations #2155501 Report a problem | ||
| 3/29/2019 | Listed for sale | $159,900+27.9%$120/sqft |
Source: RE/MAX Innovations #2155501 Report a problem | ||
| 7/20/2015 | Sold | -- |
Source: Heartland MLS as distributed by MLS GRID #1937705 Report a problem | ||
| 6/12/2015 | Pending sale | $125,000$94/sqft |
Source: ReeceNichols Lees Summit #1937705 Report a problem | ||
| 5/21/2015 | Price change | $125,000-3.8%$94/sqft |
Source: ReeceNichols Lees Summit #1937705 Report a problem | ||
| 5/11/2015 | Listed for sale | $130,000$98/sqft |
Source: ReeceNichols Lees Summit #1937705 Report a problem | ||
Public tax history
| Year | Property taxes | Tax assessment |
|---|---|---|
| 2025 | $2,993 +6.2% | $37,770 +12.1% |
| 2024 | $2,819 -0.9% | $33,690 |
| 2023 | $2,844 +6.2% | $33,690 +9.7% |
| 2022 | $2,678 -0.4% | $30,700 |
| 2021 | $2,690 +16.6% | $30,700 +22.8% |
| 2020 | $2,307 | $24,990 |
| 2019 | $2,307 +1.8% | $24,990 +3.6% |
| 2018 | $2,267 +9.8% | $24,130 |
| 2017 | $2,066 | $24,130 +5.8% |
| 2016 | $2,066 | $22,800 |
| 2015 | $2,066 +0.1% | $22,800 |
| 2014 | $2,064 | $22,800 |
| 2013 | -- | $22,800 +4.9% |
| 2012 | -- | $21,740 |
| 2011 | -- | $21,740 -7% |
| 2010 | -- | $23,370 +392% |
| 2009 | -- | $4,750 |
| 2007 | -- | $4,750 |
Find assessor info on the county website
Neighborhood: Shoal Creek
Nearby homes
- $261,7002 bd2 ba1.3k sqft9801 N Home Ave, Kansas City, MO 64157Off Market
- $270,9002 bd2 ba1.4k sqft9927 NE 98th St, Kansas City, MO 64157Off Market
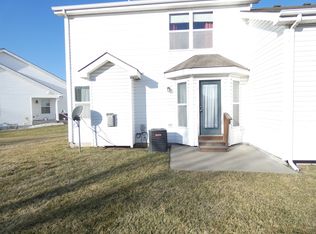
- $266,7002 bd2 ba1.3k sqft9803 N Home Ave, Kansas City, MO 64157Off Market
- $260,8002 bd2 ba1.3k sqft9805 N Home Ave, Kansas City, MO 64157Off Market
- $243,4002 bd1 ba1k sqft9925 NE 98th St, Kansas City, MO 64157Off Market
- $246,7002 bd3 ba1.3k sqft9807 N Home Ave, Kansas City, MO 64157Off Market
- $247,9002 bd2 ba1k sqft9923 NE 98th St, Kansas City, MO 64157Off Market
- $254,7002 bd2 ba1.3k sqft9809 N Home Ave, Kansas City, MO 64157Off Market
Nearby schools
GreatSchools rating
- 6/10Warren Hills Elementary SchoolGrades: K-5Distance: 0.8 mi
- 7/10Heritage Middle SchoolGrades: 6-8Distance: 2.1 mi
- 9/10Liberty North High SchoolGrades: 9-12Distance: 1.6 mi
Schools provided by the listing agent
- Elementary: Warren Hills
- Middle: Heritage
- High: Liberty North
Source: Heartland MLS as distributed by MLS GRID. This data may not be complete. We recommend contacting the local school district to confirm school assignments for this home.
Get a cash offer in 3 minutes
Find out how much your home could sell for in as little as 3 minutes with a no-obligation cash offer.
Estimated market value
$250,300
Get a cash offer in 3 minutes
Find out how much your home could sell for in as little as 3 minutes with a no-obligation cash offer.
Estimated market value
$250,300
- Missouri
- Clay County
- Kansas City
- 64157
- Shoal Creek
- 9929 NE 98th St
Nearby cities
Nearby neighborhoods
Nearby zip codes
Other Kansas City Topics
