Skip main navigation
Pending
  • $440,000

    9929 SW 106th Cir, Ocala, FL 34481

    3beds
    2,536sqft
    : 
    Loading
    Get pre-qualified
    Single Family Residence
    Built in 2025
    10,010 Square Feet Lot
    $432,100 Zestimate®
    $174/sqft
    $494/mo HOA

    What's special

    Sleek shaker cabinetryUnique covered lanaiExpansive residenceMeticulously finished interiorsMassive quartz waterfall islandMagnificent open-concept great roomFloor-to-ceiling tile work
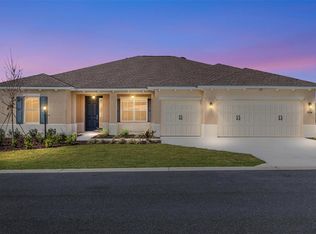
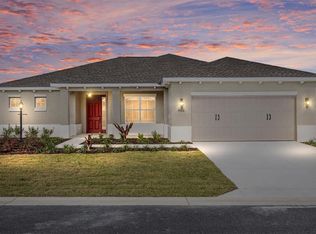
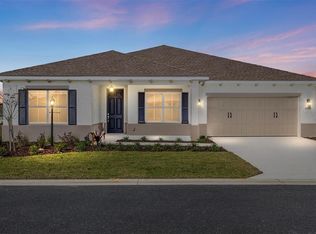
    Discover the Willem, a masterfully designed new construction home that blends modern sophistication with exceptional functional space. This expansive residence features 3 bedrooms and 3 full baths, centered around a magnificent open-concept Great Room and luxury vinyl throughout the main living areas. The chef’s kitchen is a showpiece of contemporary design, featuring a massive quartz waterfall island, premium stainless steel appliances including a built-in double oven and gas cooktop, and sleek shaker cabinetry accented by a stylish subway tile backsplash. For those seeking versatility, the home includes a dedicated Flex Room, perfect for a professional home office, hobby studio, or library. The Primary Suite serves as a luxurious retreat, offering a spa-like master bathroom equipped with a dual-sink vanity and a massive walk-in shower featuring floor-to-ceiling tile work and a built-in bench. The layout is completed by a spacious Laundry Suite and a 2-car garage that offers additional storage space for added convenience. Outdoor living is redefined by the unique Covered lanai, providing a private oasis for entertaining or quiet relaxation. From the striking stone-accented exterior to the meticulously finished interiors, the Willem offers an unparalleled lifestyle of comfort and class.
    148 days
    |
    22
    |
    0
    |

    Zillow last checked:

    Listing updated:

    Listed by:

    Jason Taflinger 352-414-0447,

    ON TOP OF THE WORLD REAL EST 866-228-5878

    Source: Stellar MLS,MLS#: OM718411MLS LogoOriginating MLS: Ocala - Marion

      Facts & features

      Interior

      Bedrooms & bathrooms
      • Bedrooms: 3
      • Bathrooms: 3
      • Full bathrooms: 3
      Rooms
      • Room types: Bonus Room, Great Room
      Primary bedroom
      • Features: Walk-In Closet(s)
      • Level: First
      Kitchen
      • Level: First
      Living room
      • Level: First
      Heating
      • Central
      Cooling
      • Central Air
      Appliances
      • Included: Oven, Dishwasher, Disposal, Microwave, Range Hood, Refrigerator
      • Laundry: Laundry Room
      Features
      • Thermostat, Walk-In Closet(s)
      • Flooring: Luxury Vinyl, Tile
      • Windows: Blinds
      • Has fireplace: No
      Interior area
      • Total structure area: 3,096
      • Total interior livable area: 2,536 sqft
      Video & virtual tour

      Property

      Parking
      • Total spaces: 2
      • Parking features: Garage - Attached
      • Attached garage spaces: 2
      Features
      • Levels: One
      • Stories: 1
      • Patio & porch: Covered, Enclosed, Patio
      • Exterior features: Irrigation System
      Lot
      • Size: 10,010 Square Feet
      • Dimensions: 77 x 130
      • Features: Cleared
      Details
      • Parcel number: 3530068054
      • Zoning: PUD
      • Special conditions: None

      Construction

      Type & style
      • Home type: SingleFamily
      • Property subtype: Single Family Residence
      Materials
      • Block, Concrete, Stucco
      • Foundation: Slab
      • Roof: Shingle
      Condition
      • Completed
      • New construction: Yes
      • Year built: 2025
      Details
      • Builder model: Willem

      Utilities & green energy

      • Sewer: Private Sewer
      • Water: Private
      • Utilities for property: Electricity Connected, Sewer Connected, Water Connected

      Community & HOA

      Community
      • Features: Clubhouse, Dog Park, Fitness Center, Golf Carts OK, Golf, Pool, Restaurant, Sidewalks, Tennis Court(s)
      • Pet fee: $0 monthly
      • Senior community: Yes
      • Subdivision: ON TOP OF THE WORLD
      HOA
      • Has HOA: Yes
      • Amenities included: Basketball Court, Clubhouse, Fence Restrictions, Fitness Center, Gated, Park, Pickleball Court(s), Pool, Recreation Facilities, Storage, Tennis Court(s)
      • Services included: Community Pool, Maintenance Grounds, Recreational Facilities
      • HOA fee: $494 monthly
      • HOA name: Lori Sands
      • HOA phone: 352-873-0848
      Location
      • Region: Ocala

      Financial & listing details

      • Price per square foot: $174/sqft
      • Annual tax amount: $381
      • Date on market: 2/9/2026
      • Cumulative days on market: 100 days
      • Listing terms: Cash,Conventional
      • Ownership: Leasehold
      • Total actual rent: 0
      • Electric utility on property: Yes
      • Road surface type: Paved, Asphalt

        Estimated market value

        $432,100

        $410,000 - $454,000

        $2,857/mo

        Price history

        DateEventPrice
        5/14/2026Pending sale$440,000$174/sqft
        Source: Stellar MLS #OM718411 Report a problem
        2/9/2026Listed for sale$440,000$174/sqft
        Source: Stellar MLS #OM718411 Report a problem

        Public tax history

        Tax history is unavailable.

        Monthly payment

        Est. payment

        Payment breakdown

        Explore the cost of this home by adjusting the details. Changes won't be saved.
        All calculations are estimates and provided by Zillow, Inc. for informational purposes only. Actual amounts may vary.
        HOA fees may include property taxes on listings classified as Co-Ops. Contact the listing agent and/or owner for fee details.
        Mortgage interest rates are dependent on a number of factors, including credit score, down payment, and repayment length. Interest rate data provided by Zillow Group Marketplace, Inc. as of 1/1/1970 from various mortgage lenders with which we have lead or other similar arrangements; the Estimated Payment is an average of those rates.
        See how much you could borrow to make a competitive offer.

        Climate risks

        Neighborhood: 34481

        Getting around

        3 / 100
        Car-Dependent
        0 / 100
        No Nearby Transit
        34 / 100
        Somewhat Bikeable

        Nearby schools

        GreatSchools rating

        A local agent can set up tours, give advice and negotiate with sellers.

        Browse local experts

        Similar homes

        Skip to the end of the carouselSkip to the beginning of the carousel