From the moment you step through the front door of this thoughtfully designed 5-bedroom, 5-bath home in Winter Garden’s sought-after Watermark community, it feels like home. Natural light pours into the open-concept living space, where everyday moments unfold with ease. Cook family meals in the stunning kitchen featuring quartz countertops, a custom backsplash, stainless steel appliances, an oversized island, and a walk-in pantry with built-in shelving. Gather around the island for morning coffee or late-night laughs, while Sonos in-ceiling surround sound sets the tone throughout the main living areas. Downstairs, the private guest suite is perfect for visitors or multigenerational living, while the dedicated office offers a quiet space to focus or create. Upstairs, the loft becomes the hub for game nights or movie marathons, with three additional bedrooms and a luxurious primary suite just down the hall. Every detail has been carefully chosen, from designer lighting and ceiling fans in all rooms and common areas to wood-look tile and plush carpeting underfoot. Function meets style in the laundry room, complete with cabinetry, a tile backsplash, and a deep utility sink. Additional enhancements include a water softener system, epoxy flooring in the oversized 2-car garage, and 7-inch seamless gutters that add both form and function to the exterior. Outside, enjoy the covered lanai and fully fenced backyard, perfect for future pool plans or peaceful evenings. With ample storage and access to top-rated schools, shopping, dining, and resort style amenities, this home offers more than just space. It offers a lifestyle. Come see how it feels to come home.
Sold for $875,000
Zestimate®
$875,000
9929 SUMMERLAKE GROVES STREET, WINTER GARDEN, FL 34787
5beds
4,034sqft
Single Family Residence
Built in 2020
7,200 Square Feet Lot
$875,000 Zestimate®
$217/sqft
$4,715 Estimated rent
Home value
$875,000
$805,000 - $945,000
$4,715/mo
Zestimate® history
Owner options
List your home for rent
$4,715/mo
Rent Zestimate®
Find your next renter with Zillow Rental Manager. Plus, with online applications, you can quickly screen prospective tenants – for free.
$4,715/mo
Rent Zestimate®
Refinance and save
$6,389/mo
Est. payment
Refinancing to a lower rate could help reduce your monthly payments and save thousands over the life of the loan.
$6,389/mo
Est. payment
Explore your selling options
Work with a Zillow partner agent
Leverage their expertise and Zillow's premium Showcase listings to get your home seen by more buyers.
Get startedList with your own agent
Get your home in front of millions of buyers by listing it on Zillow.
Learn how to do itSell it yourself
Take full control of how buyers see your home on Zillow by listing For Sale by Owner (FSBO).
List your homeWhat's special
Oversized islandCovered lanaiDedicated officeStainless steel appliancesLuxurious primary suiteCustom backsplashFully fenced backyard
Zillow last checked:
Listing updated:
Listed by:
Michael Didomenico, Jr 407-922-3277,
DIDOMENICO REALTY GROUP 407-922-3277
Bought with:
Brooke Adams, 3613039
GO REALTY FL LLC
Source: Stellar MLS,MLS#: O6417889 Originating MLS: Orlando Regional
Originating MLS: Orlando Regional
Facts & features
Interior
Bedrooms & bathrooms
- Bedrooms: 5
- Bathrooms: 5
- Full bathrooms: 4
- 1/2 bathrooms: 1
Primary bedroom
- Features: No Closet
- Level: Second
- Area: 608 Square Feet
- Dimensions: 19x32
Bedroom 1
- Features: Walk-In Closet(s)
- Level: First
- Area: 204 Square Feet
- Dimensions: 12x17
Bedroom 2
- Features: Walk-In Closet(s)
- Level: Second
- Area: 216 Square Feet
- Dimensions: 12x18
Bedroom 3
- Features: Walk-In Closet(s)
- Level: Second
- Area: 168 Square Feet
- Dimensions: 12x14
Bedroom 4
- Features: Walk-In Closet(s)
- Level: Second
- Area: 165 Square Feet
- Dimensions: 11x15
Primary bathroom
- Features: Walk-In Closet(s)
- Level: Second
- Area: 169 Square Feet
- Dimensions: 13x13
Bathroom 1
- Features: Built-in Closet
- Level: First
- Area: 36 Square Feet
- Dimensions: 6x6
Bathroom 2
- Features: Built-in Closet
- Level: First
- Area: 72 Square Feet
- Dimensions: 8x9
Bathroom 3
- Features: No Closet
- Level: Second
Bathroom 4
- Features: No Closet
- Level: Second
- Area: 48 Square Feet
- Dimensions: 6x8
Dining room
- Features: No Closet
- Level: First
- Area: 272 Square Feet
- Dimensions: 17x16
Kitchen
- Features: No Closet
- Level: First
- Area: 340 Square Feet
- Dimensions: 17x20
Living room
- Features: No Closet
- Level: First
Loft
- Features: No Closet
- Level: Second
- Area: 288 Square Feet
- Dimensions: 16x18
Office
- Features: No Closet
- Level: First
- Area: 180 Square Feet
- Dimensions: 12x15
Heating
- Central
Cooling
- Central Air
Appliances
- Included: Dishwasher, Disposal, Electric Water Heater, Microwave, Range, Range Hood, Refrigerator
- Laundry: Laundry Room
Features
- High Ceilings, In Wall Pest System, Open Floorplan, Smart Home, Solid Surface Counters, Solid Wood Cabinets, Thermostat, Walk-In Closet(s)
- Flooring: Carpet, Porcelain Tile
- Windows: Window Treatments
- Has fireplace: No
Interior area
- Total structure area: 4,114
- Total interior livable area: 4,034 sqft
Property
Parking
- Total spaces: 2
- Parking features: Garage - Attached
- Attached garage spaces: 2
Features
- Levels: Multi/Split
- Exterior features: Balcony, Irrigation System, Rain Gutters, Sidewalk
Lot
- Size: 7,200 Square Feet
Details
- Parcel number: 092427755908320
- Zoning: P-D
- Special conditions: None
Construction
Type & style
- Home type: SingleFamily
- Property subtype: Single Family Residence
Materials
- Block, Concrete
- Foundation: Slab
- Roof: Tile
Condition
- New construction: No
- Year built: 2020
Utilities & green energy
- Sewer: Public Sewer
- Water: Public
- Utilities for property: BB/HS Internet Available, Cable Connected, Electricity Connected
Community & HOA
Community
- Pet fee: $0 monthly
- Subdivision: WATERMARK PH 4A
HOA
- Has HOA: Yes
- HOA fee: $159 monthly
- HOA name: Sara Cortes
- HOA phone: 407-447-9955
Location
- Region: Winter Garden
Financial & listing details
- Price per square foot: $217/sqft
- Tax assessed value: $766,566
- Annual tax amount: $8,904
- Date on market: 6/17/2026
- Cumulative days on market: 21 days
- Listing terms: Cash,Conventional,FHA,VA Loan
- Ownership: Fee Simple
- Total actual rent: 0
- Electric utility on property: Yes
- Road surface type: Asphalt
Price history
| Date | Event | Price |
|---|---|---|
| 7/16/2026 | Sold | $875,000-2.8%$217/sqft |
Source:  Stellar MLS #O6417889 Report a problem Stellar MLS #O6417889 Report a problem | ||
| 7/12/2026 | Contingent | $899,990$223/sqft |
Source: Stellar MLS #O6417889 Report a problem | ||
| 6/17/2026 | Listed for sale | $899,990-2.7%$223/sqft |
Source: Stellar MLS #O6417889 Report a problem | ||
| 2/12/2026 | Listing removed | $925,000$229/sqft |
Source: Stellar MLS #O6359676 Report a problem | ||
| 11/12/2025 | Listed for sale | $925,000+72.5%$229/sqft |
Source: Stellar MLS #O6359676 Report a problem | ||
| 12/28/2020 | Sold | $536,100$133/sqft |
Source: Public Record Report a problem | ||
Public tax history
| Year | Property taxes | Tax assessment |
|---|---|---|
| 2024 | $8,565 +7.2% | $536,026 +3% |
| 2023 | $7,987 +3.5% | $520,414 +3% |
| 2022 | $7,715 +1.4% | $505,256 +3% |
| 2021 | $7,608 +534.7% | $490,540 +554.1% |
| 2020 | $1,199 | $75,000 |
Find assessor info on the county website
Neighborhood: 34787
Nearby homes
- $693,2004 bd4 ba2.8k sqft9935 Summerlake Groves St, Winter Garden, FL 34787Off Market
- $909,2005 bd4 ba4.1k sqft9923 Summerlake Groves St, Winter Garden, FL 34787Off Market
- $655,500-- bd-- ba2.6k sqft9941 Summerlake Groves St, Winter Garden, FL 34787Off Market
- $765,0004 bd4 ba2.9k sqft9917 Summerlake Groves St, Winter Garden, FL 34787Sold
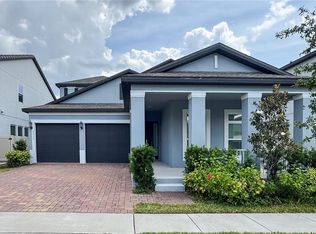
- $774,300-- bd-- ba3.1k sqft15039 Guava Bay Dr, Winter Garden, FL 34787Off Market
- $610,0004 bd3 ba2k sqft15047 Guava Bay Dr, Winter Garden, FL 34787Sold
- $905,0005 bd5 ba3.9k sqft15031 Guava Bay Dr, Winter Garden, FL 34787For Sale
- $888,5005 bd5 ba3.8k sqft15055 Guava Bay Dr, Winter Garden, FL 34787Off Market
Nearby schools
GreatSchools rating
- 8/10Panther Lake ElementaryGrades: PK-5Distance: 0.5 mi
- 9/10Hamlin Middle SchoolGrades: 6-8Distance: 3.4 mi
- 6/10Horizon High SchoolGrades: 9-12Distance: 0.2 mi
Schools provided by the listing agent
- Elementary: Panther Lake Elementary
- Middle: Hamlin Middle
- High: Horizon High School
Source: Stellar MLS. This data may not be complete. We recommend contacting the local school district to confirm school assignments for this home.
Get a cash offer in 3 minutes
Find out how much your home could sell for in as little as 3 minutes with a no-obligation cash offer.
Estimated market value
$875,000
Get a cash offer in 3 minutes
Find out how much your home could sell for in as little as 3 minutes with a no-obligation cash offer.
Estimated market value
$875,000
- Florida
- Orange County
- Winter Garden
- 34787
- 9929 SUMMERLAKE GROVES STREET
Nearby cities
Nearby neighborhoods
Nearby zip codes
Other Winter Garden Topics
