Welcome to this Charming Cape Cod-Style Home in the Heart of Ken Caryl!
If you're looking for a spacious, updated home in a quiet and friendly neighborhood, this one checks all the boxes. Nestled at the end of a peaceful cul-de-sac with minimal traffic, this beautifully maintained property offers 2,652 square feet of living space, including four generously sized bedrooms and three bathrooms.
Upstairs, you'll find all four bedrooms—including a spacious primary suite with ample room for a reading nook or home office. The main level features a formal dining room and a casual dining space conveniently situated between the kitchen and family room. The family and living rooms share a wall, allowing for flexible use—keep them as separate cozy spaces or open them up into one large great room.
The basement is a blank canvas, ready for your personal touch—add a recreation room, additional bedroom, bathroom, or home office. Some partial finishing has already been completed, making it easier to customize. RV or boat parking area on side of house.
Enjoy peace of mind knowing that all major systems have been updated in recent years, including a new roof, furnace, A/C, dishwasher, stove, stamped concrete patio, back landscaping, and sprinkler system. The washer and dryer (included) were purchased in 2020.
This is a rare opportunity to own a move-in-ready home in a desirable location with room to grow and personalize. Don’t miss your chance to live in a wonderful community, on a private cul-de-sac, at a great price!
Sold for $650,000
$650,000
9929 W Fairview Avenue, Littleton, CO 80127
4beds
2,652sqft
Single Family Residence
Built in 1978
7,840 Square Feet Lot
$637,100 Zestimate®
$245/sqft
$3,308 Estimated rent
Home value
$637,100
$599,000 - $682,000
$3,308/mo
Zestimate® history
Owner options
List your home for rent
$3,308/mo
Rent Zestimate®
Find your next renter with Zillow Rental Manager. Plus, with online applications, you can quickly screen prospective tenants – for free.
$3,308/mo
Rent Zestimate®
Refinance and save
$3,024/mo
Est. payment
Refinancing to a lower rate could help reduce your monthly payments and save thousands over the life of the loan.
$3,024/mo
Est. payment
Explore your selling options
Work with a Zillow partner agent
Leverage their expertise and Zillow's premium Showcase listings to get your home seen by more buyers.
Get startedList with your own agent
Get your home in front of millions of buyers by listing it on Zillow.
Learn how to do itSell it yourself
Take full control of how buyers see your home on Zillow by listing For Sale by Owner (FSBO).
List your homeWhat's special
Casual dining spaceSprinkler systemCape cod-style homeFormal dining roomBack landscapingPrivate cul-de-sacGenerously sized bedrooms
Zillow last checked:
Listing updated:
Listed by:
Jonathan Holm 720-341-0396 jon@rjreal.com,
Equity Colorado Real Estate
Bought with:
Jonathan Holm, 100077444
Equity Colorado Real Estate
Source: REcolorado as distributed by MLS GRID,MLS#: 7534433
Facts & features
Interior
Bedrooms & bathrooms
- Bedrooms: 4
- Bathrooms: 3
- Full bathrooms: 1
- 3/4 bathrooms: 1
- 1/2 bathrooms: 1
- Main level bathrooms: 1
Primary bedroom
- Description: Large Bedroom With Extra Space For Reading Nook Or Office
- Level: Upper
Bedroom
- Description: Nice Size
- Level: Upper
Bedroom
- Description: Nice Size
- Level: Upper
Bedroom
- Description: Nice Size
- Level: Upper
Primary bathroom
- Description: Nice Sized Bathroom
- Level: Upper
Bathroom
- Level: Main
Bathroom
- Level: Upper
Bonus room
- Description: Large Unfinished Basement Currently Used For Exercise Room And Storage
- Level: Basement
Dining room
- Level: Main
Family room
- Description: Nice Large Brick Wood Fireplace
- Level: Main
Kitchen
- Level: Main
Laundry
- Description: Washer, Dryer, Extra Fridge And Freezer Included
- Level: Basement
Living room
- Description: Large Living Area
- Level: Main
Office
- Description: Partially Finished
- Level: Basement
Heating
- Forced Air
Cooling
- Attic Fan, Central Air
Appliances
- Included: Dishwasher, Disposal, Dryer, Freezer, Gas Water Heater, Microwave, Oven, Range, Refrigerator, Washer
Features
- Ceiling Fan(s), Corian Counters, Eat-in Kitchen, Primary Suite, Solid Surface Counters, Walk-In Closet(s)
- Flooring: Carpet, Laminate, Tile
- Windows: Double Pane Windows, Window Treatments
- Basement: Unfinished
- Number of fireplaces: 1
- Fireplace features: Family Room
Interior area
- Total structure area: 2,652
- Total interior livable area: 2,652 sqft
- Finished area above ground: 1,840
- Finished area below ground: 0
Property
Parking
- Total spaces: 2
- Parking features: Concrete
- Attached garage spaces: 2
Features
- Levels: Two
- Stories: 2
- Patio & porch: Covered, Front Porch, Patio
- Exterior features: Playground, Private Yard, Rain Gutters
- Fencing: Full
Lot
- Size: 7,840 Square Feet
- Features: Cul-De-Sac, Sloped
Details
- Parcel number: 149153
- Zoning: P-D
- Special conditions: Standard
Construction
Type & style
- Home type: SingleFamily
- Architectural style: Traditional
- Property subtype: Single Family Residence
Materials
- Brick, Frame, Wood Siding
- Foundation: Concrete Perimeter
Condition
- Year built: 1978
Utilities & green energy
- Electric: 220 Volts
- Sewer: Public Sewer
- Water: Public
- Utilities for property: Cable Available, Electricity Connected, Natural Gas Connected, Phone Connected
Community & HOA
Community
- Security: Carbon Monoxide Detector(s), Smoke Detector(s), Video Doorbell
- Subdivision: Williamsburg I
HOA
- Has HOA: No
Location
- Region: Littleton
Financial & listing details
- Price per square foot: $245/sqft
- Tax assessed value: $599,537
- Annual tax amount: $3,629
- Date on market: 6/11/2025
- Listing terms: Cash,Conventional,FHA,VA Loan
- Exclusions: Owners Personal Property, Patio Table, Chairs And Bench. Unattached Play Items In Back Yard.
- Ownership: Individual
- Electric utility on property: Yes
- Road surface type: Paved
Price history
| Date | Event | Price |
|---|---|---|
| 8/27/2025 | Sold | $650,000+0.2%$245/sqft |
Source:  REcolorado as distributed by MLS GRID #7534433 Report a problem REcolorado as distributed by MLS GRID #7534433 Report a problem | ||
| 6/29/2025 | Pending sale | $649,000$245/sqft |
Source: REcolorado as distributed by MLS GRID #7534433 Report a problem | ||
| 6/11/2025 | Listed for sale | $649,000-0.9%$245/sqft |
Source: REcolorado as distributed by MLS GRID #7534433 Report a problem | ||
| 4/5/2022 | Sold | $655,000+98.5%$247/sqft |
Source: Public Record Report a problem | ||
| 11/13/2014 | Sold | $330,000+29.4%$124/sqft |
Source: Public Record Report a problem | ||
| 2/20/2007 | Sold | $255,000+61.4%$96/sqft |
Source: Public Record Report a problem | ||
| 7/21/1997 | Sold | $158,000+9.7%$60/sqft |
Source: Public Record Report a problem | ||
| 4/30/1996 | Sold | $144,000+14.3%$54/sqft |
Source: Public Record Report a problem | ||
| 12/1/1993 | Sold | $126,000$48/sqft |
Source: Public Record Report a problem | ||
Public tax history
| Year | Property taxes | Tax assessment |
|---|---|---|
| 2025 | $3,629 +0% | $37,471 +1.2% |
| 2024 | $3,628 +13.2% | $37,041 |
| 2023 | $3,204 -1.3% | $37,041 +15.3% |
| 2022 | $3,245 +13.3% | $32,120 -2.8% |
| 2021 | $2,864 | $33,043 +13% |
| 2020 | $2,864 +1.3% | $29,234 |
| 2019 | $2,829 +15.4% | $29,234 +19.5% |
| 2018 | $2,452 | $24,468 |
| 2017 | $2,452 +8.4% | $24,468 +3.9% |
| 2016 | $2,262 | $23,557 |
| 2015 | $2,262 +22.1% | $23,557 +28.5% |
| 2014 | $1,853 -3.3% | $18,337 |
| 2013 | $1,917 +1.9% | $18,337 -4.3% |
| 2012 | $1,881 -3.6% | $19,152 |
| 2011 | $1,950 +0.1% | $19,152 -4.2% |
| 2010 | $1,949 -0.8% | $19,990 |
| 2009 | $1,966 +0.4% | $19,990 -0.5% |
| 2008 | $1,958 +3.8% | $20,100 |
| 2007 | $1,886 +2.4% | $20,100 +5.1% |
| 2006 | $1,843 -2.9% | $19,120 -0.8% |
| 2005 | $1,898 +8.3% | $19,270 |
| 2004 | $1,753 +0.4% | $19,270 |
| 2003 | $1,746 +1.7% | $19,270 +1.8% |
| 2002 | $1,717 +13.5% | $18,920 +24.4% |
| 2001 | $1,513 +4.1% | $15,210 |
| 2000 | $1,453 | $15,210 |
Find assessor info on the county website
Neighborhood: 80127
Nearby homes
- $700,2004 bd3 ba2.3k sqft9909 W Fairview Ave, Littleton, CO 80127Off Market
- $675,2005 bd3 ba2k sqft9949 W Fairview Ave, Littleton, CO 80127Off Market
- $717,5003 bd3 ba2.6k sqft9960 W Walden Ave, Littleton, CO 80127Sold
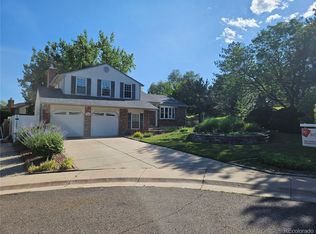
- $663,3003 bd3 ba3k sqft9906 W Nova Pl, Littleton, CO 80127Off Market
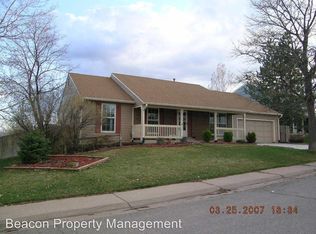
- $659,3004 bd3 ba1.9k sqft9930 W Fairview Ave, Littleton, CO 80127Off Market
- $710,1005 bd3 ba2.7k sqft9946 W Nova Pl, Littleton, CO 80127Off Market
- $788,2004 bd4 ba2.3k sqft9950 W Fairview Ave, Littleton, CO 80127Off Market
- $593,8003 bd2 ba1.5k sqft9910 W Fairview Ave, Littleton, CO 80127Off Market
Nearby schools
GreatSchools rating
- 8/10Shaffer Elementary SchoolGrades: PK-5Distance: 0.4 mi
- 7/10Falcon Bluffs Middle SchoolGrades: 6-8Distance: 1 mi
- 9/10Chatfield High SchoolGrades: 9-12Distance: 1.4 mi
Schools provided by the listing agent
- Elementary: Shaffer
- Middle: Falcon Bluffs
- High: Chatfield
- District: Jefferson County R-1
Source: REcolorado as distributed by MLS GRID. This data may not be complete. We recommend contacting the local school district to confirm school assignments for this home.
Get a cash offer in 3 minutes
Find out how much your home could sell for in as little as 3 minutes with a no-obligation cash offer.
Estimated market value
$637,100
Get a cash offer in 3 minutes
Find out how much your home could sell for in as little as 3 minutes with a no-obligation cash offer.
Estimated market value
$637,100
- Colorado
- Jefferson County
- Littleton
- 80127
- 9929 W Fairview Avenue
Nearby cities
Nearby neighborhoods
Nearby zip codes
Other Littleton Topics
