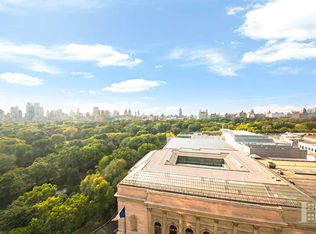
AN EXCLUSIVE LOOK INTO AN EXTRAORDINARY PROPERTY APARTMENT FEATURES Architecture and Design by Thomas O'Brien of Aero Studios - Impeccably renovated over the course of a two year period, preserving the key details and flow of the original space while incorporating 21st century living and technology - Original 1930 acanthus leaf plasterwork in Living Room and cabochon-patterned marble floor in the Gallery restored - Paneled doors throughout are dark, French polished solid walnut with E.R. Butler & Co. hardware Private Elevator Entrance - The approximately 5,000 square foot apartment occupies the entire 10th floor of the building, with a private entry foyer that opens to the Gallery with sweeping views over the Metropolitan Museum of Art to the skyline of Central Park West and beyond. Windows - All of the original casement windows were replaced with replica Hope's Landmark steel casement insulated windows, utilizing the beautiful original hardware Heating & Air Conditioning/Lighting & Sound - Arista multi-zone digital sensor driven heating and cooling system with humidification - Lutron central lighting control system - Computer controlled sound system with speakers in all major rooms; invisible speakers in Gallery FORMAL LIVING SPACES Upon entering the apartment through a private elevator landing, guests are received in the formal Entrance Gallery, a twenty six foot long room with a restored marble floor and views out towards Fifth Avenue. Adjacent to the Living Room are the Library and Dining Club Room, each accessible from two points, making for a classically open floor plan that allows for a generous flow from room to room, conducive for entertaining both intimate and large parties in formal tradition. The Dining Club Room, with a large Eastern exposure window and Western exposure from the Living Room through glass-paned pocket doors, was designed to have a combination of table settings that can host from two to twenty four without feeling too big or too crowded. KITCHEN & FAMILY ROOM Classically adorned and constructed from the finest hardwoods and marble, the eat-in kitchen was conceived to service both high end entertaining and family comfort. The main kitchen, with center island, is outfitted with top of the line equipment and is detailed with extensive accommodations for ease of use and storage. Adjoining the cooking area to one side is a butler's pantry and bar that has an additional dishwasher, sink, refrigerator drawers and large wine refrigerator. To the other side is an open family room with a large, Eastern exposure window, dining table with banquette and home office area. MASTER SUITE The Master Suite is comprised of two main rooms, the bedroom on Fifth Avenue (with fireplace and custom designed marble surround) and an adjoining sitting room/private office, creating a space with Western, Eastern and Southern exposures. The placement of a separate dressing room and powder room allows for an open flow and flexibility in creating privacy. A special feature of the suite is a custom designed Traum safe (in collaboration with Thomas O'Brien) that is installed in one of the closets. The Master Bathroom, also on Fifth Avenue, is luxuriously appointed with marble countertops, tub deck and shower stall, Waterworks fixtures, and mosaic tile floor. THE BUILDING - Designed in 1930 by preeminent architect Emory Roth - 17 stories - 18 residential units - Major Exterior and Basement Capital Improvement Project completed in 2019 - New state-of-the-art gym facility - New private storage rooms - New passenger elevator lift system with refurbished original, wood-paneled cab - 24 hour Doorman, attended elevator - Live-in Resident Manager - Managed by Douglas-Elliman Property Management - No Financing Permitted - 2.75% Flip Tax by Purchaser
This property is off market, which means it's not currently listed for sale or rent on Zillow. This may be different from what's available on other websites or public sources.