Welcome to the epitome of luxury living Located on an oversized corner lot in Prestigious and Sought after Baytree is this updated and immaculate 4 bedroom 4 bath, 3 car garage, plus a huge BONUS room, pool home. 30x20 Bonus room features its own balcony, walk-in closet, kitchenette, 77'' Wall Mounted TV with Ceiling Speakers, and private bathroom! It's the 5th bedroom, perfect in-law suite, private office, game room or Homeschool area!
Looking over the 14th Green gives you the opportunity to enjoy the views of nature and sunsets, yet the lush landscaping offers you privacy while entertaining in your pool and patio with a fully equipped outdoor kitchen. Large side yards are perfect for kids and dogs to play.
Seller has made many improvements renovating and updating this home. (see list in photos) Some of these include but are not limited to a new tile roof with warranty, chef's kitchen with custom cabinets, granite, kitchenaid appliances and gas range, remote controlled blinds, custom brick inlay electric fireplace, Generac whole house generator, and so much more. This is your opportunity to buy a home offering the finest in detail sold by sellers who wanted only the best. Priced BELOW recent appraisals that were completed BEFORE many upgrades. Seller's loss is your gain.
Owner is a registered Realtor and has personal interest in property.
Sold for $1,050,000
$1,050,000
993 Balmoral Way, Melbourne, FL 32940
4beds
3,636sqft
Single Family Residence
Built in 2004
0.51 Acres Lot
$1,064,200 Zestimate®
$289/sqft
$5,496 Estimated rent
Home value
$1,064,200
$1.00M - $1.14M
$5,496/mo
Zestimate® history
Owner options
List your home for rent
$5,496/mo
Rent Zestimate®
Find your next renter with Zillow Rental Manager. Plus, with online applications, you can quickly screen prospective tenants – for free.
$5,496/mo
Rent Zestimate®
Refinance and save
$7,277/mo
Est. payment
Refinancing to a lower rate could help reduce your monthly payments and save thousands over the life of the loan.
$7,277/mo
Est. payment
Explore your selling options
Work with a Zillow partner agent
Leverage their expertise and Zillow's premium Showcase listings to get your home seen by more buyers.
Get startedList with your own agent
Get your home in front of millions of buyers by listing it on Zillow.
Learn how to do itSell it yourself
Take full control of how buyers see your home on Zillow by listing For Sale by Owner (FSBO).
List your homeWhat's special
Zillow last checked:
Listing updated:
Listed by:
Marc Wayne Silberkleit 321-503-5037,
CENTURY 21 Baytree Realty
Bought with:
Marc Wayne Silberkleit, 3431748
CENTURY 21 Baytree Realty
Source: Space Coast AOR,MLS#: 1014065
Facts & features
Interior
Bedrooms & bathrooms
- Bedrooms: 4
- Bathrooms: 4
- Full bathrooms: 4
Heating
- Central, Natural Gas
Cooling
- Central Air, Electric, Multi Units
Appliances
- Included: Convection Oven, Dishwasher, Disposal, Double Oven, Dryer, ENERGY STAR Qualified Dishwasher, Freezer, Gas Range, Gas Water Heater, Ice Maker, Microwave, Refrigerator, Washer, Wine Cooler
- Laundry: Gas Dryer Hookup, Lower Level, Sink, Washer Hookup
Features
- Breakfast Bar, Breakfast Nook, Ceiling Fan(s), Eat-in Kitchen, Entrance Foyer, Guest Suite, His and Hers Closets, Kitchen Island, Open Floorplan, Primary Bathroom -Tub with Separate Shower, Primary Downstairs, Smart Home, Smart Thermostat, Split Bedrooms, Vaulted Ceiling(s), Walk-In Closet(s), Wet Bar
- Flooring: Carpet, Tile, Wood
- Number of fireplaces: 1
- Fireplace features: Electric
Interior area
- Total structure area: 6,137
- Total interior livable area: 3,636 sqft
Property
Parking
- Total spaces: 3
- Parking features: Attached, Circular Driveway, Garage, Garage Door Opener
- Attached garage spaces: 3
Features
- Levels: One and One Half
- Stories: 1
- Patio & porch: Covered, Front Porch, Patio, Screened, Terrace
- Exterior features: Balcony, Outdoor Kitchen, Storm Shutters
- Has private pool: Yes
- Pool features: Gas Heat, Heated, In Ground, Screen Enclosure, Waterfall
- Has spa: Yes
- Spa features: Heated, In Ground, Private
- Has view: Yes
- View description: Golf Course
Lot
- Size: 0.51 Acres
- Features: Corner Lot, Dead End Street, On Golf Course, Sprinklers In Front, Sprinklers In Rear
Details
- Additional parcels included: 2624904
- Parcel number: 263623Sk0000n.00021.00
Construction
Type & style
- Home type: SingleFamily
- Architectural style: Other
- Property subtype: Single Family Residence
Materials
- Block, Stucco
- Roof: Tile
Condition
- Updated/Remodeled
- New construction: No
- Year built: 2004
Utilities & green energy
- Electric: 200+ Amp Service, Underground, Whole House Generator
- Sewer: Public Sewer
- Water: Public
- Utilities for property: Cable Connected, Electricity Connected, Natural Gas Connected, Sewer Connected, Water Connected
Community & HOA
Community
- Security: Closed Circuit Camera(s), Gated with Guard, Security Lights, Security System Owned, Smoke Detector(s), Other
- Subdivision: Baytree PUD Phase 1 Stage 1-5
HOA
- Has HOA: Yes
- Amenities included: Clubhouse, Gated, Park, Playground, Pool, Tennis Court(s)
- Services included: Security
- HOA fee: $95 annually
- HOA name: Baytree Community Association
- HOA phone: 321-777-7575
Location
- Region: Melbourne
Financial & listing details
- Price per square foot: $289/sqft
- Tax assessed value: $748,140
- Annual tax amount: $11,281
- Date on market: 5/17/2024
- Listing terms: Cash,Conventional,FHA,VA Loan
- Road surface type: Asphalt
Price history
| Date | Event | Price |
|---|---|---|
| 8/30/2024 | Sold | $1,050,000-12.5%$289/sqft |
Source: Space Coast AOR #1014065 Report a problem | ||
| 7/26/2024 | Pending sale | $1,199,999$330/sqft |
Source: Space Coast AOR #1014065 Report a problem | ||
| 7/23/2024 | Price change | $1,199,999-4%$330/sqft |
Source: Space Coast AOR #1014065 Report a problem | ||
| 6/23/2024 | Price change | $1,249,999-3.8%$344/sqft |
Source: Space Coast AOR #1014065 Report a problem | ||
| 6/10/2024 | Price change | $1,299,995-3.7%$358/sqft |
Source: Space Coast AOR #1014065 Report a problem | ||
| 5/17/2024 | Listed for sale | $1,350,000+77.9%$371/sqft |
Source: Space Coast AOR #1014065 Report a problem | ||
| 6/10/2021 | Sold | $759,000+12.4%$209/sqft |
Source: Space Coast AOR #901058 Report a problem | ||
| 9/24/2019 | Listing removed | $4,000$1/sqft |
Source: RE/MAX Absolute Service Team #852271 Report a problem | ||
| 8/28/2019 | Listed for rent | $4,000$1/sqft |
Source: RE/MAX Absolute Service Team #852271 Report a problem | ||
| 8/26/2019 | Listing removed | $675,000$186/sqft |
Source: RE/MAX Absolute Service Team #849291 Report a problem | ||
| 7/1/2019 | Listed for sale | $675,000+35%$186/sqft |
Source: RE/MAX Absolute Service Team #849291 Report a problem | ||
| 5/14/2009 | Sold | $500,000+355%$138/sqft |
Source: Public Record Report a problem | ||
| 8/2/2002 | Sold | $109,900$30/sqft |
Source: Public Record Report a problem | ||
Public tax history
| Year | Property taxes | Tax assessment |
|---|---|---|
| 2025 | $10,754 -8% | $634,350 -14% |
| 2024 | $11,695 +3.7% | $737,750 +3% |
| 2023 | $11,281 +5.7% | $716,270 +3% |
| 2022 | $10,669 +8.6% | $695,410 +26.2% |
| 2021 | $9,824 +28.6% | $551,050 +29.2% |
| 2020 | $7,638 +0.3% | $426,460 +2.3% |
| 2019 | $7,613 | $416,880 +1.9% |
| 2018 | $7,613 -0.4% | $409,110 +2.1% |
| 2017 | $7,646 +3.5% | $400,700 +2.1% |
| 2016 | $7,388 -1.7% | $392,460 +0.7% |
| 2015 | $7,519 -2.7% | $389,740 +0.8% |
| 2014 | $7,726 | $386,650 +0.3% |
| 2013 | -- | $385,430 +2.9% |
| 2012 | $5,916 +1.7% | $374,580 +1.6% |
| 2011 | $5,819 +2.2% | $368,790 -5.4% |
| 2010 | $5,696 -16.8% | $389,910 -13.2% |
| 2009 | $6,847 -7.7% | $449,330 -14.1% |
| 2008 | $7,415 -11.7% | $523,000 -0.2% |
| 2007 | $8,399 -10.8% | $524,000 -16% |
| 2005 | $9,411 +365.2% | $623,880 +477.7% |
| 2004 | $2,023 +19% | $108,000 +24.1% |
| 2003 | $1,701 +1191.4% | $87,000 +1190.8% |
| 2002 | $132 | $6,740 |
Find assessor info on the county website
Neighborhood: 32940
Nearby homes
- $1,158,3004 bd4 ba5.2k sqft1003 Balmoral Way, Melbourne, FL 32940Off Market

- $1,277,4004 bd4 ba3.8k sqft8187 Andover Way, Melbourne, FL 32940Off Market
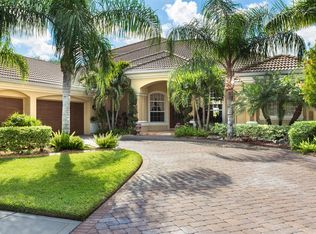
- $860,0004 bd3 ba2.9k sqft992 Balmoral Way, Melbourne, FL 32940Sold

- $1,116,0005 bd4 ba4k sqft983 Balmoral Way, Melbourne, FL 32940Sold
- $964,6004 bd5 ba3.8k sqft8186 Andover Way, Melbourne, FL 32940Off Market
- $1,090,8004 bd4 ba3.5k sqft8177 Andover Way, Melbourne, FL 32940Off Market
- $767,1504 bd4 ba3.3k sqft1013 Balmoral Way, Melbourne, FL 32940Sold
- $1,163,9004 bd4 ba5.4k sqft982 Balmoral Way, Melbourne, FL 32940Off Market
Nearby schools
GreatSchools rating
- 10/10Quest Elementary SchoolGrades: PK-6Distance: 1.4 mi
- NADevereux HospitalGrades: K-12Distance: 1.7 mi
- 7/10Viera High SchoolGrades: PK,9-12Distance: 3.5 mi
Schools provided by the listing agent
- Elementary: Quest
- Middle: DeLaura
- High: Viera
Source: Space Coast AOR. This data may not be complete. We recommend contacting the local school district to confirm school assignments for this home.
Get a cash offer in 3 minutes
Find out how much your home could sell for in as little as 3 minutes with a no-obligation cash offer.
Estimated market value
$1,064,200
Get a cash offer in 3 minutes
Find out how much your home could sell for in as little as 3 minutes with a no-obligation cash offer.
Estimated market value
$1,064,200
- Florida
- Brevard County
- Melbourne
- 32940
- 993 Balmoral Way
