Skip main navigation
Sold for $940,000
  • $940,000

    993 Baneswood Dr, Kennett Square, PA 19348

    5beds
    6,000sqft
    Single Family Residence
    Built in 1995
    1.3 Acres Lot
    $964,400 Zestimate®
    $157/sqft
    $5,487 Estimated rent

    Home value

    $964,400

    $907,000 - $1.03M

    $5,487/mo

    Zestimate® history
    Loading
    Loading...

    Owner options

    List your home for rent

    $5,487/mo

    Rent Zestimate®

    Find your next renter with Zillow Rental Manager. Plus, with online applications, you can quickly screen prospective tenants – for free.

    Learn more

    $5,487/mo

    Rent Zestimate®

    Refinance and save

    $6,175/mo

    Est. payment

    Refinancing to a lower rate could help reduce your monthly payments and save thousands over the life of the loan.

    See today's rates

    $6,175/mo

    Est. payment

    Explore your selling options

    Work with a Zillow partner agent

    Leverage their expertise and Zillow's premium Showcase listings to get your home seen by more buyers.

    Get started

    List with your own agent

    Get your home in front of millions of buyers by listing it on Zillow.

    Learn how to do it

    Sell it yourself

    Take full control of how buyers see your home on Zillow by listing For Sale by Owner (FSBO).

    List your home

    What's special

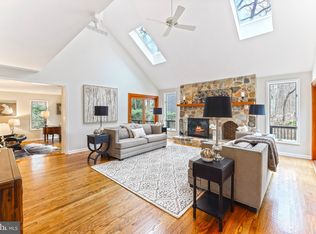
    Three fireplacesPartially finished basementAdditional bonus suiteCommercial grade sub-zero refrigeratorGenerously sized kitchenGenerously-sized bedroomsSecluded community
    Set along the tree-lined streets of Baneswood, a secluded community designed for privacy, this impressive residence with updated Hardie siding offers a spacious, versatile floor plan set on 1.3 acres highlighted by seasonal flowers, mature plantings, and a circular driveway. This home boasts over 4700+ sqft of living space plus another 1275 sqft of bonus space in the partially finished basement. Interior highlights include sweeping ceiling heights, front & rear staircase, three fireplaces, a fantastic amount of closet & storage space throughout with a Thoughtful design that allows for flexible living, easily accommodating multi-generational needs. The main floor showcases a dramatic center hall foyer flanked by the formal living and dining rooms. A generously sized kitchen featuring a commercial grade Sub-Zero refrigerator, abundant cabinetry, pantry, and an oversized island with seating with a desirable layout open to the morning & family rooms. A home office with access to a private courtyard could double as a first-floor bedroom with a full bath nearby. Additional conveniences include main-floor laundry with a full bath, a guest powder room, and interior access to the rear paver patio and the oversized three car garage. Upstairs, the expansive primary suite includes a private bath and walk-in closet, an additional bonus suite, plus three additional generously-sized bedrooms sharing a full hall bath. A walk-up attic provides a tremendous amount of convenient storage or the potential for future living space. The partially finished basement with half bath offers a spot for additional living areas plus even more storage space. System updates since 2018 include: 2 furnaces, 1 central air, septic tank & well maintenance. Perfectly located near plenty of shopping & dining options, Longwood Gardens, parks, and festivals, with easy access to Wilmington and Philadelphia. This home is an exceptional value in today's market and a rare opportunity to enjoy life in one of Kennett Square's most sought-after neighborhoods.

    Zillow last checked:

    Listing updated:

    Listed by:

    Amy Lacy 302-429-4500,

    Patterson-Schwartz - Greenville

    Bought with:

    Brian Spangler, RS-0025349

    BHHS Fox & Roach-Chadds Ford

    Source: Bright MLS,MLS#: PACT2109756MLS Logo

    Facts & features

    Interior

    Bedrooms & bathrooms
    • Bedrooms: 5
    • Bathrooms: 6
    • Full bathrooms: 4
    • 1/2 bathrooms: 2
    • Main level bathrooms: 2
    Rooms
    • Room types: Living Room, Dining Room, Primary Bedroom, Bedroom 2, Bedroom 3, Bedroom 4, Bedroom 5, Kitchen, Family Room, Basement, Breakfast Room, Laundry, Office, Attic
    Primary bedroom
    • Features: Attached Bathroom, Walk-In Closet(s)
    • Level: Upper
    Bedroom 2
    • Features: Ceiling Fan(s), Flooring - Carpet
    • Level: Upper
    Bedroom 3
    • Features: Ceiling Fan(s), Flooring - Carpet
    • Level: Upper
    Bedroom 4
    • Features: Ceiling Fan(s), Flooring - Carpet
    • Level: Upper
    Bedroom 5
    • Features: Attached Bathroom, Flooring - Carpet, Walk-In Closet(s)
    • Level: Upper
    Other
    • Features: Attic - Floored
    • Level: Upper
    Basement
    • Features: Flooring - Carpet
    • Level: Lower
    Breakfast room
    • Features: Fireplace - Other, Flooring - HardWood, Skylight(s)
    • Level: Main
    Dining room
    • Features: Flooring - HardWood
    • Level: Main
    Family room
    • Features: Flooring - HardWood
    • Level: Main
    Kitchen
    • Features: Flooring - HardWood, Kitchen - Propane Cooking, Pantry
    • Level: Main
    Laundry
    • Features: Flooring - Ceramic Tile
    • Level: Main
    Living room
    • Features: Fireplace - Other, Flooring - HardWood
    • Level: Main
    Office
    • Features: Flooring - HardWood
    • Level: Main
    Heating
    • Forced Air, Propane
    Cooling
    • Central Air, Electric
    Appliances
    • Included: Cooktop, Dishwasher, Disposal, Dryer, Microwave, Double Oven, Refrigerator, Washer, Water Heater
    • Laundry: Main Level, Laundry Room
    Features
    • Attic, Ceiling Fan(s), Kitchen Island, Pantry, Primary Bath(s), Recessed Lighting, Walk-In Closet(s)
    • Windows: Skylight(s)
    • Basement: Partially Finished
    • Number of fireplaces: 3
    • Fireplace features: Gas/Propane, Wood Burning
    Interior area
    • Total structure area: 6,661
    • Total interior livable area: 6,000 sqft
    • Finished area above ground: 4,725
    • Finished area below ground: 1,275

    Property

    Parking
    • Total spaces: 3
    • Parking features: Built In, Garage Faces Side, Attached
    • Attached garage spaces: 3
    Accessibility
    • Accessibility features: None
    Features
    • Levels: Two
    • Stories: 2
    • Pool features: None
    Lot
    • Size: 1.3 Acres
    Details
    • Additional structures: Above Grade, Below Grade
    • Parcel number: 62040144.01U0
    • Zoning: R2
    • Special conditions: Standard

    Construction

    Type & style
    • Home type: SingleFamily
    • Architectural style: Colonial,Traditional
    • Property subtype: Single Family Residence
    Materials
    • HardiPlank Type
    • Foundation: Concrete Perimeter
    Condition
    • New construction: No
    • Year built: 1995

    Utilities & green energy

    • Sewer: On Site Septic
    • Water: Well

    Community & HOA

    Community
    • Subdivision: Baneswood
    HOA
    • Has HOA: Yes
    • HOA fee: $170 annually
    Location
    • Region: Kennett Square
    • Municipality: KENNETT TWP

    Financial & listing details

    • Price per square foot: $157/sqft
    • Tax assessed value: $315,520
    • Annual tax amount: $13,807
    • Date on market: 9/20/2025
    • Listing agreement: Exclusive Right To Sell
    • Listing terms: Cash,Conventional
    • Inclusions: See Inc. & Exc. Addendum - All Inclusions Conveyed In "as Is" Condition With No Monetary Value.
    • Exclusions: Seller's Personal Belongings
    • Ownership: Fee Simple

    Price history

    DateEventPrice
    11/7/2025Sold$940,000+4.5%$157/sqft
    Source: Bright MLS #PACT2109756 Report a problem
    9/22/2025Pending sale$899,900$150/sqft
    Source: Bright MLS #PACT2109756 Report a problem
    9/20/2025Listed for sale$899,900+40.6%$150/sqft
    Source: Bright MLS #PACT2109756 Report a problem
    6/1/2018Sold$640,000-8.4%$107/sqft
    Source: Public Record Report a problem
    3/10/2017Listed for sale$699,000-3.6%$117/sqft
    Source: BHHS Fox & Roach-Kennett Square #6942190 Report a problem
    10/20/2016Listing removed$724,900$121/sqft
    Source: Berkshire Hathaway HomeServices Fox & Roach, REALTORS #6662378 Report a problem
    8/12/2016Price change$724,900-3.3%$121/sqft
    Source: Berkshire Hathaway HomeServices Fox & Roach, REALTORS #6662378 Report a problem
    3/29/2016Price change$750,000-2.6%$125/sqft
    Source: BHHS Fox & Roach #6662378 Report a problem
    10/21/2015Listed for sale$770,000+28.3%$128/sqft
    Source: BHHS Fox & Roach #6662378 Report a problem
    2/4/1999Sold$600,000$100/sqft
    Source: Public Record Report a problem

    Public tax history

    YearProperty taxesTax assessment
    2026$13,838 +3.4%$315,520
    2025$13,382 +1.7%$315,520
    2024$13,157 +4.3%$315,520
    2023$12,617 +1.3%$315,520
    2022$12,459 +2%$315,520
    2021$12,217 +362.7%$315,520
    2020$2,641 -80.6%$315,520 -14.5%
    2019$13,618 +7.2%$368,880
    2018$12,707 +8762.6%$368,880 -11.4%
    2017$143 -91.3%$416,230
    2016$1,650 $416,230
    2015$1,650 $416,230
    2014$1,650 $416,230
    2013-- $416,230
    2012-- $416,230
    2011-- $416,230
    2010-- $416,230
    2009-- $416,230
    2008-- $416,230
    2007-- $416,230
    2006-- $416,230
    2005-- $416,230
    2004-- $416,230
    2003-- $416,230
    2000-- $416,230
    Find assessor info on the county website

    Neighborhood: 19348

    Nearby schools

    GreatSchools rating
    Schools provided by the listing agent
    • District: Kennett Consolidated

    Source: Bright MLS. This data may not be complete. We recommend contacting the local school district to confirm school assignments for this home.

    Get a cash offer in 3 minutes
    Find out how much your home could sell for in as little as 3 minutes with a no-obligation cash offer.
    Estimated market value
    $964,400
    Get a cash offer in 3 minutes
    Find out how much your home could sell for in as little as 3 minutes with a no-obligation cash offer.
    Estimated market value
    $964,400