Welcome to 993 Blackhawk Dr. in the stunning, guard-gated Solera 55+ community. This charming home features 2 bedrooms, 2 bathrooms, and a separate office, offering 1,392 sq ft of comfortable living space. Additionally, the property includes an attached 2-car garage.
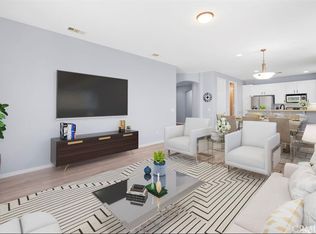
The kitchen is a chef's dream, with granite counters, ample cabinetry, and a pantry for all your storage needs. The open-concept dining and living room areas provide a seamless flow and overlook the outdoor patio, and the scenic community golf course.
An expanded laundry room, complete with a large utility sink and upper cabinets, adds to the home's convenience. The property is ideally situated on a lot that offers stunning views of the community golf course.
The HOA community amenities are exceptional and cater to a wide range of interests. Enjoy the clubhouse, perfect for social gatherings and events, and take a dip in the community pool to cool off on warm days. Stay active in the fitness center, challenge friends to a game in the billiards/game room, or relax with a good book in the library. The activity rooms and banquet facilities provide space for hobbies and celebrations, while the sports court and BBQ & picnic area are great for outdoor fun. Conveniently located close to I-10/I-60 freeways, downtown, shopping, casinos, restaurants, and more, this home offers both luxury and convenience.
Sold for $399,500
Listed by: eXp Realty of California Inc • Rene Diaz • Contact: 888-584-9427
Bought with: Location Real Estate Group
Tax assessed value
$399,500
993 Blackhawk Dr, Beaumont, CA 92223
2beds
1,392sqft
Single Family Residence
Built in 2004
4,356 Square Feet Lot
$405,700 Zestimate®
$287/sqft
$2,453 Estimated rent
Home value
$405,700
$385,000 - $426,000
$2,453/mo
Zestimate® history
Owner options
List your home for rent
$2,453/mo
Rent Zestimate®
Find your next renter with Zillow Rental Manager. Plus, with online applications, you can quickly screen prospective tenants – for free.
$2,453/mo
Rent Zestimate®
Refinance and save
$2,872/mo
Est. payment
Refinancing to a lower rate could help reduce your monthly payments and save thousands over the life of the loan.
$2,872/mo
Est. payment
Explore your selling options
Work with a Zillow partner agent
Leverage their expertise and Zillow's premium Showcase listings to get your home seen by more buyers.
Get startedList with your own agent
Get your home in front of millions of buyers by listing it on Zillow.
Learn how to do itSell it yourself
Take full control of how buyers see your home on Zillow by listing For Sale by Owner (FSBO).
List your homeWhat's special
Zillow last checked:
Listing updated:
Listed by:
Rene Diaz DRE #01704324 714-317-7340,
eXp Realty of California Inc
Bought with:
JoAnna Harlan, DRE #02033511
Location Real Estate Group
Source: CRMLS,MLS#: PW24127699 Originating MLS: California Regional MLS
Originating MLS: California Regional MLSFacts & features
Interior
Bedrooms & bathrooms
- Bedrooms: 2
- Bathrooms: 2
- Full bathrooms: 2
- Main level bathrooms: 2
- Main level bedrooms: 2
Rooms
- Room types: Bedroom, Den, Family Room, Kitchen, Laundry, Living Room, Primary Bathroom, Primary Bedroom, Other, Dining Room
Bedroom
- Features: All Bedrooms Down
Bathroom
- Features: Bathtub, Dual Sinks, Tub Shower
Other
- Features: Walk-In Closet(s)
Heating
- Central
Cooling
- Central Air
Appliances
- Included: Dishwasher, Gas Oven, Microwave, Refrigerator
- Laundry: In Kitchen, See Remarks
Features
- Ceiling Fan(s), Crown Molding, Separate/Formal Dining Room, High Ceilings, Open Floorplan, Recessed Lighting, All Bedrooms Down, Walk-In Closet(s)
- Flooring: Carpet, Tile
- Doors: Mirrored Closet Door(s)
- Has fireplace: No
- Fireplace features: None
- Common walls with other units/homes: No Common Walls
Interior area
- Total interior livable area: 1,392 sqft
Property
Parking
- Total spaces: 2
- Parking features: Attached Carport, Driveway, Garage Faces Front
- Attached garage spaces: 2
- Has carport: Yes
Features
- Levels: One
- Stories: 1
- Entry location: 0
- Patio & porch: Concrete, Covered, Patio, See Remarks
- Pool features: Above Ground, Community, Association
- Has spa: Yes
- Spa features: Above Ground, Association, Community
- Fencing: Good Condition,Vinyl,Wrought Iron
- Has view: Yes
- View description: None
Lot
- Size: 4,356 Square Feet
- Features: Back Yard, Front Yard
Details
- Parcel number: 400380011
- Special conditions: Standard
Construction
Type & style
- Home type: SingleFamily
- Architectural style: Traditional
- Property subtype: Single Family Residence
Materials
- Foundation: Slab, See Remarks
- Roof: Tile
Condition
- Turnkey
- New construction: No
- Year built: 2004
Utilities & green energy
- Sewer: Public Sewer
- Water: Public, See Remarks
- Utilities for property: Other
Community & HOA
Community
- Features: Curbs, Pool
- Security: Carbon Monoxide Detector(s), Gated with Attendant, 24 Hour Security, Smoke Detector(s)
- Senior community: Yes
- Subdivision: Solera (Slra)
HOA
- Has HOA: Yes
- Amenities included: Bocce Court, Billiard Room, Clubhouse, Fitness Center, Golf Course, Jogging Path, Meeting/Banquet/Party Room, Picnic Area, Pool, Recreation Room, Guard, Spa/Hot Tub, Security, Tennis Court(s)
- HOA fee: $291 monthly
- HOA name: Solera Oak Valley Greens Association
- HOA phone: 951-769-7958
Location
- Region: Beaumont
Financial & listing details
- Price per square foot: $287/sqft
- Tax assessed value: $399,500
- Annual tax amount: $6,360
- Date on market: 6/21/2024
- Cumulative days on market: 28 days
- Listing terms: Cash to Existing Loan
Price history
| Date | Event | Price |
|---|---|---|
| 8/16/2024 | Sold | $399,500$287/sqft |
Source:  CRMLS #PW24127699 Report a problem CRMLS #PW24127699 Report a problem | ||
| 7/22/2024 | Contingent | $399,500$287/sqft |
Source: CRMLS #PW24127699 Report a problem | ||
| 7/1/2024 | Price change | $399,500-3.2%$287/sqft |
Source: CRMLS #PW24127699 Report a problem | ||
| 6/21/2024 | Listed for sale | $412,900+5.9%$297/sqft |
Source: CRMLS #PW24127699 Report a problem | ||
| 5/7/2024 | Listing removed | -- |
Source:  CLAW #24-387895 Report a problem CLAW #24-387895 Report a problem | ||
| 5/3/2024 | Listed for sale | $389,900+5.4%$280/sqft |
Source: CLAW #24-387895 Report a problem | ||
| 9/20/2022 | Sold | $370,000+1.4%$266/sqft |
Source: Public Record Report a problem | ||
| 8/24/2022 | Contingent | $365,000$262/sqft |
Source: CLAW #22-188317 Report a problem | ||
| 8/10/2022 | Listed for sale | $365,000+128.1%$262/sqft |
Source: CLAW #22-188317 Report a problem | ||
| 2/27/2009 | Sold | $160,000$115/sqft |
Source: Public Record Report a problem | ||
| 12/12/2008 | Sold | $160,000-25.6%$115/sqft |
Source: Public Record Report a problem | ||
| 5/17/2008 | Listing removed | $215,000$154/sqft |
Source: Coldwell Banker** #E08059791 Report a problem | ||
| 4/26/2008 | Listed for sale | $215,000$154/sqft |
Source: Coldwell Banker** #E08059791 Report a problem | ||
Public tax history
| Year | Property taxes | Tax assessment |
|---|---|---|
| 2025 | $6,360 +3.3% | $399,500 +5.9% |
| 2024 | $6,156 -0.2% | $377,400 +2% |
| 2023 | $6,166 +66.2% | $370,000 +90.6% |
| 2022 | $3,710 -10.1% | $194,142 +2% |
| 2021 | $4,127 +14.1% | $190,336 +1% |
| 2020 | $3,618 +1.4% | $188,386 +2% |
| 2019 | $3,567 +0.9% | $184,693 +2% |
| 2018 | $3,536 +0.2% | $181,073 +2% |
| 2017 | $3,529 | $177,523 +2% |
| 2016 | $3,529 -4.1% | $174,043 +1.5% |
| 2015 | $3,679 -4.6% | $171,430 +2% |
| 2014 | $3,857 | $168,074 +18.4% |
| 2013 | -- | $142,000 +13.6% |
| 2012 | -- | $125,000 -9.4% |
| 2011 | -- | $138,000 -3.4% |
| 2010 | -- | $142,797 -22.8% |
| 2009 | -- | $185,000 -7% |
| 2008 | -- | $199,000 |
Find assessor info on the county website
Neighborhood: 92223
Nearby homes
- $398,2002 bd2 ba1.3k sqft991 Blackhawk Dr, Beaumont, CA 92223Off Market
- $411,9002 bd2 ba1.3k sqft995 Blackhawk Dr, Beaumont, CA 92223Off Market

- $400,9002 bd2 ba1.3k sqft989 Blackhawk Dr, Beaumont, CA 92223Off Market
- $392,0002 bd2 ba1.3k sqft997 Blackhawk Dr, Beaumont, CA 92223Sold
- $396,6002 bd2 ba1.3k sqft987 Blackhawk Dr, Beaumont, CA 92223Off Market
- $439,0002 bd2 ba1.6k sqft1001 Blackhawk Dr, Beaumont, CA 92223For Sale
- $392,5002 bd2 ba1.3k sqft992 Blackhawk Dr, Beaumont, CA 92223Off Market
- $387,8002 bd2 ba1.3k sqft994 Blackhawk Dr, Beaumont, CA 92223Off Market
Nearby schools
GreatSchools rating
- 9/10Brookside Elementary SchoolGrades: K-5Distance: 1.2 mi
- 4/10Mountain View Middle SchoolGrades: 6-8Distance: 1.4 mi
- 7/10Beaumont Senior High SchoolGrades: 9-12Distance: 1.7 mi
Schools provided by the listing agent
- Elementary: Brookside
- Middle: Mountain View
- High: Beaumont
Source: CRMLS. This data may not be complete. We recommend contacting the local school district to confirm school assignments for this home.
Get a cash offer in 3 minutes
Find out how much your home could sell for in as little as 3 minutes with a no-obligation cash offer.
Estimated market value
$405,700
Get a cash offer in 3 minutes
Find out how much your home could sell for in as little as 3 minutes with a no-obligation cash offer.
Estimated market value
$405,700
- California
- Riverside County
- Beaumont
- 92223
- 993 Blackhawk Dr
Nearby cities
Nearby zip codes
Other Beaumont Topics
