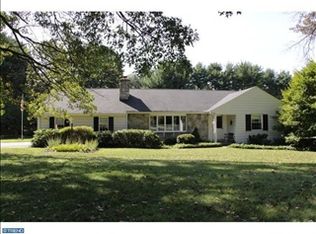
4 bedroom and 2 1/2-bathroom Ranch home in Kennett Square. Home is 2300 SQFT and has been well maintained and updated as needed. Gorgeous landscaped 1.9 acre lot, with great views! One floor living! Large windows and wonderful views of the outdoors all year around. Open living room and dining room, great for entertaining! Living room and dining room with vaulted ceiling and exposed beams. Stone corner fireplace. Dining room has door to rear yard. Large kitchen with plenty of cabinets and counter space. Breakfast bar and also more cabinets and pantry for more storage. Largr family room with half bathroom. Great for entertaining! Door from family room leads to patio and detached 2 car garage. Master bedroom with master bathroom. Master bathroom has stall shower. Large 2nd and 3rd bedroom. 4th bedroom currently used as rec room and office.(4th bedroom has space heater, but could add split unit. For heating and a/c in that room) Hall bathroom with tub shower. Laundry room with plenty of storage and 2nd refrigerator. Bonus room 8x7 used as storage room now. Previous owner used it as darkroom. Can be office or exercise room, etc. Detached oversized 2 car garage with electric garage door opener. Also room for storage and loft area. Larger driveway with plenty of parking. Paver patio with built in planter boxes. Professionally landscaped yard. New roof 2013. New house backup generator(propane) 2024. New well pump & electric box 2024. Septic system emptied and serviced 12/24. Heater and central air serviced every year. Home security system. Washer, dryer, and 2 refrigerators included! Home has 2 attics for storage. One has pull down steps and has floor. Home is on dead end street, great location! Home is within a mile of Longwood Gardens and Kennett Square.
Sold for $540,000
$540,000
993 Deerfield Ln, Kennett Square, PA 19348
4beds
2,326sqft
Single Family Residence
Built in 1957
1.9 Acres Lot
$562,500 Zestimate®
$232/sqft
$3,686 Estimated rent
Home value
$562,500
$523,000 - $602,000
$3,686/mo
Zestimate® history
Owner options
List your home for rent
$3,686/mo
Rent Zestimate®
Find your next renter with Zillow Rental Manager. Plus, with online applications, you can quickly screen prospective tenants – for free.
$3,686/mo
Rent Zestimate®
Refinance and save
$3,418/mo
Est. payment
Refinancing to a lower rate could help reduce your monthly payments and save thousands over the life of the loan.
$3,418/mo
Est. payment
Explore your selling options
Work with a Zillow partner agent
Leverage their expertise and Zillow's premium Showcase listings to get your home seen by more buyers.
Get startedList with your own agent
Get your home in front of millions of buyers by listing it on Zillow.
Learn how to do itSell it yourself
Take full control of how buyers see your home on Zillow by listing For Sale by Owner (FSBO).
List your homeWhat's special
Zillow last checked:
Listing updated:
Listed by:
David Woeger 215-696-3616,
RE/MAX Centre Realtors
Bought with:
Lew Esposito, RS0039122
RE/MAX Preferred - Newtown Square
Source: Bright MLS,MLS#: PACT2090382
Facts & features
Interior
Bedrooms & bathrooms
- Bedrooms: 4
- Bathrooms: 3
- Full bathrooms: 2
- 1/2 bathrooms: 1
- Main level bathrooms: 3
- Main level bedrooms: 4
Rooms
- Room types: Living Room, Dining Room, Primary Bedroom, Bedroom 2, Bedroom 3, Bedroom 4, Kitchen, Family Room, Laundry, Bonus Room
Primary bedroom
- Features: Bathroom - Stall Shower, Flooring - Carpet, Ceiling Fan(s)
- Level: Main
- Area: 180 Square Feet
- Dimensions: 15 x 12
Bedroom 2
- Features: Ceiling Fan(s), Flooring - Carpet
- Level: Main
- Area: 154 Square Feet
- Dimensions: 14 x 11
Bedroom 3
- Features: Ceiling Fan(s), Flooring - Carpet
- Level: Main
- Area: 140 Square Feet
- Dimensions: 14 x 10
Bedroom 4
- Features: Ceiling Fan(s), Flooring - Laminate Plank, Recessed Lighting
- Level: Main
- Area: 150 Square Feet
- Dimensions: 15 x 10
Bonus room
- Level: Main
- Area: 56 Square Feet
- Dimensions: 8 x 7
Dining room
- Features: Flooring - Carpet, Formal Dining Room, Cathedral/Vaulted Ceiling
- Level: Main
- Area: 120 Square Feet
- Dimensions: 12 x 10
Family room
- Features: Flooring - Carpet
- Level: Main
- Area: 273 Square Feet
- Dimensions: 21 x 13
Kitchen
- Features: Breakfast Bar, Double Sink, Flooring - Laminate Plank, Kitchen - Electric Cooking, Pantry
- Level: Main
- Area: 160 Square Feet
- Dimensions: 16 x 10
Laundry
- Level: Main
- Area: 75 Square Feet
- Dimensions: 15 x 5
Living room
- Features: Fireplace - Wood Burning, Flooring - Carpet, Cathedral/Vaulted Ceiling
- Level: Main
- Area: 374 Square Feet
- Dimensions: 22 x 17
Heating
- Forced Air, Oil
Cooling
- Central Air, Electric
Appliances
- Included: Microwave, Dishwasher, Disposal, Dryer, Extra Refrigerator/Freezer, Oven/Range - Electric, Refrigerator, Washer, Water Heater, Electric Water Heater
- Laundry: Main Level, Laundry Room
Features
- Attic, Bathroom - Stall Shower, Bathroom - Tub Shower, Built-in Features, Ceiling Fan(s), Entry Level Bedroom, Exposed Beams, Family Room Off Kitchen, Floor Plan - Traditional, Formal/Separate Dining Room, Kitchen - Galley, Kitchen Island, Pantry, Primary Bath(s), Recessed Lighting, 9'+ Ceilings, Beamed Ceilings, Cathedral Ceiling(s), Vaulted Ceiling(s)
- Flooring: Carpet, Laminate, Tile/Brick
- Windows: Double Pane Windows, Replacement, Screens, Vinyl Clad
- Has basement: No
- Number of fireplaces: 1
- Fireplace features: Corner, Mantel(s), Stone, Wood Burning
Interior area
- Total structure area: 2,326
- Total interior livable area: 2,326 sqft
- Finished area above ground: 2,326
- Finished area below ground: 0
Property
Parking
- Total spaces: 10
- Parking features: Storage, Garage Faces Front, Garage Door Opener, Oversized, Asphalt, Detached, Driveway
- Garage spaces: 2
- Uncovered spaces: 8
Accessibility
- Accessibility features: No Stairs
Features
- Levels: One
- Stories: 1
- Patio & porch: Patio, Brick
- Exterior features: Extensive Hardscape, Lighting
- Pool features: None
- Has view: Yes
- View description: Panoramic, Trees/Woods
Lot
- Size: 1.9 Acres
- Features: Backs to Trees, Cleared, Cul-De-Sac, Front Yard, Landscaped, No Thru Street, Open Lot, Private, Rear Yard, Secluded, SideYard(s), Sloped
Details
- Additional structures: Above Grade, Below Grade
- Parcel number: 6204 0176
- Zoning: R10
- Special conditions: Standard
Construction
Type & style
- Home type: SingleFamily
- Architectural style: Ranch/Rambler
- Property subtype: Single Family Residence
Materials
- Frame
- Foundation: Slab
- Roof: Shingle,Pitched
Condition
- New construction: No
- Year built: 1957
Utilities & green energy
- Electric: 200+ Amp Service, Circuit Breakers, Generator
- Sewer: On Site Septic
- Water: Well
Community & HOA
Community
- Security: Electric Alarm, Monitored
- Subdivision: Holiday Farms
HOA
- Has HOA: No
Location
- Region: Kennett Square
- Municipality: KENNETT TWP
Financial & listing details
- Price per square foot: $232/sqft
- Tax assessed value: $177,250
- Annual tax amount: $7,391
- Date on market: 2/6/2025
- Listing agreement: Exclusive Right To Sell
- Listing terms: Cash,Conventional
- Inclusions: Washer, Dryer, Kitchen & Laundry Room Refrigerators. All As Is Conditions Propane Tank For Generator
- Ownership: Fee Simple
Price history
| Date | Event | Price |
|---|---|---|
| 6/6/2025 | Sold | $540,000-8.5%$232/sqft |
Source:  Bright MLS #PACT2090382 Report a problem Bright MLS #PACT2090382 Report a problem | ||
| 4/12/2025 | Pending sale | $590,000$254/sqft |
Source: Bright MLS #PACT2090382 Report a problem | ||
| 4/6/2025 | Listed for sale | $590,000$254/sqft |
Source: Bright MLS #PACT2090382 Report a problem | ||
| 3/28/2025 | Contingent | $590,000$254/sqft |
Source: Bright MLS #PACT2090382 Report a problem | ||
| 3/25/2025 | Price change | $590,000-1.7%$254/sqft |
Source: Bright MLS #PACT2090382 Report a problem | ||
| 3/15/2025 | Price change | $600,000-3.2%$258/sqft |
Source: Bright MLS #PACT2090382 Report a problem | ||
| 3/5/2025 | Price change | $620,000-1.6%$267/sqft |
Source: Bright MLS #PACT2090382 Report a problem | ||
| 2/24/2025 | Price change | $630,000-1.6%$271/sqft |
Source: Bright MLS #PACT2090382 Report a problem | ||
| 2/6/2025 | Listed for sale | $640,000+56.1%$275/sqft |
Source: Bright MLS #PACT2090382 Report a problem | ||
| 6/23/2006 | Sold | $410,000$176/sqft |
Source: Public Record Report a problem | ||
Public tax history
| Year | Property taxes | Tax assessment |
|---|---|---|
| 2025 | $7,518 +1.7% | $177,250 |
| 2024 | $7,391 +4.3% | $177,250 |
| 2023 | $7,088 +1.3% | $177,250 |
| 2022 | $6,999 +2% | $177,250 |
| 2021 | $6,863 +362.7% | $177,250 |
| 2020 | $1,483 -77.3% | $177,250 |
| 2019 | $6,544 +7.2% | $177,250 |
| 2018 | $6,106 +9899.8% | $177,250 |
| 2017 | $61 -91.3% | $177,250 |
| 2016 | $703 | $177,250 |
| 2015 | $703 | $177,250 |
| 2014 | $703 | $177,250 |
| 2013 | -- | $177,250 |
| 2012 | -- | $177,250 |
| 2011 | -- | $177,250 |
| 2010 | -- | $177,250 |
| 2009 | -- | $177,250 |
| 2008 | -- | $177,250 -2.7% |
| 2007 | -- | $182,090 |
| 2006 | -- | $182,090 |
| 2005 | -- | $182,090 |
| 2004 | -- | $182,090 |
| 2003 | -- | $182,090 |
| 2000 | -- | $182,090 |
Find assessor info on the county website
Neighborhood: 19348
Nearby homes
- $705,5005 bd2 ba2.2k sqft952 Patricia Ln, Kennett Square, PA 19348Off Market
- $712,0004 bd3 ba1.9k sqft569 Huntsman Path, Kennett Square, PA 19348Off Market
- $621,4003 bd3 ba2k sqft989 Deerfield Ln, Kennett Square, PA 19348Off Market
- $659,8003 bd2 ba1.9k sqft990 Deerfield Ln, Kennett Square, PA 19348Off Market
- $434,1002 bd1 ba1.7k sqft960 Patricia Ln, Kennett Square, PA 19348Off Market
- $904,2004 bd5 ba3.2k sqft948 Patricia Ln, Kennett Square, PA 19348Off Market
- $706,7004 bd2 ba2.4k sqft994 Deerfield Ln, Kennett Square, PA 19348Off Market
- $649,7004 bd2 ba2k sqft984 Deerfield Ln, Kennett Square, PA 19348Off Market
Nearby schools
GreatSchools rating
- 7/10Greenwood El SchoolGrades: 1-5Distance: 0.9 mi
- 8/10Kennett Middle SchoolGrades: 6-8Distance: 5.6 mi
- 6/10Kennett High SchoolGrades: 9-12Distance: 2.2 mi
Schools provided by the listing agent
- District: Kennett Consolidated
Source: Bright MLS. This data may not be complete. We recommend contacting the local school district to confirm school assignments for this home.
Get a cash offer in 3 minutes
Find out how much your home could sell for in as little as 3 minutes with a no-obligation cash offer.
Estimated market value
$562,500
Get a cash offer in 3 minutes
Find out how much your home could sell for in as little as 3 minutes with a no-obligation cash offer.
Estimated market value
$562,500
- Pennsylvania
- Chester County
- Kennett Square
- 19348
- 993 Deerfield Ln
Nearby cities
Nearby neighborhoods
Nearby zip codes
Other Kennett Square Topics
