Welcome to this beautifully crafted 4-bedroom, 3.5-bath Craftsman-style home located in the highly sought-after Seven Hills community in Dallas, GA. From the moment you step inside, you'll be impressed by the soaring ceilings, rich hardwood floors, and thoughtfully designed open-concept layout perfect for everyday living and entertaining. The gourmet kitchen features elegant stone countertops, crisp white cabinetry, and ample space for gathering with family and friends. The spacious primary suite on the main level offers a private retreat complete with a spa-like ensuite bath featuring a double vanity, tiled shower, and relaxing soaking tub. Upstairs, you'll find three generously sized bedrooms and two full bathrooms, providing plenty of space for family, guests, or a home office setup. A dedicated laundry room on the main level adds everyday convenience. Enjoy outdoor living in the expansive backyard or unwind on the screened-in back porch while taking in the peaceful surroundings. Residents of Seven Hills enjoy resort-style amenities including a community pool, playground, tennis courts, and more. Conveniently located near shopping, dining, and top-rated schools, this exceptional home offers the perfect combination of comfort, style, and community living. Don't miss your opportunity to make this stunning property your next home-schedule your private showing today!
Active
Price cut: $10K (8/14)
$549,900
993 Double Branches Ln, Dallas, GA 30132
4beds
3,011sqft
Single Family Residence
Built in 2015
0.41 Acres Lot
$547,300 Zestimate®
$183/sqft
$73/mo HOA
What's special
Soaring ceilingsRich hardwood floorsThoughtfully designed open-concept layoutExpansive backyardCrisp white cabinetryElegant stone countertopsScreened-in back porch
- 136 days
- 284
- 13
Zillow last checked:
Listing updated:
Listed by:
Nataley Childers 404-388-7649,
Atlanta Communities
Source: GAMLS,MLS#: 10770677
Facts & features
Interior
Bedrooms & bathrooms
- Bedrooms: 4
- Bathrooms: 4
- Full bathrooms: 3
- 1/2 bathrooms: 1
- Main level bathrooms: 1
- Main level bedrooms: 1
Rooms
- Room types: Foyer, Other
Dining room
- Features: Seats 12+
Kitchen
- Features: Breakfast Area, Breakfast Room, Kitchen Island, Pantry
Heating
- Central, Natural Gas
Cooling
- Ceiling Fan(s), Central Air
Appliances
- Included: Dishwasher
- Laundry: Other
Features
- Double Vanity, Master On Main Level, Vaulted Ceiling(s), Walk-In Closet(s)
- Flooring: Carpet, Hardwood, Tile
- Windows: Double Pane Windows
- Basement: None
- Number of fireplaces: 1
- Fireplace features: Family Room
- Common walls with other units/homes: No Common Walls
Interior area
- Total structure area: 3,011
- Total interior livable area: 3,011 sqft
- Finished area above ground: 3,011
- Finished area below ground: 0
Property
Parking
- Total spaces: 3
- Parking features: Garage
- Has garage: Yes
Features
- Levels: Two
- Stories: 2
- Patio & porch: Screened
- Fencing: Back Yard
- Body of water: None
Lot
- Size: 0.41 Acres
- Features: Other
Details
- Parcel number: 79787
Construction
Type & style
- Home type: SingleFamily
- Architectural style: Craftsman
- Property subtype: Single Family Residence
Materials
- Other
- Foundation: Slab
- Roof: Composition
Condition
- Resale
- New construction: No
- Year built: 2015
Utilities & green energy
- Electric: 220 Volts
- Sewer: Public Sewer
- Water: Public
- Utilities for property: Cable Available, Electricity Available, Natural Gas Available
Green energy
- Energy efficient items: Appliances
Community & HOA
Community
- Features: Clubhouse, Playground, Pool, Street Lights, Tennis Court(s), Walk To Schools, Near Shopping
- Security: Smoke Detector(s)
- Subdivision: Seven Hills
HOA
- Has HOA: Yes
- Services included: Swimming, Tennis
- HOA fee: $875 annually
Location
- Region: Dallas
Financial & listing details
- Price per square foot: $183/sqft
- Tax assessed value: $574,650
- Annual tax amount: $5,635
- Date on market: 5/22/2026
- Cumulative days on market: 134 days
- Listing agreement: Exclusive Right To Sell
- Electric utility on property: Yes
Estimated market value
$547,300
$520,000 - $575,000
$2,793/mo
Price history
| Date | Event | Price |
|---|---|---|
| 8/14/2026 | Price change | $549,900-1.8%$183/sqft |
Source:  GAMLS #10770677 Report a problem GAMLS #10770677 Report a problem | ||
| 7/14/2026 | Price change | $559,900-2.6%$186/sqft |
Source: GAMLS #10770677 Report a problem | ||
| 6/13/2026 | Price change | $575,000-0.8%$191/sqft |
Source: GAMLS #10770677 Report a problem | ||
| 5/23/2026 | Listed for sale | $579,900+8.4%$193/sqft |
Source:  FMLS GA #7775708 Report a problem FMLS GA #7775708 Report a problem | ||
| 1/31/2024 | Sold | $535,000$178/sqft |
Source: GAMLS #10229077 Report a problem | ||
| 1/4/2024 | Pending sale | $535,000$178/sqft |
Source: FMLS GA #7308276 Report a problem | ||
| 1/2/2024 | Listed for sale | $535,000$178/sqft |
Source: FMLS GA #7308276 Report a problem | ||
| 12/26/2023 | Listing removed | $535,000$178/sqft |
Source: GAMLS #10229077 Report a problem | ||
| 11/29/2023 | Listed for sale | $535,000-6.1%$178/sqft |
Source: FMLS GA #7308276 Report a problem | ||
| 10/31/2023 | Listing removed | $570,000$189/sqft |
Source: GAMLS #20140387 Report a problem | ||
| 9/11/2023 | Contingent | $570,000$189/sqft |
Source: GAMLS #20140387 Report a problem | ||
| 8/23/2023 | Price change | $570,000-3.2%$189/sqft |
Source: GAMLS #20140387 Report a problem | ||
| 8/11/2023 | Listed for sale | $589,000+88.8%$196/sqft |
Source: GAMLS #20140387 Report a problem | ||
| 3/24/2016 | Sold | $312,000$104/sqft |
Source:  FMLS GA #5507781 Report a problem FMLS GA #5507781 Report a problem | ||
Public tax history
| Year | Property taxes | Tax assessment |
|---|---|---|
| 2025 | $5,637 -4.5% | $229,860 -1.1% |
| 2024 | $5,901 -0.4% | $232,384 +1.1% |
| 2023 | $5,925 +12.7% | $229,788 +25.8% |
| 2022 | $5,255 +8.6% | $182,704 +10.9% |
| 2021 | $4,838 +8.8% | $164,752 +10.3% |
| 2020 | $4,445 -1.5% | $149,400 -0.1% |
| 2018 | $4,512 +21.4% | $149,560 +4% |
| 2017 | $3,717 -13.8% | $143,760 +0.8% |
| 2016 | $4,311 | $142,560 +791% |
| 2015 | $4,311 | $16,000 +381.9% |
| 2014 | -- | $3,320 |
| 2013 | $105 | $3,320 |
| 2012 | -- | -- |
| 2011 | -- | -- |
| 2010 | -- | -- |
| 2009 | -- | $14,560 |
Find assessor info on the county website
Monthly payment
Est. payment
Payment breakdown
Explore the cost of this home by adjusting the details. Changes won't be saved.Climate risks
Neighborhood: 30132
Nearby schools
Schools provided by the listing agent
- Elementary: Shelton
- Middle: Crossroads
- High: North Paulding
Source: GAMLS. This data may not be complete. We recommend contacting the local school district to confirm school assignments for this home.


Similar homes
- $567,9004 bd4 ba3k sqft37 Teaberry Trl, Dallas, GA 30132Active
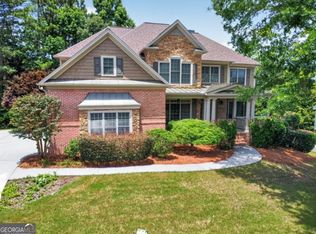
 MLS ID #10791056, Ansley Fuss, Your Home Sold Guaranteed Realty HOR. GAMLS
 - $480,0004 bd4 ba2.5k sqft83 Treadstone Ln, Dallas, GA 30132Active
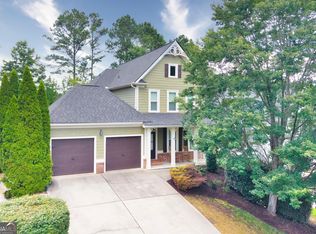 MLS ID #10809301, Tiffani Thompson, Mavis Lane Realty, LLC. GAMLS
 - $499,9004 bd3 ba3.2k sqft80 Virginia Rdg, Dallas, GA 30132Active
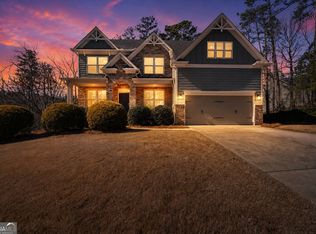 MLS ID #10837187, Lisa Moss, Blanchard & Calhoun Real Estate. GAMLS
 - $475,0005 bd4 ba2.8k sqft100 Moonlit Trl, Dallas, GA 30132Active
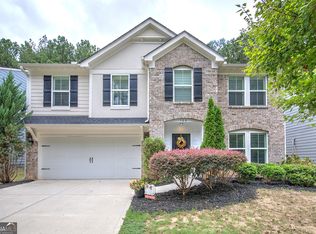 MLS ID #10853872, Brandy Schell, Crye-Leike, Realtors. GAMLS
 - $499,9005 bd4 ba2.8k sqft44 Fallen Oak Dr, Dallas, GA 30132ActiveMLS ID #10840511, Daniel J Demers, Sell Your Home Services LLC. GAMLS
- $472,0004 bd3 ba2.3k sqft43 Ivy Mist Ln, Acworth, GA 30101ActiveMLS ID #10855600, Jenifer Stewart, REMAX Around Atlanta. GAMLS
- $440,0003 bd2 ba2.2k sqft104 Willow Creek Trl, Dallas, GA 30132ActiveMLS ID #10817582, Therese Emling, 1 Look Real Estate. GAMLS
- $426,9003 bd2 ba2.2k sqft194 Hawthorne Ridge Cir, Dallas, GA 30132ActiveMLS ID #10834151, Teena Regan, 22one Realty Co. GAMLS
- $574,9004 bd4 ba3.3k sqft6034 Addington Dr NW, Acworth, GA 30101ActiveMLS ID #10840882, Jill Howell, Keller Williams Realty. GAMLS
- $430,0003 bd2 ba2k sqft429 Hawthorne Ridge Cir, Dallas, GA 30132ActiveMLS ID #10831101, Keely George, Maximum One Grt. Atl. REALTORS. GAMLS
- $759,9004 bd3 ba3.3k sqft159 Windcliff Pl, Dallas, GA 30132ActiveMLS ID #10839429, Eeman Heisler, Keller Williams Realty. GAMLS
- $575,0005 bd3 ba3.2k sqft158 Lilyfield Ln, Acworth, GA 30101ActiveMLS ID #10835902, Donna Brady, Atlanta Communities. GAMLS
- $450,0004 bd3 ba3.1k sqft4925 Woodbend Dr NW, Acworth, GA 30101ActiveMLS ID #10854283, Katie Friend, Harry Norman Realtors. GAMLS
- $379,9004 bd3 ba1.9k sqft93 Treadstone Ln, Dallas, GA 30132ActiveMLS ID #10830615, Mark Spain, Mark Spain Real Estate. GAMLS
- $369,5004 bd3 ba2.7k sqft209 Randy Way, Dallas, GA 30132ActiveMLS ID #10772730, Renee Cagle, Maximum One Realty Greater Atlanta. GAMLS
- $499,9005 bd4 ba3.1k sqft73 Lilyfield Ln, Acworth, GA 30101ActiveMLS ID #10826236, Pam Rogers, REMAX Around Atlanta. GAMLS
- $519,9005 bd4 ba3.5k sqft700 Braidwood Rdg NW, Acworth, GA 30101ActiveMLS ID #10796293, Lauren S Loper, eXp Realty. GAMLS
- $335,0005 bd2 ba2.6k sqft102 Reservation Vw, Dallas, GA 30132ActiveMLS ID #10808021, Christine Love, Compass. GAMLS
- $539,9005 bd3 ba3.1k sqft5719 Fairwood Dr NW, Acworth, GA 30101ActiveMLS ID #10841741, Julie Bell, REMAX Around Atlanta. GAMLS
- $360,1504 bd3 ba2k sqft150 Laurelcrest Ln, Dallas, GA 30132ActiveMLS ID #10802340, Amy Pedersen, Compass. GAMLS
