Discover yourself at 993 Emerald Drive in Montgomery, Illinois, a new home in our Marquis Pointe community. This home will be ready for an early 2027 move-in! This home includes a 3-car garage, beautiful brick on the front of the home and a fully sodded yard. The Bellamy plan offers 2051 square feet, 2 story, 4 bedrooms, 2.5 baths, 9-foot ceilings on first level, and a full basement. As you step through the front door, you'll find a private study-perfect for working from home or a quiet reading nook. Entertaining will be easy in this open-concept kitchen and family room layout with a large island and an overhang for stools, 36-inch designer cabinetry with soft close doors and drawers. Additionally, the kitchen features a walk-in pantry for extra storage, modern stainless-steel appliances, sparkling quartz countertops, and luxury vinyl plank flooring. Upstairs, you will find your private getaway with your extra-large primary bedroom and en-suite bathroom with a raised height dual sink, quartz top vanity, and walk-in shower with spacious walk-in closet. Convenient laundry room on the second level, 3 additional bedrooms with a full second bath and a linen closet complete the second floor. Our D.R. Horton Chicago home include our America's Smart Home Technology, featuring a smart video doorbell, smart thermostat, smart door lock, smart light switches and more; allowing you to control and monitor your home from your couch or from 500 miles away. Builder Warranty 1-2-10 is included. Photos are of a similar home. Actual home built may vary.
New
$479,990
993 Emerald Dr, Montgomery, IL 60538
4beds
2,051sqft
:
Get pre-qualified$3,388/mo
Single Family Residence
Built in 2026
9,600 Square Feet Lot
$-- Zestimate®
$234/sqft
$-- HOA
What's special
Full second bathSparkling quartz countertopsModern stainless-steel appliancesFully sodded yardFull basementLuxury vinyl plank flooringQuartz top vanity
- 13 hours |
- 11 |
- 0 |
Zillow last checked:
Listing updated:
Listed by:
Daynae Gaudio 847-340-3636,
Daynae Gaudio
Source: MRED as distributed by MLS GRID,MLS#: 12715087
Facts & features
Interior
Bedrooms & bathrooms
- Bedrooms: 4
- Bathrooms: 3
- Full bathrooms: 2
- 1/2 bathrooms: 1
Rooms
- Room types: Great Room, Study
Primary bedroom
- Features: Flooring (Carpet), Bathroom (Full, Double Sink)
- Level: Second
- Area: 234 Square Feet
- Dimensions: 13X18
Bedroom 2
- Features: Flooring (Carpet)
- Level: Second
- Area: 120 Square Feet
- Dimensions: 10X12
Bedroom 3
- Features: Flooring (Carpet)
- Level: Second
- Area: 110 Square Feet
- Dimensions: 10X11
Bedroom 4
- Features: Flooring (Carpet)
- Level: Second
- Area: 144 Square Feet
- Dimensions: 12X12
Dining room
- Features: Flooring (Luxury Vinyl)
- Level: Main
- Area: 112 Square Feet
- Dimensions: 14X8
Great room
- Features: Flooring (Luxury Vinyl)
- Level: Main
- Area: 182 Square Feet
- Dimensions: 14X13
Kitchen
- Features: Flooring (Luxury Vinyl)
- Level: Main
- Area: 140 Square Feet
- Dimensions: 14X10
Laundry
- Features: Flooring (Luxury Vinyl)
- Level: Second
- Area: 48 Square Feet
- Dimensions: 6X8
Study
- Features: Flooring (Carpet)
- Level: Main
- Area: 110 Square Feet
- Dimensions: 10X11
Heating
- Natural Gas
Cooling
- Central Air
Appliances
- Included: Range, Microwave, Dishwasher, Disposal
- Laundry: Upper Level, Gas Dryer Hookup
Features
- Walk-In Closet(s), High Ceilings, Pantry, Quartz Counters
- Basement: Unfinished,Full
Interior area
- Total structure area: 0
- Total interior livable area: 2,051 sqft
Video & virtual tour
Property
Parking
- Total spaces: 3
- Parking features: Asphalt, Garage Door Opener, Yes, Garage Owned, Attached, Garage
- Attached garage spaces: 3
- Has uncovered spaces: Yes
Accessibility
- Accessibility features: No Disability Access
Features
- Stories: 2
Lot
- Size: 9,600 Square Feet
- Dimensions: 80X120
Details
- Parcel number: 0302215012
- Special conditions: Home Warranty
Construction
Type & style
- Home type: SingleFamily
- Architectural style: Traditional
- Property subtype: Single Family Residence
Materials
- Vinyl Siding, Brick
- Foundation: Concrete Perimeter
- Roof: Asphalt
Condition
- New Construction
- New construction: Yes
- Year built: 2026
Details
- Builder model: BELLAMY B2 SITE 074
- Warranty included: Yes
Utilities & green energy
- Sewer: Public Sewer
- Water: Shared Well
Green energy
- Energy efficient items: Water Heater
Community & HOA
Community
- Features: Curbs, Sidewalks, Street Paved
- Subdivision: Marquis Pointe
HOA
- Services included: None
Location
- Region: Montgomery
Financial & listing details
- Price per square foot: $234/sqft
- Date on market: 7/24/2026
- Ownership: Fee Simple
Estimated market value
Not available
Estimated sales range
Not available
Not available
Price history
| Date | Event | Price |
|---|---|---|
| 7/24/2026 | Listed for sale | $479,990$234/sqft |
Source:  MRED as distributed by MLS GRID #12715087 Report a problem MRED as distributed by MLS GRID #12715087 Report a problem | ||
Public tax history
Tax history is unavailable.
Monthly payment
Est. payment
Payment breakdown
Explore the cost of this home by adjusting the details. Changes won't be saved.Climate risks
Neighborhood: 60538
Nearby schools
GreatSchools rating
- 5/10Boulder Hill Elementary SchoolGrades: K-5Distance: 2.9 mi
- 5/10Thompson Jr High SchoolGrades: 6-8Distance: 3.1 mi
- 8/10Oswego High SchoolGrades: 9-12Distance: 3.9 mi
Schools provided by the listing agent
- Elementary: Boulder Hill Elementary School
- Middle: Plank Junior High School
- High: Oswego East High School
- District: 308
Source: MRED as distributed by MLS GRID. This data may not be complete. We recommend contacting the local school district to confirm school assignments for this home.
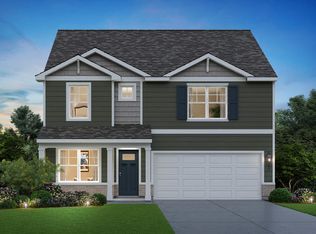
- $494,9904 bd3 ba2.3k sqft989 Emerald Dr, Montgomery, IL 60538New Construction
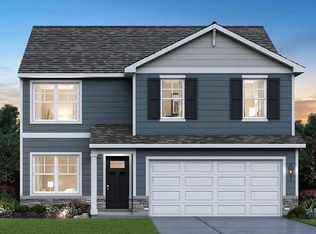
- $499,9904 bd3 ba2k sqft1010 Emerald Dr, Montgomery, IL 60538New Construction
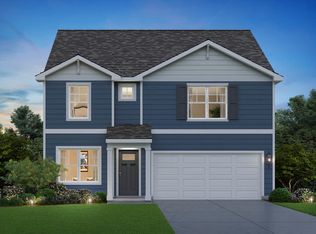
- $509,9904 bd3 ba2.3k sqft1006 Emerald Dr, Montgomery, IL 60538New Construction
- $504,9904 bd3 ba2.3k sqft1002 Emerald Dr, Montgomery, IL 60538New Construction
- $489,9904 bd3 ba2k sqft998 Emerald Dr, Montgomery, IL 60538New Construction
- $543,200-- bd-- ba-- sqft1046 Emerald Dr, Montgomery, IL 60538Off Market
- $458,0004 bd3 ba2.7k sqft998 Garnet Ln, Montgomery, IL 60538Sold
- $467,5004 bd3 ba2.6k sqft1045 Emerald Dr, Montgomery, IL 60538Off Market
A local agent can set up tours, give advice and negotiate with sellers.
Similar homes
- $489,9904 bd3 ba2k sqft998 Emerald Dr, Montgomery, IL 60538New
 MLS ID #12715017, Daynae Gaudio, Daynae Gaudio. MRED as distributed by MLS GRID
 - $494,9904 bd3 ba2.3k sqft989 Emerald Dr, Montgomery, IL 60538NewMLS ID #12715128, Daynae Gaudio, Daynae Gaudio. MRED as distributed by MLS GRID
- $484,9904 bd3 ba2.3k sqft988 Sapphire Ln, Montgomery, IL 60538Price Change
 MRED as distributed by MLS GRID
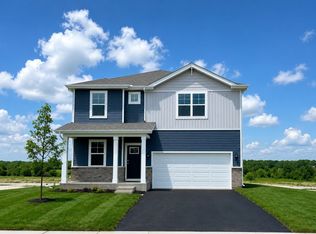
 - $479,9904 bd3 ba2.3k sqft996 Sapphire Ln, Montgomery, IL 60538Active
 MRED as distributed by MLS GRID
 - $509,9904 bd3 ba2.3k sqft1006 Emerald Dr, Montgomery, IL 60538NewMLS ID #12714913, Daynae Gaudio, Daynae Gaudio. MRED as distributed by MLS GRID
- $504,9904 bd3 ba2.3k sqft1002 Emerald Dr, Montgomery, IL 60538NewMLS ID #12714947, Daynae Gaudio, Daynae Gaudio. MRED as distributed by MLS GRID
- $499,9904 bd3 ba2k sqft1010 Emerald Dr, Montgomery, IL 60538NewMLS ID #12714890, Daynae Gaudio, Daynae Gaudio. MRED as distributed by MLS GRID
- $499,9904 bd3 ba2.3k sqft1014 Emerald Dr, Montgomery, IL 60538ActiveMRED as distributed by MLS GRID
- $499,9904 bd3 ba2k sqft1022 Emerald Dr, Montgomery, IL 60538ActiveMRED as distributed by MLS GRID
- $484,9904 bd3 ba2k sqft1026 Emerald Dr, Montgomery, IL 60538ActiveMRED as distributed by MLS GRID
- $489,9904 bd3 ba2.3k sqft1034 Emerald Dr, Montgomery, IL 60538ActiveMRED as distributed by MLS GRID
- $489,9904 bd3 ba2.3k sqft997 Emerald Dr, Montgomery, IL 60538ActiveMRED as distributed by MLS GRID
- $490,9904 bd3 ba2k sqft995 Sapphire Ln, Montgomery, IL 60538ActiveMLS ID #12622626, Daynae Gaudio, Daynae Gaudio. MRED as distributed by MLS GRID
- $479,9904 bd3 ba2.3k sqft999 Sapphire Ln, Montgomery, IL 60538ActiveMRED as distributed by MLS GRID
- $444,9903 bd3 ba1.8k sqft985 Emerald Dr, Montgomery, IL 60538ActiveMRED as distributed by MLS GRID
- $504,9904 bd3 ba2.3k sqft1030 Emerald Dr, Montgomery, IL 60538ActiveMRED as distributed by MLS GRID
- from $454,9904 bd3 ba2.3k sqftHOLCOMBE Plan, Marquis Pointe, Montgomery, IL 60538New ConstructionDR Horton
- from $459,9904 bd3 ba2.6k sqftHENLEY Plan, Marquis Pointe, Montgomery, IL 60538New ConstructionDR Horton
- from $439,9904 bd3 ba2k sqftBELLAMY Plan, Marquis Pointe, Montgomery, IL 60538New ConstructionDR Horton
- $--3 bd3 ba1.8k sqft1882 Cattail Cir, Aurora, IL 60504AuctionAuction.com 2
